
232 Applehill Drive, Waynesville, NC 28786
Local realty services provided by:CENTURY 21 DiGioia Realty
Listed by: tohi coti lucas, billy case
Office: re/max executive
MLS#:4385199
Source:CH
232 Applehill Drive,Waynesville, NC 28786
$559,000
- 3 Beds
- 3 Baths
- 2,339 sq. ft.
- Single family
- Pending
Price summary
- Price:$559,000
- Price per sq. ft.:$238.99
About this home
Private Estate property of 6 acres in Barbers Orchard. Custom built by Americas Homeplace with many upgrades and Solar Power. Ranch style home with attached 2 car Garage and Split Bedroom Plan. Spacious Living Room and Open kitchen with Center Island and Dining area. Primary Bedroom is Ensuite with Tile dual vanity bathroon and huge Closet. The Home has lots of natrual lighting because of Southwest orientation and location on a natural ridgeline. The 3 Guest rooms are spacious and have access to a large tile bath. From the front of the home their are 2 porches. The main porch leads to the Living room and the second porch leads to a seperate guest suite with another bedroom , bath, closet and seperate Kitchen. The acreage is rolling pasture with a nice creek in front and another detached metal garage for storage. Easy year round access and beautiful unobstructed long range views. There is adjacent 5.73 Parcel of land for sale (23 Providence MLS 4389444)as well.
Contact an agent
Home facts
- Year built:2017
- Subdivision & Development:Barbers Orchard
- Listing ID #:4385199
- Updated:August 08, 2026 at 11:09 PM
Rooms and interior
- Bedrooms:3
- Total bathrooms:3
- Full bathrooms:3
- Kitchen Description:Dishwasher, Electric Range, Refrigerator
- Living area:2,339 sq. ft.
Heating and cooling
- Cooling:Heat Pump
- Heating:Heat Pump
Structure and exterior
- Roof:Composition
- Year built:2017
- Building area:2,339 sq. ft.
- Lot area:6.01 Acres
- Construction Materials:Vinyl
- Foundation Description:Crawl Space
Schools
- High school:Tuscola
- Elementary school:Hazelwood
Utilities
- Water:Well
- Sewer:Septic (At Site)
Finances and disclosures
- Price:$559,000
- Price per sq. ft.:$238.99
Features and amenities
- Laundry features:Dryer, Laundry Room, Washer
Parking
- Parking description:Driveway
- Garage:Yes
- Garage spaces:2
 Listings courtesy of Canopy MLS as distributed by MLS GRID. Copyright 2021 Canopy MLS. All rights reserved. Canopy MLS, provides content displayed here (“provided content”) on an “as is” basis and makes no representations or warranties regarding the provided content, including, but not limited to those of non-infringement, timeliness, accuracy, or completeness. Individuals and companies using information presented are responsible for verification and validation of information they utilize and present to their customers and clients. Canopy MLS will not be liable for any damage or loss resulting from use of the provided content or the products available through Portals, IDX, VOW, and/or Syndication. Recipients of this information shall not resell, redistribute, reproduce, modify, or otherwise copy any portion thereof without the expressed written consent of Canopy MLS.
New listings near 232 Applehill Drive
- New
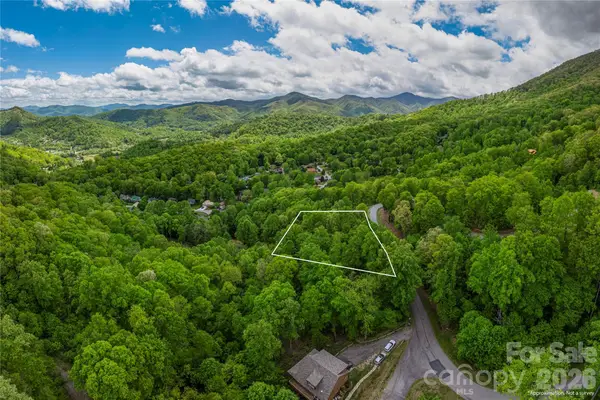 $22,500Active1.13 Acres
Lot 4 Mountain Watch Drive, Waynesville, NC 28785
MLS# 4412785Listed by: KELLER WILLIAMS GREAT SMOKIES - New
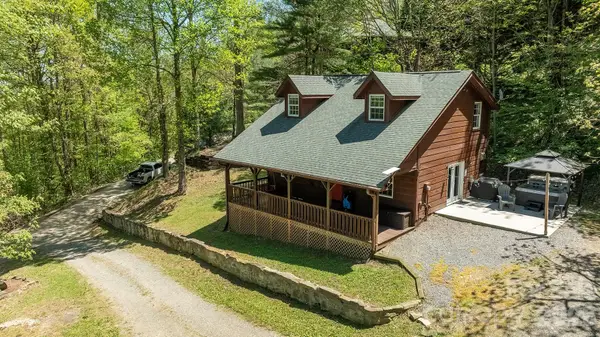 $399,000Active3 beds 1 baths1,248 sq. ft.
95 Lasso Lane, Waynesville, NC 28785
MLS# 4412726Listed by: RE/MAX RESULTS - New
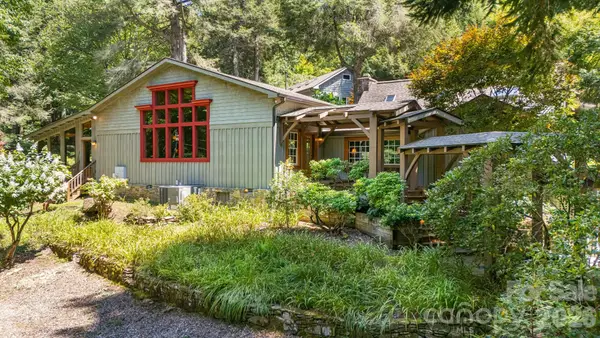 $995,000Active6 beds 4 baths4,332 sq. ft.
39 Flat Rock Road #Tracts 1 & 2, Waynesville, NC 28786
MLS# 4404059Listed by: KELLER WILLIAMS ELITE REALTY - Open Sun, 2 to 4pmNew
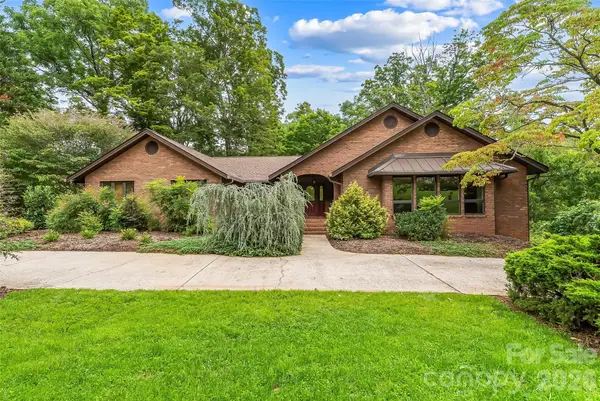 $650,000Active3 beds 3 baths2,593 sq. ft.
60 Monte Vista Drive, Waynesville, NC 28786
MLS# 4411770Listed by: KELLER WILLIAMS PROFESSIONALS - New
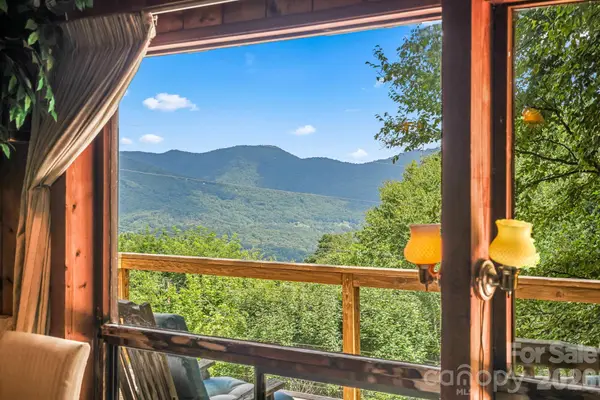 $275,000Active2 beds 2 baths1,044 sq. ft.
48 Easy Street, Waynesville, NC 28786
MLS# 4411463Listed by: KELLER WILLIAMS GREAT SMOKIES - New
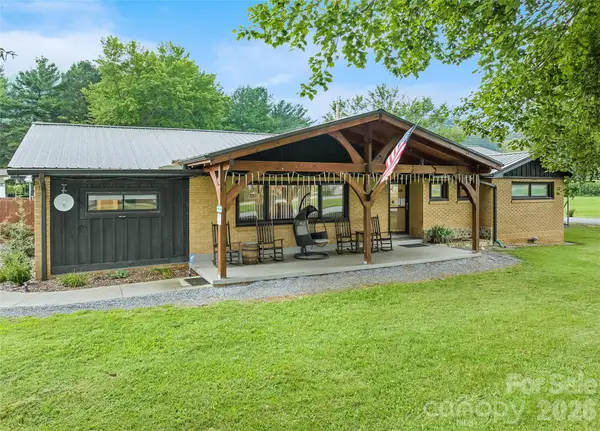 $639,000Active3 beds 2 baths1,818 sq. ft.
2906 Jonathan Creek Road, Waynesville, NC 28785
MLS# 4411855Listed by: RE/MAX EXECUTIVE - New
 $399,900Active2 beds 2 baths1,342 sq. ft.
140 February Lane, Waynesville, NC 28785
MLS# 4411865Listed by: RE/MAX EXECUTIVE - New
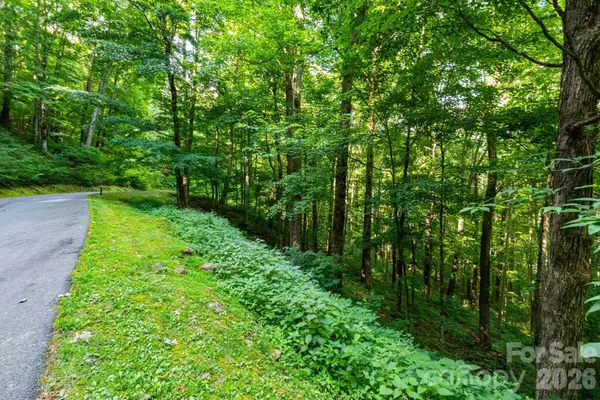 $175,000Active2.12 Acres
Lot 25 Finlaystone Trace #25, Waynesville, NC 28786
MLS# 4410018Listed by: WEICHERT, REALTORS - UNLIMITED - New
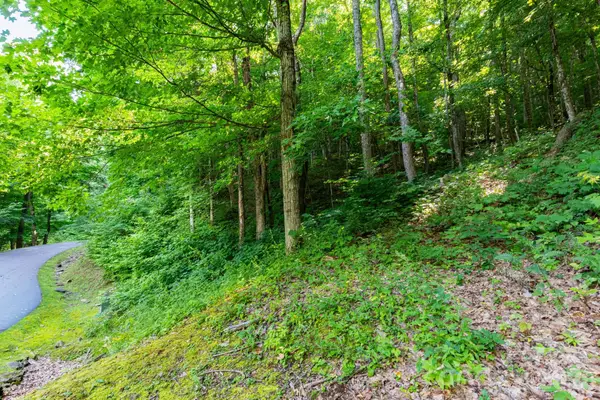 $185,000Active2.06 Acres
Lot 30 Finlaystone Trace #30, Waynesville, NC 28786
MLS# 4410019Listed by: WEICHERT, REALTORS - UNLIMITED


Protect your home and budget from life's surprises with an Assurant Home Warranty, backed by a partner that supports you through every step of homeownership. Explore Plans.
©2026 Century 21 Real Estate LLC. All rights reserved. CENTURY 21®, the CENTURY 21 Logo and C21® are service marks owned by Century 21 Real Estate LLC. Century 21 Real Estate LLC fully supports the principles of the Fair Housing Act and the Equal Opportunity Act. Each office is independently owned and operated. Listing information is deemed reliable but not guaranteed accurate.