
39 Flat Rock Road #Tracts 1 & 2, Waynesville, NC 28786
Local realty services provided by:CENTURY 21 Town & Country Realty
Listed by: cynthia thornton
Office: keller williams elite realty
MLS#:4404059
Source:CH
Price summary
- Price:$995,000
- Price per sq. ft.:$229.69
About this home
A TRULY MAGICAL RETREAT: This is, quite simply, one of the most magical properties I have ever experienced, where the outside world seems to fall away. What began as a small yet elegant mountain home built in 1951 was transformed some 40 years later when a brilliant botanist discovered “Flat Rock” and began creating an extraordinary private sanctuary. With an artist’s eye and a botanist’s knowledge, he designed gardens connected by meandering pathways, dancing creeks, waterfalls and serene koi ponds. More than 30 varieties of Japanese maples join dozens of native and hybrid specimens beneath soaring mature trees providing the perfect balance of sunlight and shade. Everywhere you wander, there is another discovery. Pathways of wood, stone and earth wind through boulder gardens, across creeks, beside waterfalls and into quiet hidden spaces. Open and covered decks offer peaceful places to disappear with a book, enjoy morning coffee or listen to the water as sunlight dances through the canopy. The creeks are alive, singing through the gardens and tumbling over approximately a dozen natural waterfalls into peaceful pools and ponds. The Great Room, sunroom, kitchen, bedrooms and decks are surrounded by this extraordinary natural beauty, allowing the gardens and mountain landscape to become part of the home itself. THE HOME IS JUST AS SPECIAL: Indoors, the botanist and woodworker spared no detail. Stone fireplaces, vaulted ceilings, warm natural materials, a gourmet kitchen, formal dining room and inviting gathering spaces create the character of an elegant mountain lodge while preserving the charm of the original residence. Although served by a four-bedroom septic system, the home offers six bedrooms plus three additional bunk beds, offering wonderful flexibility for family and guests. With no known restrictive covenants, possibilities include a private family compound, mountain retreat, destination property or, subject to applicable approvals, a distinctive lodging or hospitality concept. THE WOOD WORKER'S EXTRAORDINARY WORKSHOP: An accomplished woodworker, the owner constructed an impressive approximately 2,500-square-foot workshop on the primary lot, creating even more possibilities. The upper level is fully heated and finished with pine walls, vaulted ceilings and a half bath. A spectacular approximately 565-square-foot partially covered deck overlooks the gardens and waterfalls, framed by towering pines and oaks with year-round views toward the Great Smoky Mountains. Ground-level access from a separate rear gravel driveway opens to a spacious, level backyard with raised gardens, a chicken house for fresh eggs and a fire pit perched above the mountain creek and waterfalls. I will leave that wonderfully quiet space to your imagination. The unfinished lower level offers additional flexibility and is heated by a wood-burning stove and propane wall unit. AND THEN THERE IS THE ADJOINING LOT: The adjoining parcel continues the magic, bordered by creeks, mature trees and cleared areas. A separate gated, natural driveway leads to a 40' x 16' pole shed, installed in 2006 for an RV, with ample turnaround space. This mostly level parcel offers possibilities for recreation, gardens, outdoor amenities, overflow parking or future uses subject to applicable approvals. Altogether, the property offers more than 5,600 square feet of heated space, extraordinary gardens, waterfalls, creeks, mountain views, multiple outdoor living areas, workshop space and room to dream. Numerous updates include HVAC systems, windows, roofs, crawlspace encapsulation, stone skirting and more; a comprehensive list of improvements and botanical specimens is included in the attachments. This is not simply a mountain home. IT IS A SANCTUARY—an artist’s retreat, a natural playground and, above all, a transformative garden lovingly cultivated for decades. There are places you appreciate when you see them—and then there are places you feel. This is one of those rare places....
Contact an agent
Home facts
- Year built:2000
- Subdivision & Development:None
- Listing ID #:4404059
- Updated:August 08, 2026 at 08:17 PM
Rooms and interior
- Bedrooms:6
- Total bathrooms:4
- Full bathrooms:4
- Flooring:Carpet, Tile, Wood
- Kitchen Description:Convection Oven, Dishwasher, Disposal, Exhaust Fan, Gas Cooktop, Gas Oven, Indoor Grill, Self Cleaning Oven
- Basement:Yes
- Living area:4,332 sq. ft.
Heating and cooling
- Cooling:Heat Pump
- Heating:Heat Pump, Propane, Wood Stove
- Central air:Yes
Structure and exterior
- Year built:2000
- Building area:4,332 sq. ft.
- Lot area:3.55 Acres
- Lot Features:Green Area, Level, Pond(s), Private, Views, Waterfall, Wooded
- Construction Materials:Cedar Shake, Stone, Wood
- Exterior Features:Fire Pit, Storage
- Foundation Description:Basement, Crawl Space
Schools
- High school:Tuscola
- Elementary school:Hazelwood
Utilities
- Water:Well
- Sewer:Septic (At Site), Septic Needed
Finances and disclosures
- Price:$995,000
- Price per sq. ft.:$229.69
Features and amenities
- Laundry features:Dryer, Laundry Room, Main Level, Washer
- Amenities:Walk-In Closet(s)
Parking
- Parking description:Driveway
- Carport spaces:2
 Listings courtesy of Canopy MLS as distributed by MLS GRID. Copyright 2021 Canopy MLS. All rights reserved. Canopy MLS, provides content displayed here (“provided content”) on an “as is” basis and makes no representations or warranties regarding the provided content, including, but not limited to those of non-infringement, timeliness, accuracy, or completeness. Individuals and companies using information presented are responsible for verification and validation of information they utilize and present to their customers and clients. Canopy MLS will not be liable for any damage or loss resulting from use of the provided content or the products available through Portals, IDX, VOW, and/or Syndication. Recipients of this information shall not resell, redistribute, reproduce, modify, or otherwise copy any portion thereof without the expressed written consent of Canopy MLS. CH Member Broker: Janice Peeler
New listings near 39 Flat Rock Road #Tracts 1 & 2
- New
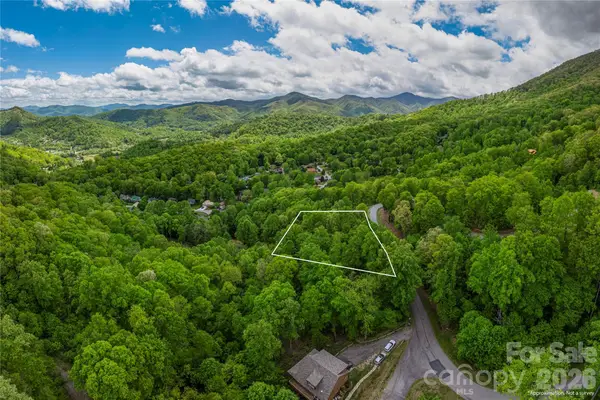 $22,500Active1.13 Acres
Lot 4 Mountain Watch Drive, Waynesville, NC 28785
MLS# 4412785Listed by: KELLER WILLIAMS GREAT SMOKIES - New
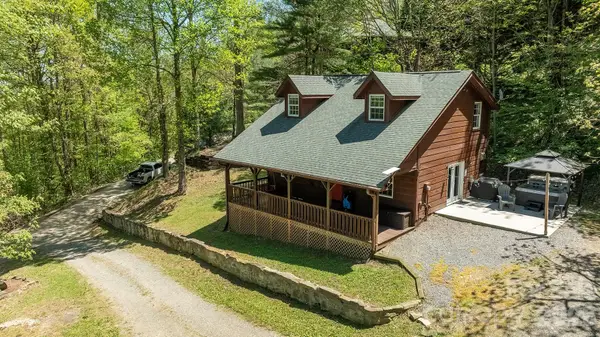 $399,000Active3 beds 1 baths1,248 sq. ft.
95 Lasso Lane, Waynesville, NC 28785
MLS# 4412726Listed by: RE/MAX RESULTS - New
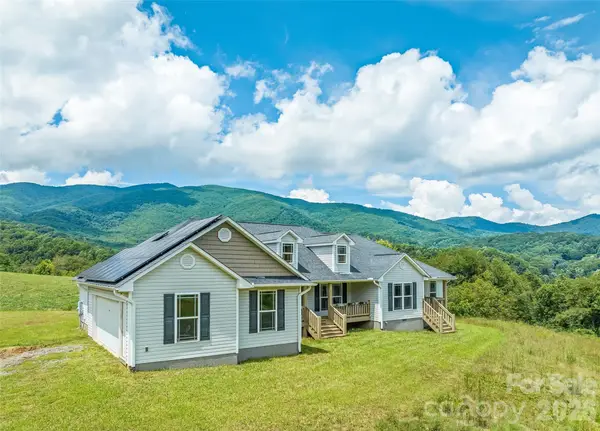 $559,000Active3 beds 3 baths2,339 sq. ft.
232 Applehill Drive, Waynesville, NC 28786
MLS# 4385199Listed by: RE/MAX EXECUTIVE - Open Sun, 2 to 4pmNew
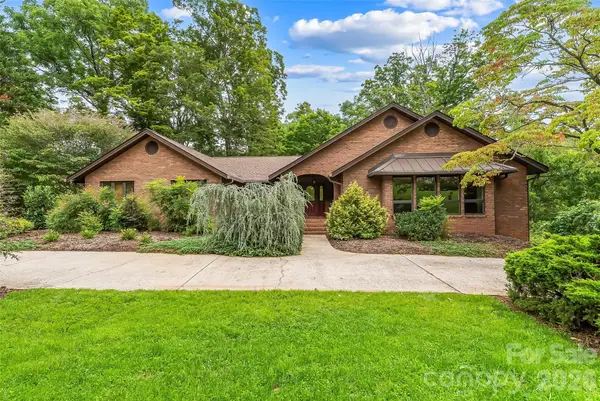 $650,000Active3 beds 3 baths2,593 sq. ft.
60 Monte Vista Drive, Waynesville, NC 28786
MLS# 4411770Listed by: KELLER WILLIAMS PROFESSIONALS - New
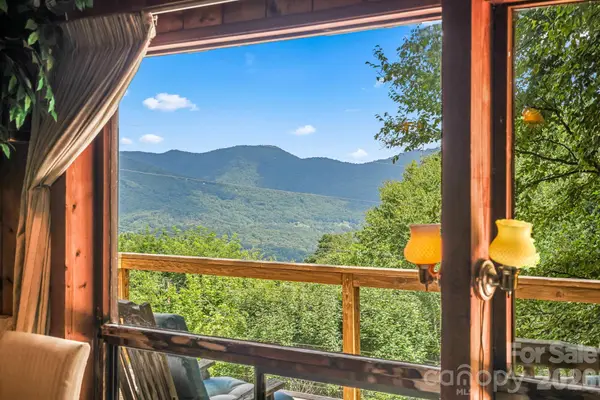 $275,000Active2 beds 2 baths1,044 sq. ft.
48 Easy Street, Waynesville, NC 28786
MLS# 4411463Listed by: KELLER WILLIAMS GREAT SMOKIES - New
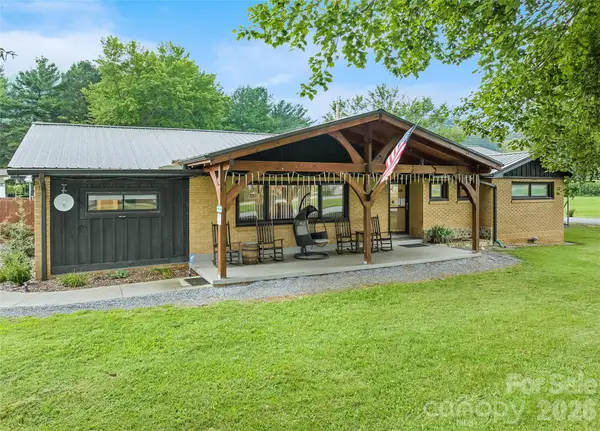 $639,000Active3 beds 2 baths1,818 sq. ft.
2906 Jonathan Creek Road, Waynesville, NC 28785
MLS# 4411855Listed by: RE/MAX EXECUTIVE - New
 $399,900Active2 beds 2 baths1,342 sq. ft.
140 February Lane, Waynesville, NC 28785
MLS# 4411865Listed by: RE/MAX EXECUTIVE - New
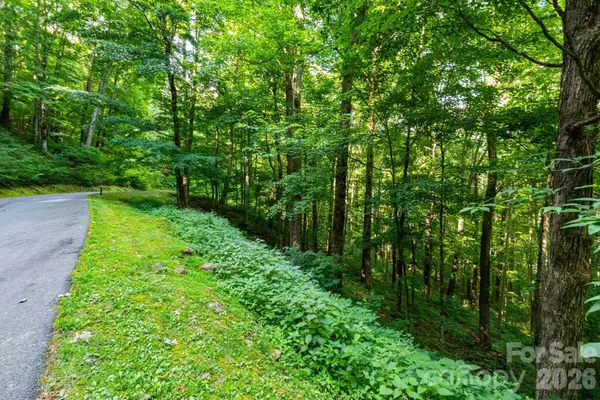 $175,000Active2.12 Acres
Lot 25 Finlaystone Trace #25, Waynesville, NC 28786
MLS# 4410018Listed by: WEICHERT, REALTORS - UNLIMITED - New
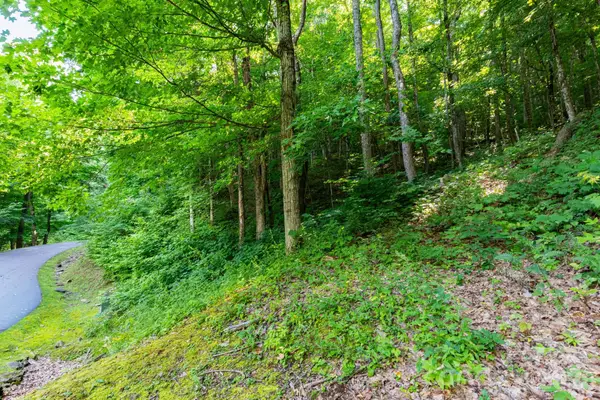 $185,000Active2.06 Acres
Lot 30 Finlaystone Trace #30, Waynesville, NC 28786
MLS# 4410019Listed by: WEICHERT, REALTORS - UNLIMITED


Protect your home and budget from life's surprises with an Assurant Home Warranty, backed by a partner that supports you through every step of homeownership. Explore Plans.
©2026 Century 21 Real Estate LLC. All rights reserved. CENTURY 21®, the CENTURY 21 Logo and C21® are service marks owned by Century 21 Real Estate LLC. Century 21 Real Estate LLC fully supports the principles of the Fair Housing Act and the Equal Opportunity Act. Each office is independently owned and operated. Listing information is deemed reliable but not guaranteed accurate.