
429 Biodome Drive, Waynesville, NC 28785
Local realty services provided by:CENTURY 21 Triangle Group
Listed by: pamela williams, sarah corn
Office: keller williams great smokies
MLS#:4439815
Source:CH
Price summary
- Price:$400,000
- Price per sq. ft.:$90.13
About this home
Starwood is a distinctive mountain retreat offering 5 bedrooms, 4.5 bathrooms and 4,438 square feet of living space near Waynesville, North Carolina. Full of character and individuality, the home features beautiful tilework, tongue-and-groove walls and ceilings, classic bathrooms and memorable architectural details. The main and upper levels offer a warm, inviting feel, while the expansive lower level provides additional flexible space to suit a variety of needs. Situated on 0.78 acres, the property offers room for gardening, creative pursuits and enjoying the natural mountain setting, with mature trees, mountain views and convenient proximity to Waynesville, Maggie Valley and the Blue Ridge Parkway. The home offers possibilities for extended family, a mountain getaway, a creative studio or someone looking for a property with room to make it their own. Heating features include an upper-level propane wall heater and a large mini-split in the great room. Starwood is an established property with some maintenance and improvement needs, offering an opportunity for buyers to bring their vision and personal touches. If you appreciate character, space and the freedom to create something personal rather than another conventional home, come discover all that Starwood has to offer....
Contact an agent
Home facts
- Year built:1987
- Subdivision & Development:none
- Listing ID #:4439815
- Updated:November 03, 2026 at 12:37 PM
Rooms and interior
- Bedrooms:5
- Total bathrooms:5
- Full bathrooms:4
- Half bathrooms:1
- Flooring:Carpet, Laminate, Tile, Wood
- Kitchen Description:Dishwasher, Electric Cooktop, Electric Oven, Exhaust Fan, Exhaust Hood, Microwave, Refrigerator
- Basement:Yes
- Living area:4,438 sq. ft.
Heating and cooling
- Cooling:Ductless
- Heating:Ductless, Forced Air
Structure and exterior
- Roof:Wood
- Year built:1987
- Building area:4,438 sq. ft.
- Lot area:0.78 Acres
- Lot Features:Cleared, Green Area, Level, Private, Rolling Slope, Views, Wooded
- Architectural Style:Arts and Crafts, Cabin
- Construction Materials:Log, Stone
- Foundation Description:Basement, Slab
Schools
- High school:Tuscola
- Elementary school:Jonathan Valley
Utilities
- Water:Well
- Sewer:Shared Septic
Finances and disclosures
- Price:$400,000
- Price per sq. ft.:$90.13
Features and amenities
- Laundry features:Dryer, In Basement, Lower Level
Parking
- Parking description:Driveway, Parking Lot
 Listings courtesy of Canopy MLS as distributed by MLS GRID. Copyright 2021 Canopy MLS. All rights reserved. Canopy MLS, provides content displayed here (“provided content”) on an “as is” basis and makes no representations or warranties regarding the provided content, including, but not limited to those of non-infringement, timeliness, accuracy, or completeness. Individuals and companies using information presented are responsible for verification and validation of information they utilize and present to their customers and clients. Canopy MLS will not be liable for any damage or loss resulting from use of the provided content or the products available through Portals, IDX, VOW, and/or Syndication. Recipients of this information shall not resell, redistribute, reproduce, modify, or otherwise copy any portion thereof without the expressed written consent of Canopy MLS. CH Member Broker: Pat Flanagan
New listings near 429 Biodome Drive
- Coming Soon
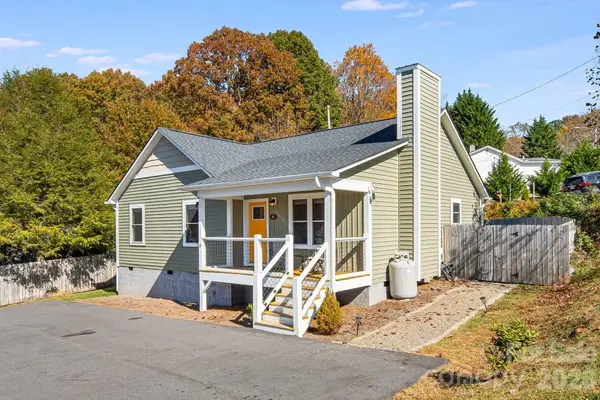 $369,000Coming Soon3 beds 2 baths1,286 sq. ft.
19 Casey Street, Waynesville, NC 28786
MLS# 4439447Listed by: LUSSO REALTY - Coming Soon
 $424,900Coming Soon3 beds 2 baths1,448 sq. ft.
579 Apple Creek Road, Waynesville, NC 28786
MLS# 4428615Listed by: RE/MAX RESULTS 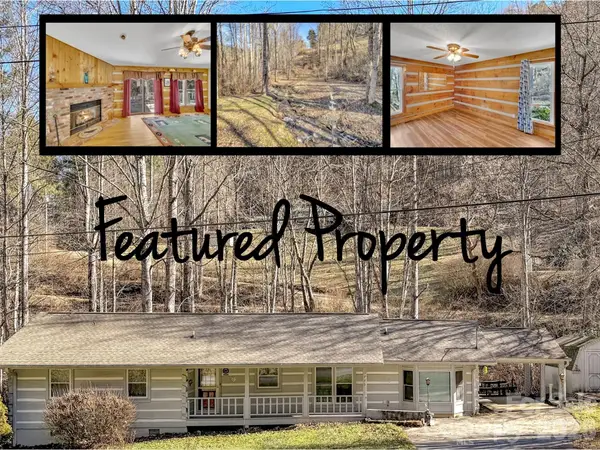 $335,000Pending2 beds 2 baths1,444 sq. ft.
229 Medford Hannah Road, Waynesville, NC 28785
MLS# 4439388Listed by: BETTER HOMES AND GARDENS REAL ESTATE HERITAGE- New
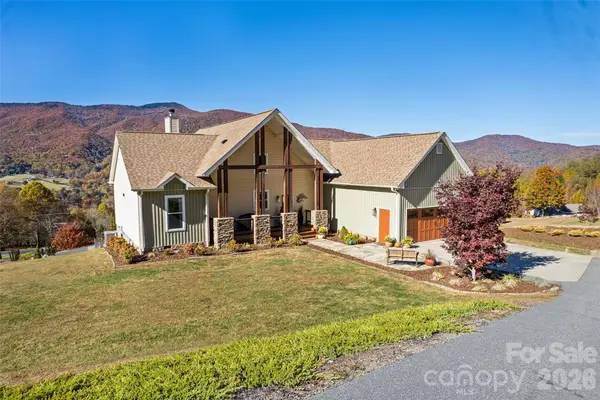 $848,000Active3 beds 2 baths2,026 sq. ft.
35 Frisco Trail, Waynesville, NC 28786
MLS# 4440072Listed by: HOWARD HANNA BEVERLY-HANKS WAYNESVILLE - New
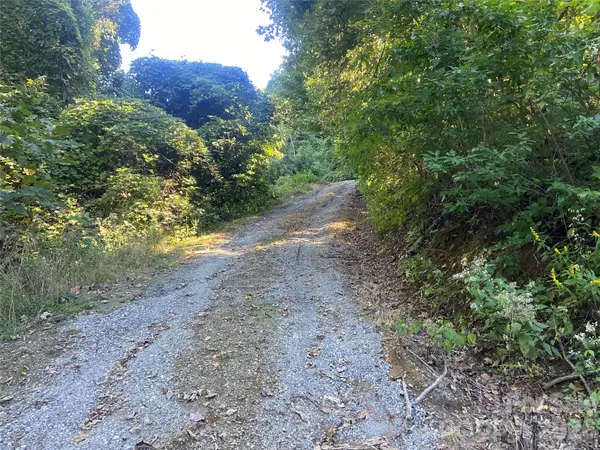 $54,500Active1.25 Acres
73 Ellenberger Drive, Waynesville, NC 28786
MLS# 4439947Listed by: KELLER WILLIAMS PROFESSIONALS - New
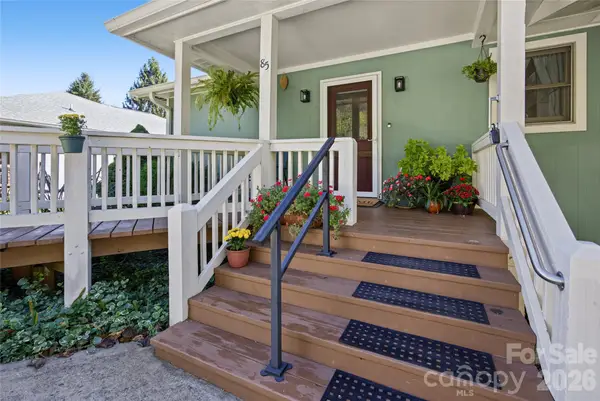 $423,000Active31429 beds 2 baths1,429 sq. ft.
85 Osprey Loop, Waynesville, NC 28786
MLS# 4439713Listed by: BETTER HOMES AND GARDENS REAL ESTATE HERITAGE - New
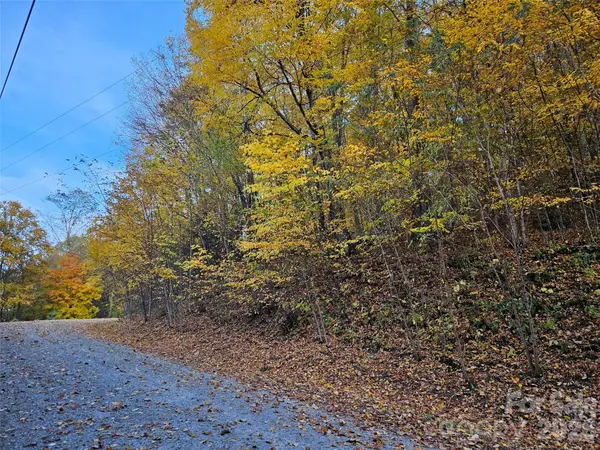 $35,000Active1.14 Acres
000 Spellbound Road #502, Waynesville, NC 28785
MLS# 4439774Listed by: RE/MAX EXECUTIVE - New
 $625,000Active4 beds 3 baths3,424 sq. ft.
129 Will Hyatt Road, Waynesville, NC 28786
MLS# 4439667Listed by: KELLER WILLIAMS SELECT - New
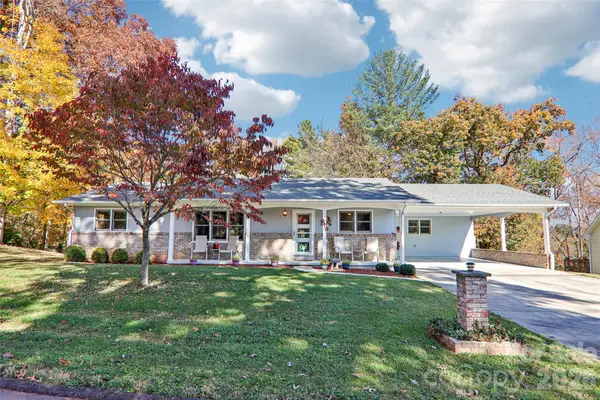 $489,000Active3 beds 3 baths1,524 sq. ft.
191 Auburn Road, Waynesville, NC 28786
MLS# 4439260Listed by: BETTER HOMES AND GARDENS REAL ESTATE HERITAGE


Protect your home and budget from life's surprises with an Assurant Home Warranty, backed by a partner that supports you through every step of homeownership. Explore Plans.
©2026 Century 21 Real Estate LLC. All rights reserved. CENTURY 21®, the CENTURY 21 Logo and C21® are service marks owned by Century 21 Real Estate LLC. Century 21 Real Estate LLC fully supports the principles of the Fair Housing Act and the Equal Opportunity Act. Each office is independently owned and operated. Listing information is deemed reliable but not guaranteed accurate.