
85 Osprey Loop, Waynesville, NC 28786
Local realty services provided by:CENTURY 21 First Choice Realty
Listed by: amy butler
Office: better homes and gardens real estate heritage
MLS#:4439713
Source:CH
85 Osprey Loop,Waynesville, NC 28786
$423,000
- 31429 Beds
- 2 Baths
- 1,429 sq. ft.
- Single family
- Active
Price summary
- Price:$423,000
- Price per sq. ft.:$296.01
- Monthly HOA dues:$115
About this home
Enjoy the ease of single-level living in this inviting 3-bedroom, 2-bath home offering 1,429 square feet of heated living space, conveniently located just over a mile from the charming shops, restaurants, and galleries of downtown Waynesville! Surrounded by peaceful wooded scenery, this thoughtfully maintained home features inviting outdoor spaces, including a covered front porch, open rear deck, and adjoining screened porch overlooking the trees and natural surroundings. Mature foundation plantings enhance the welcoming setting. Significant improvements completed between 2022 and 2025 include a 35-year architectural shingle roof, high-efficiency Rheem heating and cooling system, new gutters, drainage enhancements, electrical upgrades, and a standby generator that conveys. The kitchen features an induction range, externally vented range hood, and lower cabinetry designed for easier access. Additional accessibility-minded features include an entry ramp, widened doorways, grab bars, and a roll-in shower. The second bathroom features updated tile and fixtures. An unusually tall, unfinished crawl space provides additional storage, including a dedicated 11' x 11' storage room. Enjoy the convenience of downtown Waynesville just minutes away while appreciating the natural beauty and relaxed lifestyle of Western North Carolina!...
Contact an agent
Home facts
- Year built:1999
- Subdivision & Development:Hawks Crest
- Listing ID #:4439713
- Updated:November 03, 2026 at 01:58 AM
Rooms and interior
- Bedrooms:31429
- Total bathrooms:2
- Full bathrooms:2
- Flooring:Tile, Vinyl
- Kitchen Description:Dishwasher, Disposal, Electric Range, Exhaust Hood, Freezer, Induction Cooktop, Microwave, Self Cleaning Oven
- Living area:1,429 sq. ft.
Heating and cooling
- Cooling:Heat Pump
- Heating:Heat Pump
- Central air:Yes
Structure and exterior
- Year built:1999
- Building area:1,429 sq. ft.
- Lot area:0.06 Acres
- Lot Features:Cleared, Sloped
- Construction Materials:Hardboard
- Exterior Features:Lawn Maintenance
- Foundation Description:Crawl Space
Schools
- High school:Tuscola
- Elementary school:Junaluska
Utilities
- Sewer:Public Sewer
Finances and disclosures
- Price:$423,000
- Price per sq. ft.:$296.01
Features and amenities
- Laundry features:Dryer, Main Level, Washer
- Amenities:Open Floorplan, Walk-In Closet(s)
Parking
- Parking description:Driveway
- Carport spaces:2
 Listings courtesy of Canopy MLS as distributed by MLS GRID. Copyright 2021 Canopy MLS. All rights reserved. Canopy MLS, provides content displayed here (“provided content”) on an “as is” basis and makes no representations or warranties regarding the provided content, including, but not limited to those of non-infringement, timeliness, accuracy, or completeness. Individuals and companies using information presented are responsible for verification and validation of information they utilize and present to their customers and clients. Canopy MLS will not be liable for any damage or loss resulting from use of the provided content or the products available through Portals, IDX, VOW, and/or Syndication. Recipients of this information shall not resell, redistribute, reproduce, modify, or otherwise copy any portion thereof without the expressed written consent of Canopy MLS.
New listings near 85 Osprey Loop
- Coming Soon
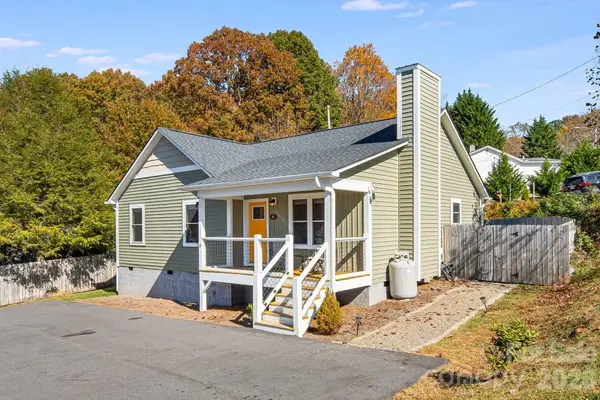 $369,000Coming Soon3 beds 2 baths1,286 sq. ft.
19 Casey Street, Waynesville, NC 28786
MLS# 4439447Listed by: LUSSO REALTY - Coming Soon
 $424,900Coming Soon3 beds 2 baths1,448 sq. ft.
579 Apple Creek Road, Waynesville, NC 28786
MLS# 4428615Listed by: RE/MAX RESULTS - New
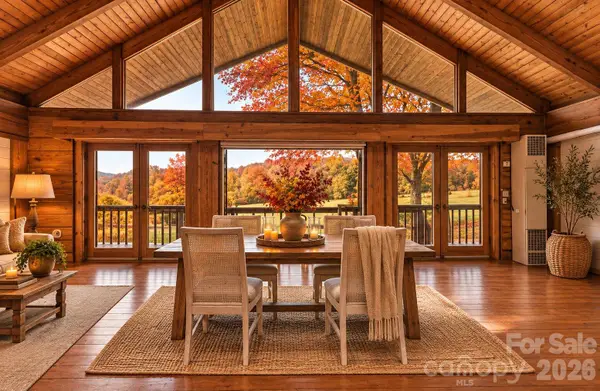 $400,000Active5 beds 5 baths4,438 sq. ft.
429 Biodome Drive, Waynesville, NC 28785
MLS# 4439815Listed by: KELLER WILLIAMS GREAT SMOKIES - New
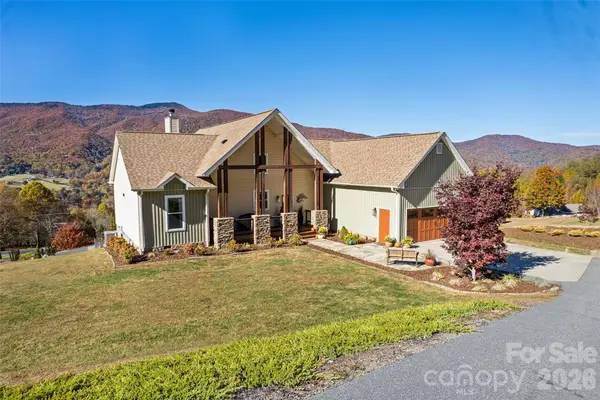 $848,000Active3 beds 2 baths2,026 sq. ft.
35 Frisco Trail, Waynesville, NC 28786
MLS# 4440072Listed by: HOWARD HANNA BEVERLY-HANKS WAYNESVILLE - New
 $54,500Active1.25 Acres
73 Ellenberger Drive, Waynesville, NC 28786
MLS# 4439947Listed by: KELLER WILLIAMS PROFESSIONALS - New
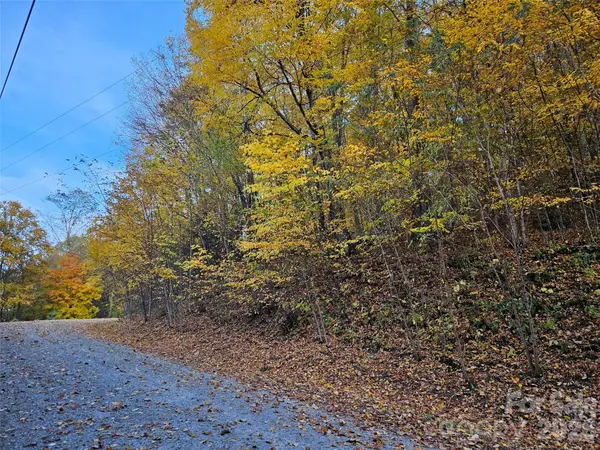 $35,000Active1.14 Acres
000 Spellbound Road #502, Waynesville, NC 28785
MLS# 4439774Listed by: RE/MAX EXECUTIVE - New
 $625,000Active4 beds 3 baths3,424 sq. ft.
129 Will Hyatt Road, Waynesville, NC 28786
MLS# 4439667Listed by: KELLER WILLIAMS SELECT - New
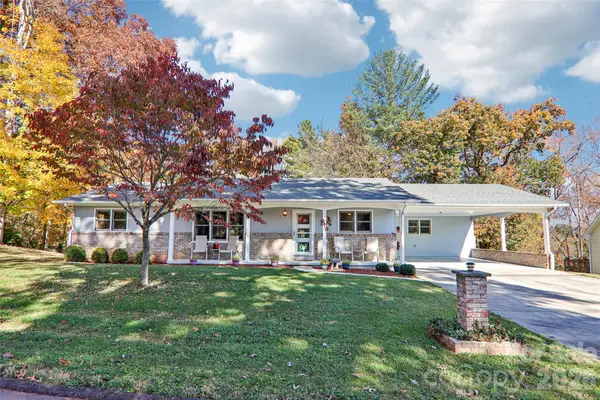 $489,000Active3 beds 3 baths1,524 sq. ft.
191 Auburn Road, Waynesville, NC 28786
MLS# 4439260Listed by: BETTER HOMES AND GARDENS REAL ESTATE HERITAGE - New
 $948,600Active3 beds 3 baths2,972 sq. ft.
859 Edwards Cove Road, Waynesville, NC 28786
MLS# 4436813Listed by: MOUNTAIN FARM REALTY


Protect your home and budget from life's surprises with an Assurant Home Warranty, backed by a partner that supports you through every step of homeownership. Explore Plans.
©2026 Century 21 Real Estate LLC. All rights reserved. CENTURY 21®, the CENTURY 21 Logo and C21® are service marks owned by Century 21 Real Estate LLC. Century 21 Real Estate LLC fully supports the principles of the Fair Housing Act and the Equal Opportunity Act. Each office is independently owned and operated. Listing information is deemed reliable but not guaranteed accurate.