
560 & 484 Winchester Creek Road, Waynesville, NC 28786
Local realty services provided by:CENTURY 21 Rucker Real Estate
Listed by: cate campbell
Office: keller williams great smokies
MLS#:4397600
Source:CH
Price summary
- Price:$1,199,000
- Price per sq. ft.:$471.68
About this home
This listing is for the sale of 2 adjoining properties, 560 Winchester Creek Rd (1.48 acres) and 484 Winchester Creek Rd (2.02 acres). These 2 separate parcels can be sold individually at a later date if desired.
Originally envisioned as a single-family homesite, this exceptional 3.5-acre Winchester Creek retreat has been thoughtfully renewed and expanded into a special mountain sanctuary. Two separate structures offer a combined total of 4 bedrooms, 4.5 bathrooms and 3,217 square feet of living area.
Perched above the surrounding landscape and tucked away on a private road, the property offers a rare combination of privacy, serenity, and long-range mountain and pastoral views. The main residence and the newly completed (2024) multi-use bardominium style guest house provide remarkable flexibility for a variety of lifestyles. Multi-generational living, extended-stay guests, or short-term rental opportunities are all viable options.
The 2,542 square foot residence is warm and inviting, designed for comfort and year-round enjoyment. Large windows frame the surrounding natural beauty, while the outdoor deck becomes a true extension of the living space. All three bedrooms in the residence have en suite baths. Whether you’re sipping morning coffee as the sun rises over the mountains or unwinding in the evening beside the huge stone fireplace, the setting is peaceful, restorative, and unmistakably Western North Carolina.
The expansive climate controlled barndominium with guest quarters adds another 1,350 square feet downstairs with a 24-foot ceiling along with electrical and plumbing connections to accommodate an RV. The downstairs also includes a half bath. The upstairs 675 square foot loft features a bright modern living space with sleeping area, kitchenette and full bathroom.
Designed with reliability and peace of mind, the property includes two whole-house standby generators, ensuring uninterrupted comfort in every season. The land itself is a highlight—gently rolling, beautifully maintained, and bordered by the natural beauty that defines the Winchester Creek area. Step outside your door and explore the neighborhood’s scenic trails, streams, and waterfalls, or take on the adventure of hiking to the iconic Lyn Lowry Cross. Wildlife sightings, star-filled night skies, and the soothing quiet of nature create an atmosphere that feels worlds away, yet the conveniences of town are remarkably close.
Despite its private setting, the location is exceptionally convenient. You’re just 10 minutes from downtown Waynesville, with its vibrant arts scene, local restaurants, and year-round events. Asheville, the Biltmore Estate, and the Asheville Regional Airport are all within a 30-minute drive, making travel and day trips effortless. Outdoor enthusiasts will appreciate being only one mile from the Blue Ridge Parkway, one of America’s most treasured scenic byways and 45 minutes from the Nantahala Outdoor Center, full of water sports, ziplining, mountain biking, hiking and more. Charming mountain towns including Sylva, Highlands, Franklin, Bryson City, and Cherokee are all within easy reach, offering endless opportunities for exploration, dining, shopping, and recreation.
With an extensive list of recent improvements and upgrades (see attached documents) this remarkable property offers a rare blend of comfort, versatility, and natural beauty. Whether you’re seeking a private mountain retreat, a multi-generational compound, an income-producing property, or a home base for adventure, this Winchester Creek sanctuary delivers an unparalleled opportunity to experience the very best of mountain living in Western North Carolina.
Many of the furnishings pictured including a 2024 Kawasaki Mule Pro-MX EPS are negotiable....
Contact an agent
Home facts
- Year built:1968
- Listing ID #:4397600
- Updated:July 28, 2026 at 02:38 PM
Rooms and interior
- Bedrooms:3
- Total bathrooms:5
- Full bathrooms:4
- Half bathrooms:1
- Flooring:Tile, Vinyl
- Kitchen Description:Dishwasher, Disposal, Electric Range, Microwave, Plumbed For Ice Maker
- Living area:2,542 sq. ft.
Heating and cooling
- Cooling:Central Air, Heat Pump
- Heating:Heat Pump
- Central air:Yes
Structure and exterior
- Roof:Composition
- Year built:1968
- Building area:2,542 sq. ft.
- Lot area:3.5 Acres
- Architectural Style:Contemporary
- Construction Materials:Wood
- Foundation Description:Crawl Space
Schools
- High school:Tuscola
- Elementary school:Hazelwood
Utilities
- Water:Shared Well
- Sewer:Septic (At Site)
Finances and disclosures
- Price:$1,199,000
- Price per sq. ft.:$471.68
Features and amenities
- Laundry features:Dryer, Laundry Room, Main Level, Washer
Parking
- Parking description:Driveway, Garage Door Opener
- Garage:Yes
- Garage spaces:1
- Carport spaces:1
 Listings courtesy of Canopy MLS as distributed by MLS GRID. Copyright 2021 Canopy MLS. All rights reserved. Canopy MLS, provides content displayed here (“provided content”) on an “as is” basis and makes no representations or warranties regarding the provided content, including, but not limited to those of non-infringement, timeliness, accuracy, or completeness. Individuals and companies using information presented are responsible for verification and validation of information they utilize and present to their customers and clients. Canopy MLS will not be liable for any damage or loss resulting from use of the provided content or the products available through Portals, IDX, VOW, and/or Syndication. Recipients of this information shall not resell, redistribute, reproduce, modify, or otherwise copy any portion thereof without the expressed written consent of Canopy MLS. CH Member Broker: Arica Rucker
New listings near 560 & 484 Winchester Creek Road
- New
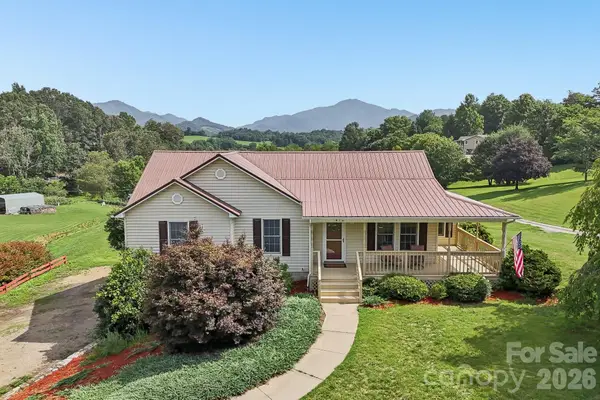 $498,000Active3 beds 3 baths1,741 sq. ft.
410 Crawford Road, Waynesville, NC 28786
MLS# 4408505Listed by: BETTER HOMES AND GARDENS REAL ESTATE HERITAGE - New
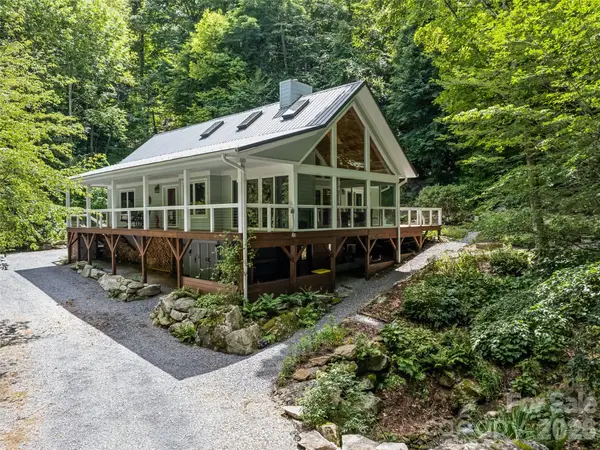 $650,000Active3 beds 2 baths1,561 sq. ft.
283 The High Road, Waynesville, NC 28786
MLS# 4408195Listed by: HOWARD HANNA BEVERLY-HANKS WAYNESVILLE  $38,000Active0.75 Acres
230 Serendipity Lane #105, Waynesville, NC 28785
MLS# 4349712Listed by: RE/MAX EXECUTIVE- New
 $850,000Active4 beds 4 baths3,615 sq. ft.
42 Chinaberry Court, Waynesville, NC 28785
MLS# 4399330Listed by: KELLER WILLIAMS GREAT SMOKIES - New
 $325,000Active2 beds 2 baths1,656 sq. ft.
51 Atari Road, Waynesville, NC 28786
MLS# 4407713Listed by: HOWARD HANNA BEVERLY-HANKS WAYNESVILLE - New
 $497,000Active3 beds 2 baths1,654 sq. ft.
152 E Marshall Street, Waynesville, NC 28786
MLS# 4407502Listed by: UNIQUE: A REAL ESTATE COLLECTIVE - New
 $225,000Active3 beds 2 baths1,099 sq. ft.
39 Spruce Street, Waynesville, NC 28786
MLS# 4407545Listed by: HOWARD HANNA BEVERLY-HANKS WAYNESVILLE - New
 $175,000Active2 beds 1 baths807 sq. ft.
57 Spruce Street, Waynesville, NC 28786
MLS# 4407581Listed by: HOWARD HANNA BEVERLY-HANKS WAYNESVILLE - New
 $675,000Active3 beds 3 baths2,306 sq. ft.
91 Tibi Lane, Waynesville, NC 28785
MLS# 4405996Listed by: KELLER WILLIAMS GREAT SMOKIES - New
 $1,150,000Active4 beds 4 baths1,816 sq. ft.
760 Woody Lane, Waynesville, NC 28786
MLS# 4405125Listed by: KELLER WILLIAMS GREAT SMOKIES


Protect your home and budget from life's surprises with an Assurant Home Warranty, backed by a partner that supports you through every step of homeownership. Explore Plans.
©2026 Century 21 Real Estate LLC. All rights reserved. CENTURY 21®, the CENTURY 21 Logo and C21® are service marks owned by Century 21 Real Estate LLC. Century 21 Real Estate LLC fully supports the principles of the Fair Housing Act and the Equal Opportunity Act. Each office is independently owned and operated. Listing information is deemed reliable but not guaranteed accurate.