
646 Trials Gap Drive, Waynesville, NC 28786
Local realty services provided by:CENTURY 21 DiGioia Realty
Listed by: ron breese, landen stevenson
Office: keller williams great smokies
MLS#:4409182
Source:CH
Price summary
- Price:$597,500
- Price per sq. ft.:$247.41
- Monthly HOA dues:$70.83
About this home
Close to Main Street Waynesville and offering incredible long-range mountain views, this beautiful 3-bedroom, 3-bath log home combines classic mountain character with comfortable everyday living.
The open main level features a tongue-and-groove vaulted ceiling, gorgeous oak floors, abundant natural light and a striking floor-to-ceiling stone fireplace. The spacious great room includes a large living area and welcoming dining space, perfect for relaxing or entertaining family and friends.
The kitchen features hardwood floors, stainless steel appliances, solid-surface countertops and direct access to the covered screened porch. A favorite gathering place for the sellers and their friends, the porch is ideal for sharing meals, entertaining and enjoying the peaceful mountain setting and long-range views.
The large primary suite offers a private bath, beautiful mountain views and its own access to the covered porch. Two guest bedrooms, an updated full bath and a laundry area complete the main level.
The lower level provides a spacious recreation or family room with tile flooring, a full bath and access to a covered concrete patio. A 2-car garage and plenty of parking add convenience.
Enjoy impressive mountain views, generous living space and easy access to the shopping, dining and activities of downtown Waynesville....
Contact an agent
Home facts
- Year built:2003
- Subdivision & Development:Tanwood
- Listing ID #:4409182
- Updated:September 19, 2026 at 10:28 AM
Rooms and interior
- Bedrooms:3
- Total bathrooms:3
- Full bathrooms:3
- Flooring:Carpet, Tile, Wood
- Kitchen Description:Dishwasher, Electric Oven, Electric Range, Microwave, Refrigerator
- Basement:Yes
- Basement Description:Garage Door
- Living area:2,415 sq. ft.
Heating and cooling
- Heating:Forced Air, Propane
Structure and exterior
- Year built:2003
- Building area:2,415 sq. ft.
- Lot area:1.1 Acres
- Lot Features:Sloped, Views
- Architectural Style:Cabin
- Construction Materials:Log, Wood
- Foundation Description:Basement
Schools
- High school:Tuscola
- Elementary school:Junaluska
Utilities
- Water:Well
- Sewer:Septic (At Site)
Finances and disclosures
- Price:$597,500
- Price per sq. ft.:$247.41
Features and amenities
- Laundry features:Main Level
- Amenities:Open Floorplan
Parking
- Parking description:Attached Garage, Basement, Driveway
- Garage:Yes
- Garage spaces:2
 Listings courtesy of Canopy MLS as distributed by MLS GRID. Copyright 2021 Canopy MLS. All rights reserved. Canopy MLS, provides content displayed here (“provided content”) on an “as is” basis and makes no representations or warranties regarding the provided content, including, but not limited to those of non-infringement, timeliness, accuracy, or completeness. Individuals and companies using information presented are responsible for verification and validation of information they utilize and present to their customers and clients. Canopy MLS will not be liable for any damage or loss resulting from use of the provided content or the products available through Portals, IDX, VOW, and/or Syndication. Recipients of this information shall not resell, redistribute, reproduce, modify, or otherwise copy any portion thereof without the expressed written consent of Canopy MLS.
New listings near 646 Trials Gap Drive
- New
 $895,000Active3 beds 4 baths2,845 sq. ft.
18 Champion Court, Waynesville, NC 28786
MLS# 4426171Listed by: KELLER WILLIAMS GREAT SMOKIES - New
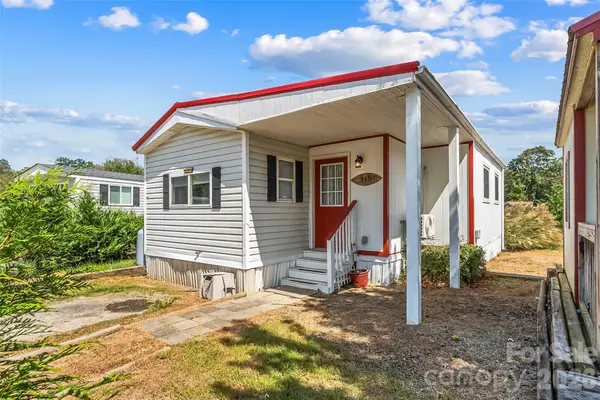 $150,000Active1 beds 1 baths649 sq. ft.
315 Mallard Loop, Waynesville, NC 28785
MLS# 4420343Listed by: KELLER WILLIAMS PROFESSIONALS - New
 $165,000Active8.79 Acres
000 Bobcat Road, Waynesville, NC 28785
MLS# 4426177Listed by: KELLER WILLIAMS PROFESSIONALS - New
 $120,000Active5.96 Acres
000A Bobcat Road, Waynesville, NC 28785
MLS# 4426180Listed by: KELLER WILLIAMS PROFESSIONALS - New
 $20,000Active1.01 Acres
000A Rosalie Lane #19, Waynesville, NC 28785
MLS# 4426188Listed by: KELLER WILLIAMS PROFESSIONALS - New
 $30,000Active1.5 Acres
000B Rosalie Lane #20, Waynesville, NC 28785
MLS# 4426196Listed by: KELLER WILLIAMS PROFESSIONALS - New
 $7,000Active0.33 Acres
000C Rosalie Lane, Waynesville, NC 28785
MLS# 4426289Listed by: KELLER WILLIAMS PROFESSIONALS - New
 $275,000Active4 beds 2 baths1,948 sq. ft.
49 Burley Drive, Waynesville, NC 28786
MLS# 4426282Listed by: CAROLINA DAWN PROPERTIES LLC - New
 $455,000Active2 beds 2 baths1,390 sq. ft.
1073 Countryside Drive, Waynesville, NC 28785
MLS# 4425815Listed by: IVESTER JACKSON BLACKSTREAM - New
 $368,500Active3 beds 2 baths1,680 sq. ft.
67 Fairlane Drive, Waynesville, NC 28786
MLS# 4425897Listed by: MCGOVERN PROPERTY MANAGEMENT, INC.


Protect your home and budget from life's surprises with an Assurant Home Warranty, backed by a partner that supports you through every step of homeownership. Explore Plans.
©2026 Century 21 Real Estate LLC. All rights reserved. CENTURY 21®, the CENTURY 21 Logo and C21® are service marks owned by Century 21 Real Estate LLC. Century 21 Real Estate LLC fully supports the principles of the Fair Housing Act and the Equal Opportunity Act. Each office is independently owned and operated. Listing information is deemed reliable but not guaranteed accurate.