
1 Morris Drive, Weaverville, NC 28787
Local realty services provided by:CENTURY 21 The Harrelson Group
Listed by: richard smith
Office: howard hanna beverly-hanks asheville-downtown
MLS#:4420756
Source:CH
1 Morris Drive,Weaverville, NC 28787
$524,900
- 3 Beds
- 3 Baths
- 1,934 sq. ft.
- Single family
- Active
Upcoming open houses
- Sun, Oct 2502:00 pm - 04:00 pm
Price summary
- Price:$524,900
- Price per sq. ft.:$271.41
About this home
***SAVE $THOUSANDS IN MORTGAGE INTEREST WITH THE SELLERS OFFERING A 2/1 INTEREST RATE BUYDOWN. This means a 2% lower rate for the first 12 months, and a 1% lower rate for the second 12 months. ***(Contact Listing Agent for details). Move in, sit down and relax as this sparkling 3 Bedroom, 2.5 Bath, beautifully renovated home situated on over an acre is COMPLETELY MOVE-IN-READY. Offering quality and value featuring a Stunning New Kitchen, Beautifully Renovated Full and Half Baths, New Flooring, Upscale Pella Windows, Culligan Whole-House Water Filtration System, Properly Damp-Proofed Crawl Space, Solid-Poured Concrete Retaining Walls, New Patio, Re-Surfaced Driveway, New Water Heater, Fresh Paint, and Gutter Guards. Close to all conveniences, schools, and healthcare, approximately 3 miles from Weaverville's mainstreet, and less than 15 minutes from the Blue Ridge Parkway. All lovingly cared for by the same meticulous owners for over 34 years!
Contact an agent
Home facts
- Year built:1981
- Subdivision & Development:Reems Creek Country Estates
- Listing ID #:4420756
- Updated:October 25, 2026 at 09:17 PM
Rooms and interior
- Bedrooms:3
- Total bathrooms:3
- Full bathrooms:2
- Half bathrooms:1
- Flooring:Carpet, Tile, Wood
- Kitchen Description:Convection Oven, Dishwasher, Electric Oven, Electric Range, Microwave, Refrigerator, Self Cleaning Oven
- Basement:Yes
- Basement Description:Garage Door
- Living area:1,934 sq. ft.
Heating and cooling
- Cooling:Central Air, Heat Pump
- Heating:Heat Pump, Wood Stove
Structure and exterior
- Year built:1981
- Building area:1,934 sq. ft.
- Lot area:1.07 Acres
- Lot Features:Green Area, Paved, Private, Wooded
- Architectural Style:Traditional
- Construction Materials:Hardboard
- Foundation Description:Basement
Schools
- High school:North Buncombe
- Elementary school:Weaverville/N. Windy Ridge
Utilities
- Water:Well
- Sewer:Septic (At Site)
Finances and disclosures
- Price:$524,900
- Price per sq. ft.:$271.41
Features and amenities
- Laundry features:Lower Level, Washer
- Amenities:Open Floorplan, Walk-In Closet(s)
Parking
- Parking description:Attached Garage, Driveway, Garage Door Opener
- Garage:Yes
- Garage spaces:1
 Listings courtesy of Canopy MLS as distributed by MLS GRID. Copyright 2021 Canopy MLS. All rights reserved. Canopy MLS, provides content displayed here (“provided content”) on an “as is” basis and makes no representations or warranties regarding the provided content, including, but not limited to those of non-infringement, timeliness, accuracy, or completeness. Individuals and companies using information presented are responsible for verification and validation of information they utilize and present to their customers and clients. Canopy MLS will not be liable for any damage or loss resulting from use of the provided content or the products available through Portals, IDX, VOW, and/or Syndication. Recipients of this information shall not resell, redistribute, reproduce, modify, or otherwise copy any portion thereof without the expressed written consent of Canopy MLS. CH Member Broker: Wendy Knott
New listings near 1 Morris Drive
- Coming Soon
 $655,000Coming Soon2 beds 2 baths1,700 sq. ft.
158 Stoney Knob Road Stoney Knob Road #158 Stoney Knob Road, Weaverville, NC 28787
MLS# 4414023Listed by: DONOHOO GROUP, LLC - Coming Soon
 $396,000Coming Soon1 beds 2 baths812 sq. ft.
115 Upper Calm Drive, Weaverville, NC 28787
MLS# 4434547Listed by: HOWARD HANNA BEVERLY-HANKS ASHEVILLE-NORTH - New
 $400,000Active3 beds 2 baths1,494 sq. ft.
206 Waters Edge Drive, Weaverville, NC 28787
MLS# 4436666Listed by: HOWARD HANNA BEVERLY-HANKS ASHEVILLE-DOWNTOWN - New
 $500,000Active3 beds 2 baths1,881 sq. ft.
33 Phipps Street, Weaverville, NC 28787
MLS# 4437251Listed by: KELLER WILLIAMS PROFESSIONALS - New
 $949,000Active3 beds 3 baths2,459 sq. ft.
28 Penley Park Drive, Weaverville, NC 28787
MLS# 4435924Listed by: MOSAIC COMMUNITY LIFESTYLE REALTY - New
 $2,890,000Active401 Acres
401 Upper Flat Creek Road, Weaverville, NC 28787
MLS# 4435751Listed by: NATIONAL LAND REALTY - New
 $2,249,000Active300 Acres
300 Acres Upper Flat Creek Road, Weaverville, NC 28787
MLS# 4435764Listed by: NATIONAL LAND REALTY - New
 $799,000Active101 Acres
101 Acres Timbersong Drive, Weaverville, NC 28787
MLS# 4435768Listed by: NATIONAL LAND REALTY - New
 $389,825Active4 beds 3 baths2,438 sq. ft.
145 Sugg Trail, Weaverville, NC 28787
MLS# 4436433Listed by: DR HORTON INC - New
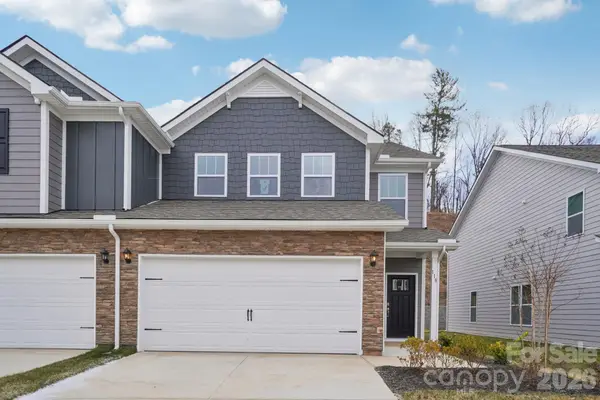 $399,990Active4 beds 3 baths2,240 sq. ft.
143 Sugg Trail, Weaverville, NC 28787
MLS# 4436437Listed by: DR HORTON INC


Protect your home and budget from life's surprises with an Assurant Home Warranty, backed by a partner that supports you through every step of homeownership. Explore Plans.
©2026 Century 21 Real Estate LLC. All rights reserved. CENTURY 21®, the CENTURY 21 Logo and C21® are service marks owned by Century 21 Real Estate LLC. Century 21 Real Estate LLC fully supports the principles of the Fair Housing Act and the Equal Opportunity Act. Each office is independently owned and operated. Listing information is deemed reliable but not guaranteed accurate.