
11 Brant Lane, Weaverville, NC 28787
Local realty services provided by:CENTURY 21 Triangle Group
Listed by: claire chambers
Office: howard hanna beverly-hanks asheville-north
MLS#:4421295
Source:CH
Price summary
- Price:$370,000
- Price per sq. ft.:$268.9
About this home
Enjoy comfortable, easy one-level living in Weaverville! This move in ready home combines everyday convenience with peace of mind, thanks to several recent updates. Improvements include a new roof installed in 2025, a new water heater installed in 2025, new flooring completed in July 2026, updated bathrooms, and newer appliances. Outside, you’ll find a spacious, fenced backyard offering room to relax and enjoy the outdoors, along with a storage shed for added convenience. Located just 10 minutes from Main Street Weaverville, you can enjoy a variety of local restaurants, unique shops, breweries, art galleries, and community events, with downtown Asheville just 20 minutes away. Don't miss the opportunity to make this beautifully updated home your own.
Contact an agent
Home facts
- Year built:1999
- Subdivision & Development:Jackson Ridge
- Listing ID #:4421295
- Updated:October 25, 2026 at 01:19 PM
Rooms and interior
- Bedrooms:3
- Total bathrooms:2
- Full bathrooms:2
- Flooring:Laminate, Tile
- Kitchen Description:Dishwasher, Electric Oven, Electric Range, Microwave, Refrigerator
- Living area:1,376 sq. ft.
Heating and cooling
- Cooling:Heat Pump
- Heating:Heat Pump
- Central air:Yes
Structure and exterior
- Year built:1999
- Building area:1,376 sq. ft.
- Lot area:0.4 Acres
- Construction Materials:Vinyl
- Foundation Description:Crawl Space
Schools
- High school:North Buncombe
- Elementary school:North Buncombe
Utilities
- Water:Well
- Sewer:Septic (At Site)
Finances and disclosures
- Price:$370,000
- Price per sq. ft.:$268.9
Parking
- Parking description:Driveway
 Listings courtesy of Canopy MLS as distributed by MLS GRID. Copyright 2021 Canopy MLS. All rights reserved. Canopy MLS, provides content displayed here (“provided content”) on an “as is” basis and makes no representations or warranties regarding the provided content, including, but not limited to those of non-infringement, timeliness, accuracy, or completeness. Individuals and companies using information presented are responsible for verification and validation of information they utilize and present to their customers and clients. Canopy MLS will not be liable for any damage or loss resulting from use of the provided content or the products available through Portals, IDX, VOW, and/or Syndication. Recipients of this information shall not resell, redistribute, reproduce, modify, or otherwise copy any portion thereof without the expressed written consent of Canopy MLS. CH Member Broker: Pat Flanagan
New listings near 11 Brant Lane
- Coming Soon
 $655,000Coming Soon2 beds 2 baths1,700 sq. ft.
158 Stoney Knob Road Stoney Knob Road #158 Stoney Knob Road, Weaverville, NC 28787
MLS# 4414023Listed by: DONOHOO GROUP, LLC - Coming Soon
 $396,000Coming Soon1 beds 2 baths812 sq. ft.
115 Upper Calm Drive, Weaverville, NC 28787
MLS# 4434547Listed by: HOWARD HANNA BEVERLY-HANKS ASHEVILLE-NORTH - New
 $400,000Active3 beds 2 baths1,494 sq. ft.
206 Waters Edge Drive, Weaverville, NC 28787
MLS# 4436666Listed by: HOWARD HANNA BEVERLY-HANKS ASHEVILLE-DOWNTOWN - New
 $500,000Active3 beds 2 baths904 sq. ft.
33 Phipps Street, Weaverville, NC 28787
MLS# 4436864Listed by: KELLER WILLIAMS PROFESSIONALS - New
 $949,000Active3 beds 3 baths2,459 sq. ft.
28 Penley Park Drive, Weaverville, NC 28787
MLS# 4435924Listed by: MOSAIC COMMUNITY LIFESTYLE REALTY - New
 $2,890,000Active401 Acres
401 Upper Flat Creek Road, Weaverville, NC 28787
MLS# 4435751Listed by: NATIONAL LAND REALTY - New
 $2,249,000Active300 Acres
300 Acres Upper Flat Creek Road, Weaverville, NC 28787
MLS# 4435764Listed by: NATIONAL LAND REALTY - New
 $799,000Active101 Acres
101 Acres Timbersong Drive, Weaverville, NC 28787
MLS# 4435768Listed by: NATIONAL LAND REALTY - New
 $389,825Active4 beds 3 baths2,438 sq. ft.
145 Sugg Trail, Weaverville, NC 28787
MLS# 4436433Listed by: DR HORTON INC - New
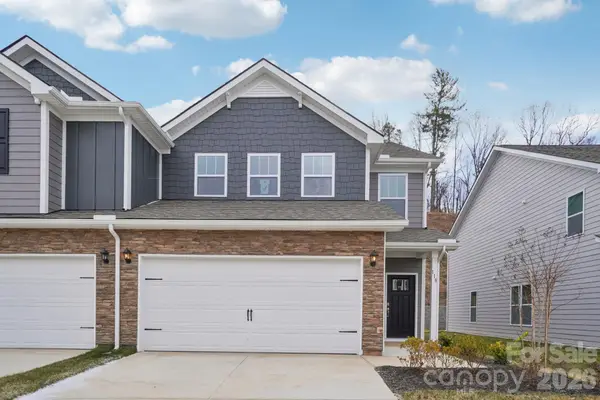 $399,990Active4 beds 3 baths2,240 sq. ft.
143 Sugg Trail, Weaverville, NC 28787
MLS# 4436437Listed by: DR HORTON INC


Protect your home and budget from life's surprises with an Assurant Home Warranty, backed by a partner that supports you through every step of homeownership. Explore Plans.
©2026 Century 21 Real Estate LLC. All rights reserved. CENTURY 21®, the CENTURY 21 Logo and C21® are service marks owned by Century 21 Real Estate LLC. Century 21 Real Estate LLC fully supports the principles of the Fair Housing Act and the Equal Opportunity Act. Each office is independently owned and operated. Listing information is deemed reliable but not guaranteed accurate.