
121 Sugar Cove Road, Weaverville, NC 28787
Local realty services provided by:CENTURY 21 Triangle Group
Listed by: jack cook
Office: love asheville realty
MLS#:4424833
Source:CH
121 Sugar Cove Road,Weaverville, NC 28787
$365,000
- 2 Beds
- 1 Baths
- 816 sq. ft.
- Single family
- Active
Price summary
- Price:$365,000
- Price per sq. ft.:$447.3
About this home
Modern Cottage with Creekside Serenity!
Forget the rustic cabin—Sugar Cove Cottage is a completely reimagined 2-bed, 1-bath modern retreat on over a half-acre of peaceful mountain land. Brand-new upgrades from top to bottom provide total peace of mind: new roof, HVAC & ductwork, water-filtration system, water heater, windows, flooring, and an expansive deck.
The stunning fully updated kitchen features quartz countertops, new cabinetry, and all-new matching stainless steel appliances, alongside a beautifully updated bath. Enjoy sunlit living spaces and a dedicated creek side workspace. Step out onto the new back deck to relax and dine right alongside a gentle, babbling creek, or enjoy mountain views from the front glider. Tucked away on quiet Sugar Cove Road, you are just 10 mins to the Blue Ridge Parkway, 15 mins to downtown Weaverville, and 23 mins to Asheville. Move right in!
Contact an agent
Home facts
- Year built:1950
- Subdivision & Development:none
- Listing ID #:4424833
- Updated:September 19, 2026 at 11:32 AM
Rooms and interior
- Bedrooms:2
- Total bathrooms:1
- Full bathrooms:1
- Flooring:Tile, Wood
- Kitchen Description:Dishwasher, Electric Oven, Electric Range, Microwave
- Basement:Yes
- Living area:816 sq. ft.
Heating and cooling
- Cooling:Central Air
- Heating:Forced Air
- Central air:Yes
Structure and exterior
- Roof:Metal
- Year built:1950
- Building area:816 sq. ft.
- Lot area:0.65 Acres
- Lot Features:Green Area, Level, Private, Views, Wooded
- Architectural Style:Cottage
- Construction Materials:Hardboard
- Foundation Description:Crawl Space
Schools
- High school:North Buncombe
- Elementary school:Weaverville/N. Windy Ridge
Utilities
- Water:Well
- Sewer:Septic (At Site)
Finances and disclosures
- Price:$365,000
- Price per sq. ft.:$447.3
Features and amenities
- Laundry features:Dryer, Washer
- Amenities:Breakfast Bar, Open Floorplan
Parking
- Parking description:Driveway
 Listings courtesy of Canopy MLS as distributed by MLS GRID. Copyright 2021 Canopy MLS. All rights reserved. Canopy MLS, provides content displayed here (“provided content”) on an “as is” basis and makes no representations or warranties regarding the provided content, including, but not limited to those of non-infringement, timeliness, accuracy, or completeness. Individuals and companies using information presented are responsible for verification and validation of information they utilize and present to their customers and clients. Canopy MLS will not be liable for any damage or loss resulting from use of the provided content or the products available through Portals, IDX, VOW, and/or Syndication. Recipients of this information shall not resell, redistribute, reproduce, modify, or otherwise copy any portion thereof without the expressed written consent of Canopy MLS. CH Member Broker: Pat Flanagan
New listings near 121 Sugar Cove Road
- New
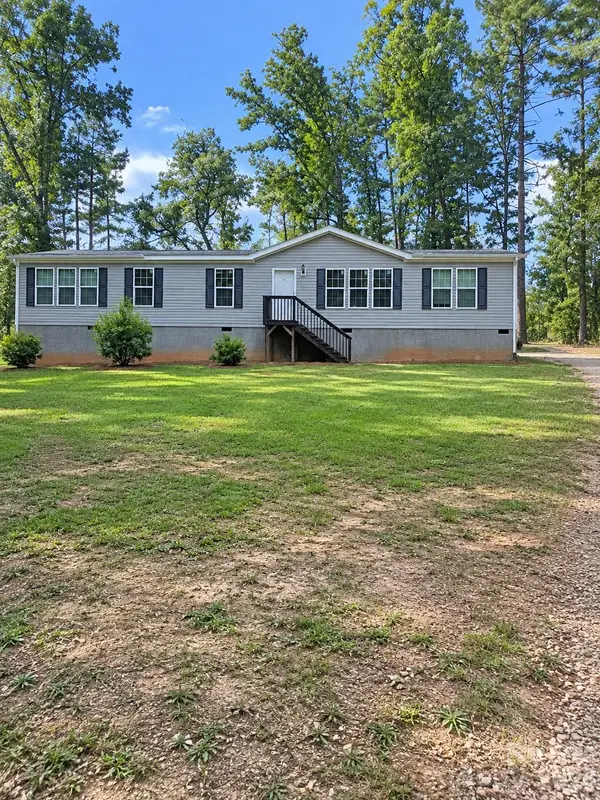 $299,000Active4 beds 2 baths2,000 sq. ft.
35 Bass Drive, Weaverville, NC 28787
MLS# 4426472Listed by: THE AVALON REALTY GROUP LLC - New
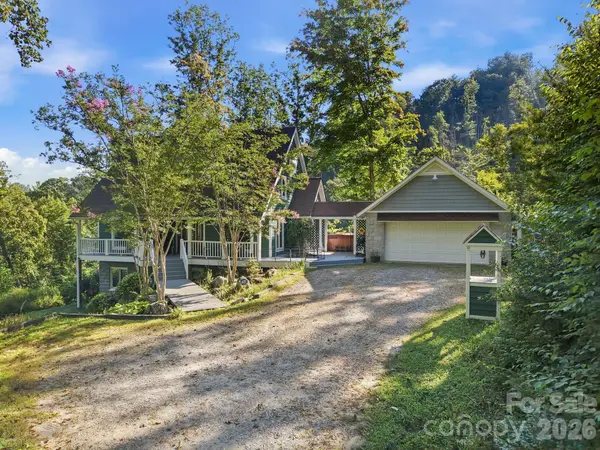 $729,900Active3 beds 3 baths2,302 sq. ft.
270 Upper Herron Cove Road, Weaverville, NC 28787
MLS# 4417274Listed by: HOLLIFIELD & COMPANY PROPERTIES INC. - New
 $428,500Active30.6 Acres
9999 Upper Herron Cove Road, Weaverville, NC 28787
MLS# 4417278Listed by: HOLLIFIELD & COMPANY PROPERTIES INC. - New
 $799,000Active3 beds 2 baths2,143 sq. ft.
35 Penley Park Drive, Weaverville, NC 28787
MLS# 4424413Listed by: KELLER WILLIAMS PROFESSIONALS - New
 $469,000Active3 beds 2 baths1,315 sq. ft.
311 Herron Point Lane, Weaverville, NC 28787
MLS# 4424634Listed by: KENDALL REAL ESTATE - New
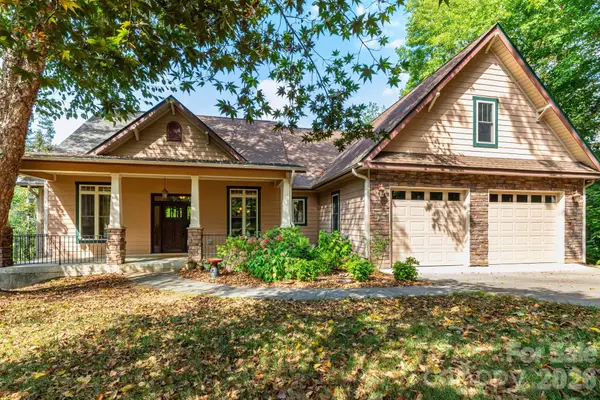 $850,000Active5 beds 5 baths4,600 sq. ft.
5 Meadowbrook Lane, Weaverville, NC 28787
MLS# 4425213Listed by: KELLER WILLIAMS PROFESSIONALS - New
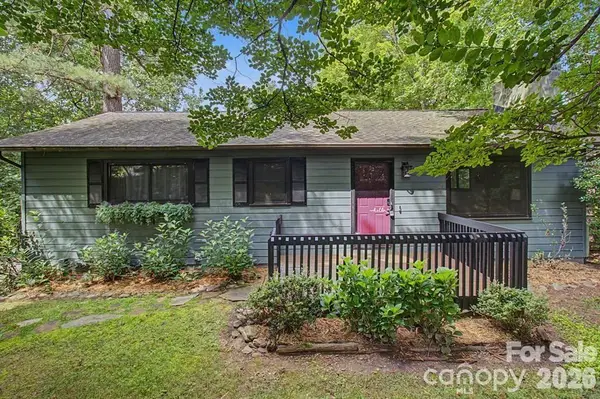 $444,900Active2 beds 3 baths1,540 sq. ft.
30 Whippoorwill Drive, Weaverville, NC 28787
MLS# 4425568Listed by: REALTY OF AMERICA - New
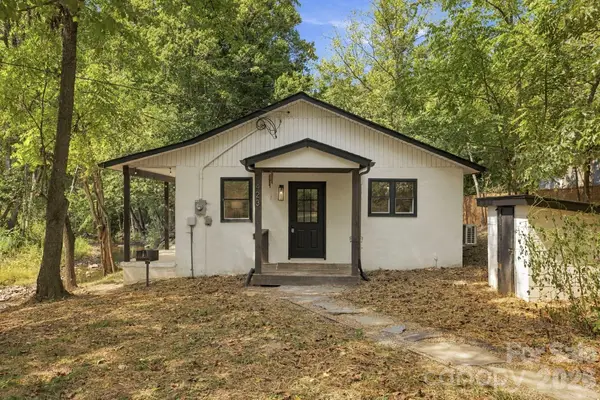 $325,000Active2 beds 1 baths900 sq. ft.
423 Reems Creek Road, Weaverville, NC 28787
MLS# 4421610Listed by: NEST REALTY ASHEVILLE - New
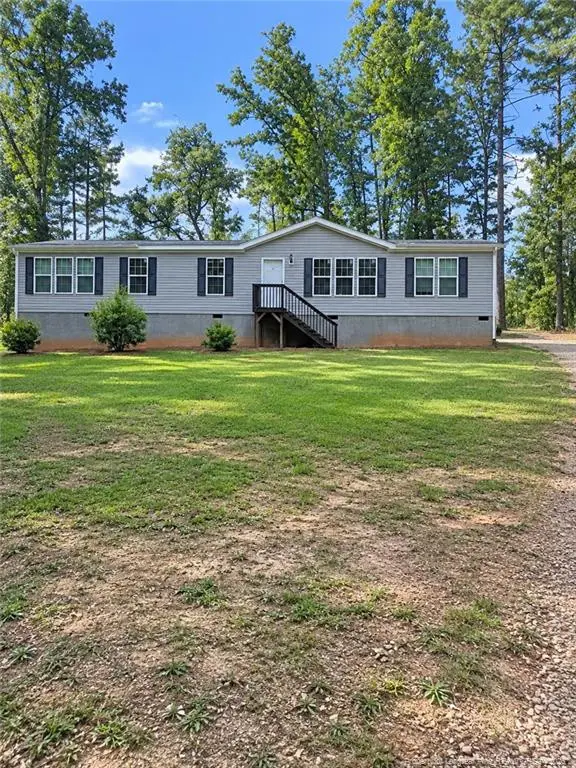 $299,000Active4 beds 2 baths2,000 sq. ft.
35 Bass Acres Drive, Weaverville, NC 28787
MLS# LP769343Listed by: THE AVALON REALTY GROUP, LLC.


Protect your home and budget from life's surprises with an Assurant Home Warranty, backed by a partner that supports you through every step of homeownership. Explore Plans.
©2026 Century 21 Real Estate LLC. All rights reserved. CENTURY 21®, the CENTURY 21 Logo and C21® are service marks owned by Century 21 Real Estate LLC. Century 21 Real Estate LLC fully supports the principles of the Fair Housing Act and the Equal Opportunity Act. Each office is independently owned and operated. Listing information is deemed reliable but not guaranteed accurate.