
175 Bear View Road, Weaverville, NC 28787
Local realty services provided by:CENTURY 21 First Choice Realty
Listed by: chaz green
Office: abode realty
MLS#:4426969
Source:CH
Price summary
- Price:$11,900,000
- Price per sq. ft.:$1,642.29
About this home
Set behind a private gated entrance, this grand estate spans approximately 74+/- acres of gently rolling land and captures sweeping, unobstructed mountain and valley views in complete seclusion. Partially fenced open pastures for horses give way to mature wooded acreage, and a serene private pond with a covered boathouse completes the setting. Multiple cleared and wooded sites offer room for guest homes, additional equestrian structures, or a future family compound.
Built by award winning J.S. Miller Construction, the residence pairs a masterful architectural vision with top of the line finishes, custom woodwork, and superior craftsmanship throughout. A stately porte cochère sets the tone on arrival, opening to an extraordinary foyer and a flowing two level plan that balances grand scale with casual luxury. The layout hosts large gatherings with ease while keeping everyday spaces comfortable and intimate, with main level living and private guest quarters on the lower level. A library and billiards room, finished with custom coffered ceilings and floor to ceiling windows, frames the panoramic views. For the avid gardener, a light filled indoor greenhouse rises to a soaring vaulted ceiling with skylights and a wall of windows facing the mountains, outfitted with a granite potting counter, a carved stone basin with lion head detail, and a tiled floor with built in drainage.
Outdoors, nearly 2,000 square feet of covered porches and a stone terrace overlooking the landscape set the stage for entertaining on any scale. An oversized three car garage with approximately 1,600 square feet of vehicle and storage space accommodates large vehicles, equipment, or specialized storage. The nearly 5,000 square foot, state of the art, climate controlled custom equestrian facility offers flexibility for stabling, tack rooms, hay storage, or indoor riding, along with an expansive unfinished loft ready for customization.
A rare offering for the most discerning buyer, this premier mountain estate delivers an uncompromising standard of living....
Contact an agent
Home facts
- Year built:2023
- Subdivision & Development:None
- Listing ID #:4426969
- Updated:October 30, 2026 at 05:41 PM
Rooms and interior
- Bedrooms:5
- Total bathrooms:6
- Full bathrooms:5
- Half bathrooms:1
- Kitchen Description:Dishwasher, Exhaust Hood, Gas Range, Refrigerator
- Living area:7,246 sq. ft.
Heating and cooling
- Cooling:Ductless, Heat Pump
- Heating:Ductless, Heat Pump
- Central air:Yes
Structure and exterior
- Year built:2023
- Building area:7,246 sq. ft.
- Lot area:74.5 Acres
- Lot Features:Cleared, Green Area, Hilly, Pasture, Pond(s), Private, Rolling Slope, Views, Wooded
- Construction Materials:Cedar Shake, Stone
- Exterior Features:Fence, Fire Pit, In-Ground Irrigation
- Foundation Description:Slab
Schools
- High school:North Buncombe
- Elementary school:Weaverville/N. Windy Ridge
Utilities
- Water:Well
- Sewer:Septic (At Site)
Finances and disclosures
- Price:$11,900,000
- Price per sq. ft.:$1,642.29
Features and amenities
- Laundry features:Laundry Room, Main Level
- Amenities:Breakfast Bar, Elevator, Garden Tub, Open Floorplan, Walk-In Closet(s), Walk-In Pantry
Parking
- Parking description:Attached Garage, Driveway
- Garage:Yes
- Garage spaces:3
 Listings courtesy of Canopy MLS as distributed by MLS GRID. Copyright 2021 Canopy MLS. All rights reserved. Canopy MLS, provides content displayed here (“provided content”) on an “as is” basis and makes no representations or warranties regarding the provided content, including, but not limited to those of non-infringement, timeliness, accuracy, or completeness. Individuals and companies using information presented are responsible for verification and validation of information they utilize and present to their customers and clients. Canopy MLS will not be liable for any damage or loss resulting from use of the provided content or the products available through Portals, IDX, VOW, and/or Syndication. Recipients of this information shall not resell, redistribute, reproduce, modify, or otherwise copy any portion thereof without the expressed written consent of Canopy MLS.
New listings near 175 Bear View Road
- Coming Soon
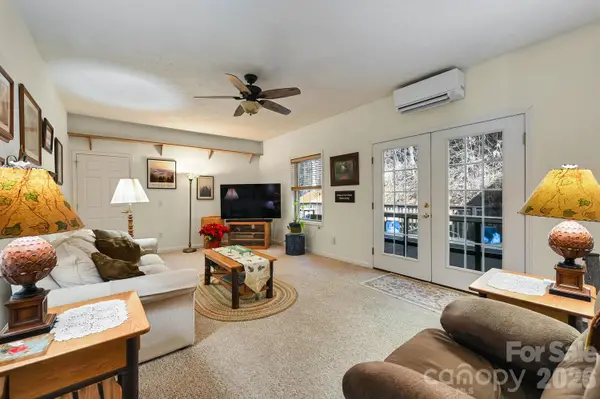
 $655,000Coming Soon2 beds 2 baths1,700 sq. ft.
158 Stoney Knob Road Stoney Knob Road #158 Stoney Knob Road, Weaverville, NC 28787
MLS# 4414023Listed by: DONOHOO GROUP, LLC - New
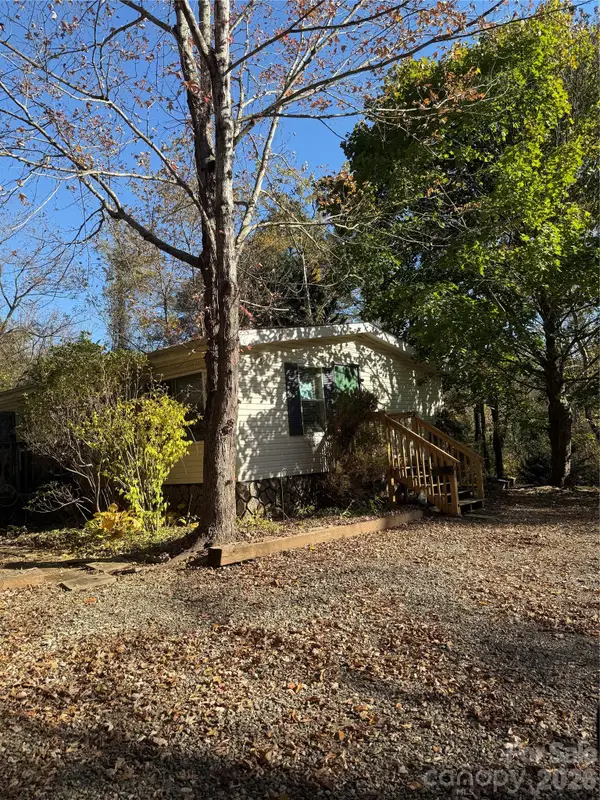
 $579,000Active4 beds 3 baths2,700 sq. ft.
2 Ruffed Grouse Drive, Weaverville, NC 28787
MLS# 4439255Listed by: COLDWELL BANKER ADVANTAGE - New
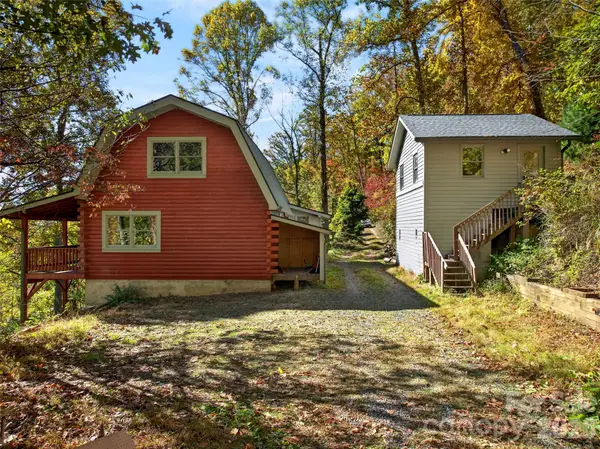
 $395,000Active3 beds 2 baths1,512 sq. ft.
8 Longs Chapel Road, Weaverville, NC 28787
MLS# 4439402Listed by: GATEWAY PROPERTIES WNC - New
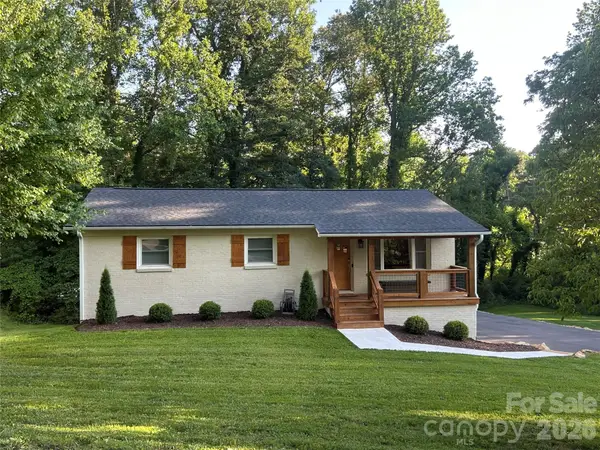
 $400,000Active2 beds 2 baths1,814 sq. ft.
335 Moody Cove Road, Weaverville, NC 28787
MLS# 4439040Listed by: HOWARD HANNA BEVERLY-HANKS ASHEVILLE-BILTMORE PARK - New
 $654,900Active4 beds 3 baths1,651 sq. ft.
10 Oakwood Drive, Weaverville, NC 28787
MLS# 4439003Listed by: BEYCOME BROKERAGE REALTY LLC - New
 $635,000Active4 beds 3 baths1,934 sq. ft.
1 Highland Pointe Court #33, Weaverville, NC 28787
MLS# 4438724Listed by: WEAVERVILLE REALTY - New
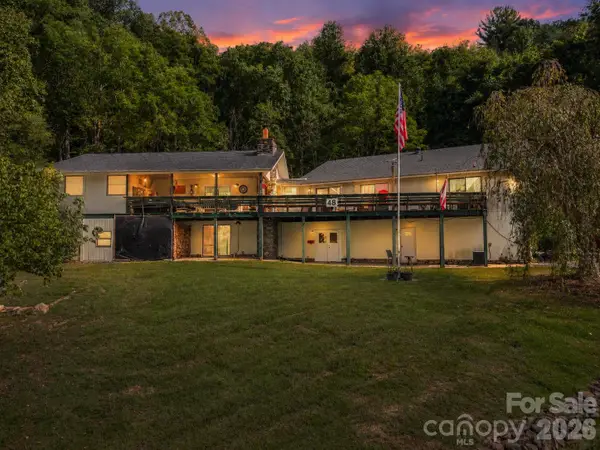 $700,000Active6 beds 4 baths3,133 sq. ft.
48 Roberts Cove Road, Weaverville, NC 28787
MLS# 4438019Listed by: MOSAIC COMMUNITY LIFESTYLE REALTY - New
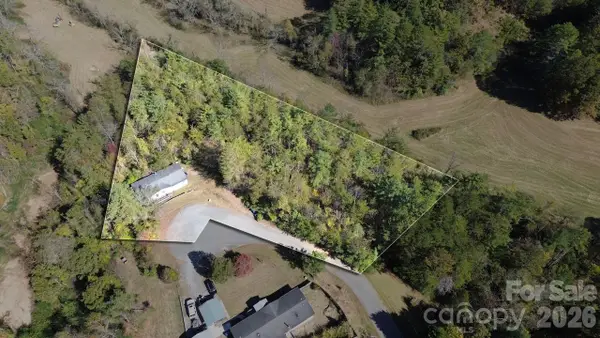 $228,000Active3 beds 2 baths1,568 sq. ft.
31 White Cedar Drive, Weaverville, NC 28787
MLS# 4438413Listed by: KELLER WILLIAMS PROFESSIONALS - New
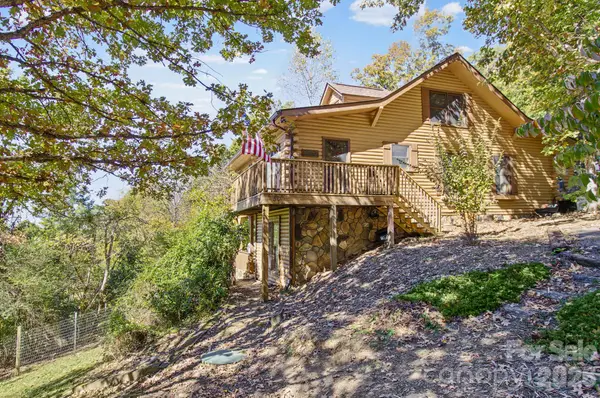 $485,000Active3 beds 4 baths2,802 sq. ft.
50 Pops Place, Weaverville, NC 28787
MLS# 4419992Listed by: NC VISIONS LLC


Protect your home and budget from life's surprises with an Assurant Home Warranty, backed by a partner that supports you through every step of homeownership. Explore Plans.
©2026 Century 21 Real Estate LLC. All rights reserved. CENTURY 21®, the CENTURY 21 Logo and C21® are service marks owned by Century 21 Real Estate LLC. Century 21 Real Estate LLC fully supports the principles of the Fair Housing Act and the Equal Opportunity Act. Each office is independently owned and operated. Listing information is deemed reliable but not guaranteed accurate.