
132 Locust Grove Road, Weaverville, NC 28787
Local realty services provided by:CENTURY 21 DiGioia Realty
Listed by: paul brown
Office: exp realty llc.
MLS#:4426879
Source:CH
Price summary
- Price:$389,000
- Price per sq. ft.:$357.54
About this home
Located conveniently between Mars Hill and Weaverville, this charming 3-bedroom, 2-bathroom home offers comfortable main-level living with a simple, inviting layout. The home features main-level laundry, a covered back porch, and a large backyard with plenty of room to enjoy the outdoors. A large renovation brought extensive updates throughout, including new windows, HVAC, wiring, appliances, flooring, and more. With its convenient location and extensive updates, this is a simple, comfortable home that makes everyday living easy!
Contact an agent
Home facts
- Year built:1946
- Subdivision & Development:None
- Listing ID #:4426879
- Updated:September 23, 2026 at 04:39 PM
Rooms and interior
- Bedrooms:3
- Total bathrooms:2
- Full bathrooms:2
- Kitchen Description:Dishwasher, Microwave, Oven
- Basement:Yes
- Living area:1,088 sq. ft.
Heating and cooling
- Cooling:Heat Pump
- Heating:Heat Pump
Structure and exterior
- Year built:1946
- Building area:1,088 sq. ft.
- Lot area:0.26 Acres
- Lot Features:Cleared
- Construction Materials:Vinyl
- Foundation Description:Basement
Schools
- High school:North Buncombe
- Elementary school:North Buncombe
Utilities
- Water:Public Water
- Sewer:Septic (At Site)
Finances and disclosures
- Price:$389,000
- Price per sq. ft.:$357.54
Features and amenities
- Laundry features:Main Level
Parking
- Parking description:Driveway
 Listings courtesy of Canopy MLS as distributed by MLS GRID. Copyright 2021 Canopy MLS. All rights reserved. Canopy MLS, provides content displayed here (“provided content”) on an “as is” basis and makes no representations or warranties regarding the provided content, including, but not limited to those of non-infringement, timeliness, accuracy, or completeness. Individuals and companies using information presented are responsible for verification and validation of information they utilize and present to their customers and clients. Canopy MLS will not be liable for any damage or loss resulting from use of the provided content or the products available through Portals, IDX, VOW, and/or Syndication. Recipients of this information shall not resell, redistribute, reproduce, modify, or otherwise copy any portion thereof without the expressed written consent of Canopy MLS.
New listings near 132 Locust Grove Road
- Coming Soon
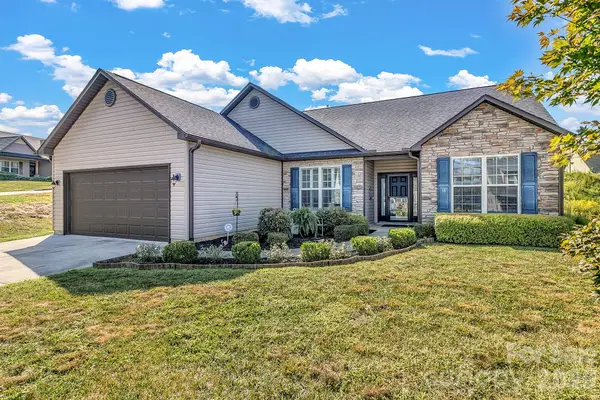 $425,000Coming Soon3 beds 2 baths1,688 sq. ft.
18 Checkerberry Court, Weaverville, NC 28787
MLS# 4424892Listed by: KELLER WILLIAMS PROFESSIONALS - Coming Soon
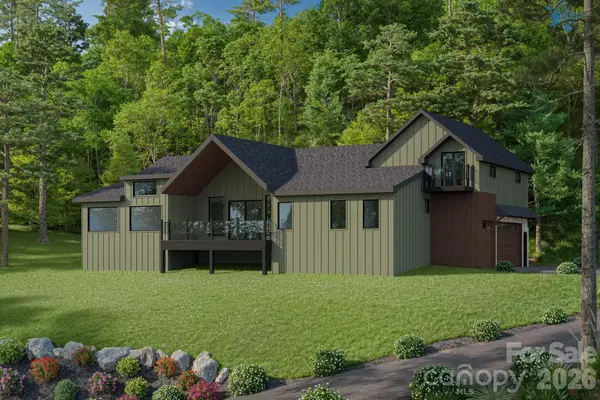 $1,200,000Coming Soon4 beds 4 baths3,979 sq. ft.
154 Twin Courts Drive, Weaverville, NC 28787
MLS# 4426503Listed by: EXP REALTY LLC - New
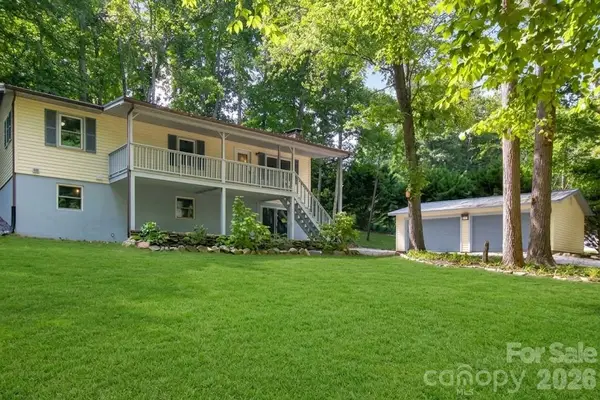 $460,000Active3 beds 3 baths1,699 sq. ft.
90 Beech Valley Estates, Weaverville, NC 28787
MLS# 4426367Listed by: HOMESOURCE REALTY INC - New
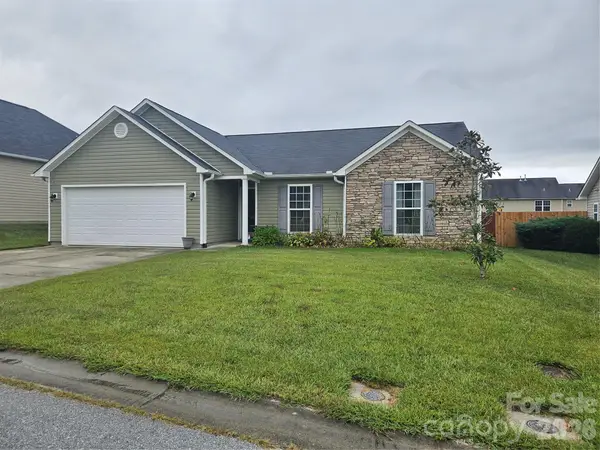 $463,680Active3 beds 2 baths1,440 sq. ft.
33 Timbergreen Trail, Weaverville, NC 28787
MLS# 4427318Listed by: WINDSOR BUILT HOMES - New
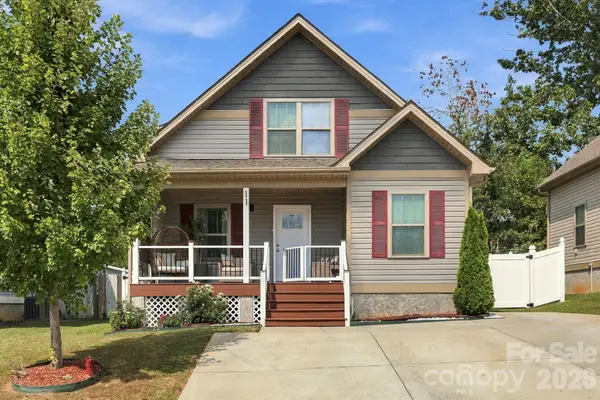 $455,000Active4 beds 3 baths1,474 sq. ft.
11 Yarrow Meadow Road, Weaverville, NC 28787
MLS# 4427003Listed by: PETIT PROPERTIES INC - New
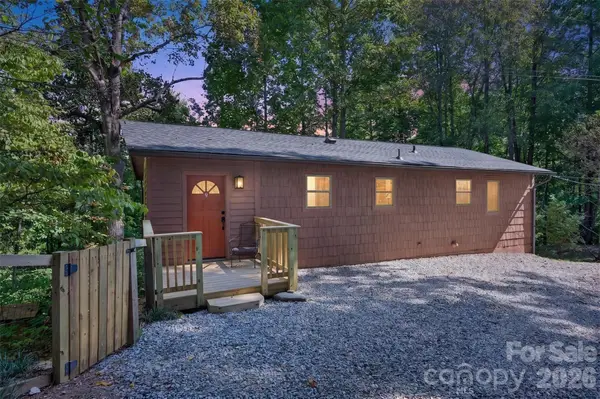 $325,000Active2 beds 2 baths1,938 sq. ft.
9 Good Neighbor Ridge, Weaverville, NC 28787
MLS# 4424613Listed by: APPALACHIAN REALTY ASSOCIATES - New
 $299,000Active19.54 Acres
158 Sugar Cove Road, Weaverville, NC 28787
MLS# 4425928Listed by: RE/MAX EXECUTIVE - New
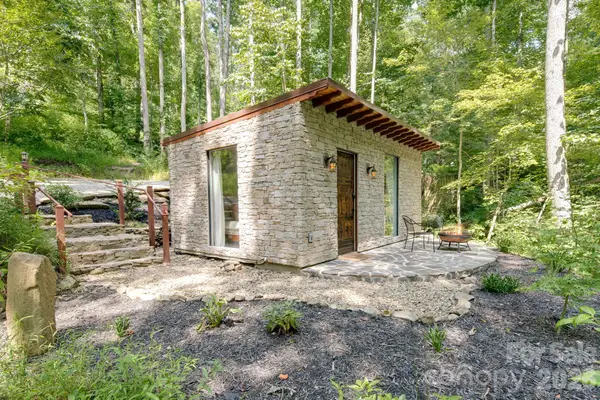 $500,000Active2 beds 2 baths590 sq. ft.
44 Azura None, Weaverville, NC 28787
MLS# 4424758Listed by: LOOKING GLASS REALTY AVL LLC - New
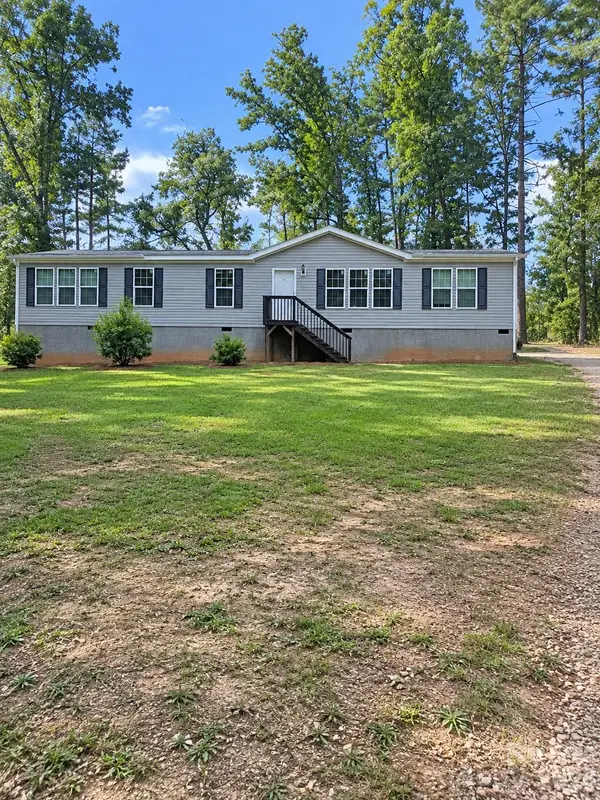 $299,000Active4 beds 2 baths2,000 sq. ft.
35 Bass Drive, Weaverville, NC 28787
MLS# 4426472Listed by: THE AVALON REALTY GROUP LLC


Protect your home and budget from life's surprises with an Assurant Home Warranty, backed by a partner that supports you through every step of homeownership. Explore Plans.
©2026 Century 21 Real Estate LLC. All rights reserved. CENTURY 21®, the CENTURY 21 Logo and C21® are service marks owned by Century 21 Real Estate LLC. Century 21 Real Estate LLC fully supports the principles of the Fair Housing Act and the Equal Opportunity Act. Each office is independently owned and operated. Listing information is deemed reliable but not guaranteed accurate.