
9 Good Neighbor Ridge, Weaverville, NC 28787
Local realty services provided by:CENTURY 21 Towne & Country
Listed by: sona merlin
Office: appalachian realty associates
MLS#:4424613
Source:CH
Price summary
- Price:$325,000
- Price per sq. ft.:$167.7
About this home
Walk in to this home and immediately feel that you are in the trees. The sky lights and slider in the living area brings in the daylight that filters through the house during the day. Propane KitchenAid range is ready for your foodie recipes while the Vermont Casting Dutchwest Catalytic wood stove will keep your warm. Roof has been replaced in 2026 -the cooling is 2019, along with the water heater. 1000 gallon septic that was pumped in 2023. Thought went into how to make this home fit almost every buyer. The lower level was where the previous owner had their primary. Freshly painted and cleaned this home is "move-in ready". The left side and around the back there is fencing in place for your pooch. A great home for multigenerational housing. There is a lower level door exit, steps away from a parking pad. This is one of those homes that you need to see it . This happy "feeling" home is private but easily accessible to town. This is not a driveby property- it is at the end of the road.
Contact an agent
Home facts
- Year built:1978
- Subdivision & Development:none
- Listing ID #:4424613
- Updated:September 23, 2026 at 01:39 PM
Rooms and interior
- Bedrooms:2
- Total bathrooms:2
- Full bathrooms:2
- Flooring:Carpet, Tile, Wood
- Kitchen Description:Dishwasher, Exhaust Hood, Gas Range, Refrigerator
- Basement:Yes
- Basement Description:Garage Door
- Living area:1,938 sq. ft.
Heating and cooling
- Cooling:Heat Pump
- Heating:Forced Air, Heat Pump, Wood Stove
- Central air:Yes
Structure and exterior
- Year built:1978
- Building area:1,938 sq. ft.
- Lot area:0.39 Acres
- Lot Features:Private, Sloped, Wooded
- Construction Materials:Wood
- Exterior Features:Fire Pit
- Foundation Description:Basement
Schools
- High school:Unspecified
- Elementary school:Unspecified
Utilities
- Water:Well
- Sewer:Septic (At Site)
Finances and disclosures
- Price:$325,000
- Price per sq. ft.:$167.7
Features and amenities
- Laundry features:Main Level
- Amenities:Breakfast Bar, Walk-In Closet(s)
Parking
- Parking description:Driveway
 Listings courtesy of Canopy MLS as distributed by MLS GRID. Copyright 2021 Canopy MLS. All rights reserved. Canopy MLS, provides content displayed here (“provided content”) on an “as is” basis and makes no representations or warranties regarding the provided content, including, but not limited to those of non-infringement, timeliness, accuracy, or completeness. Individuals and companies using information presented are responsible for verification and validation of information they utilize and present to their customers and clients. Canopy MLS will not be liable for any damage or loss resulting from use of the provided content or the products available through Portals, IDX, VOW, and/or Syndication. Recipients of this information shall not resell, redistribute, reproduce, modify, or otherwise copy any portion thereof without the expressed written consent of Canopy MLS. CH Member Broker: Dianne Y. Greene
New listings near 9 Good Neighbor Ridge
- Coming Soon
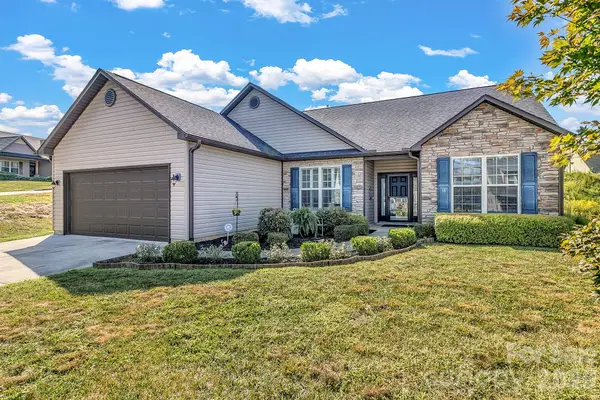 $425,000Coming Soon3 beds 2 baths1,688 sq. ft.
18 Checkerberry Court, Weaverville, NC 28787
MLS# 4424892Listed by: KELLER WILLIAMS PROFESSIONALS - Coming Soon
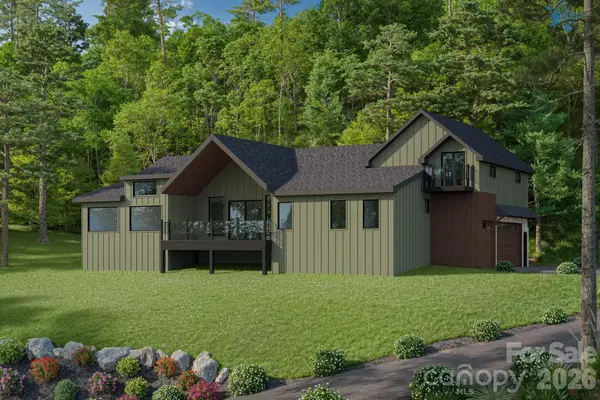 $1,200,000Coming Soon4 beds 4 baths3,979 sq. ft.
154 Twin Courts Drive, Weaverville, NC 28787
MLS# 4426503Listed by: EXP REALTY LLC - New
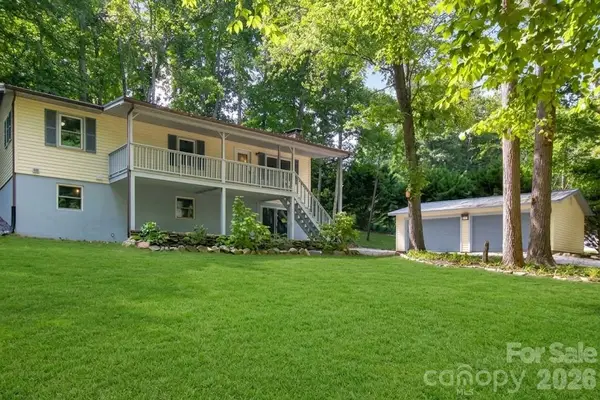 $460,000Active3 beds 3 baths1,699 sq. ft.
90 Beech Valley Estates, Weaverville, NC 28787
MLS# 4426367Listed by: HOMESOURCE REALTY INC - New
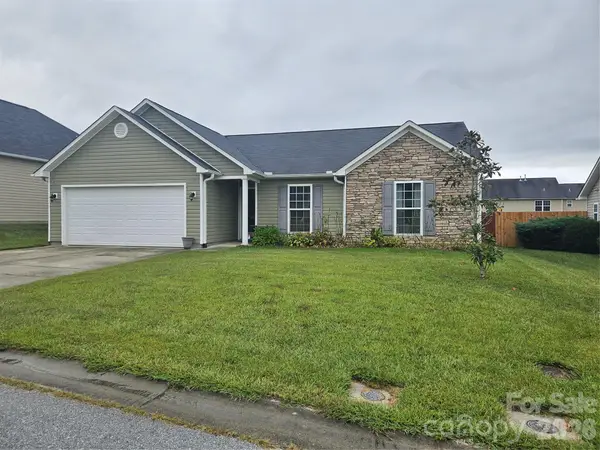 $463,680Active3 beds 2 baths1,440 sq. ft.
33 Timbergreen Trail, Weaverville, NC 28787
MLS# 4427318Listed by: WINDSOR BUILT HOMES - New
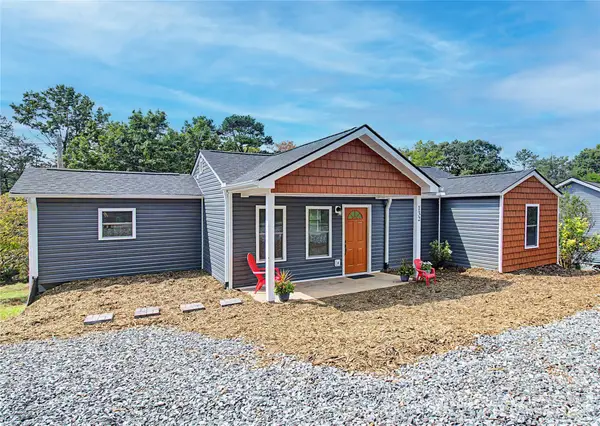 $389,000Active3 beds 2 baths1,088 sq. ft.
132 Locust Grove Road, Weaverville, NC 28787
MLS# 4426879Listed by: EXP REALTY LLC - New
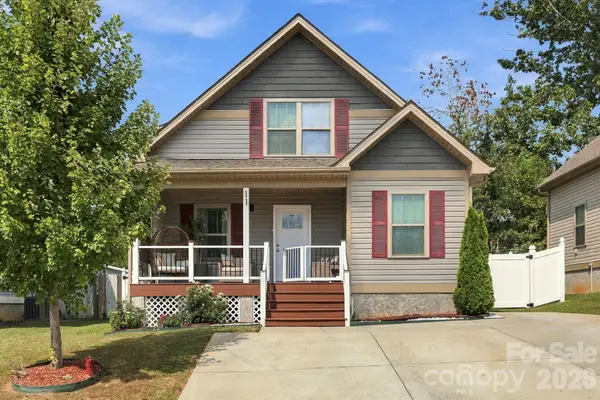 $455,000Active4 beds 3 baths1,474 sq. ft.
11 Yarrow Meadow Road, Weaverville, NC 28787
MLS# 4427003Listed by: PETIT PROPERTIES INC - New
 $299,000Active19.54 Acres
158 Sugar Cove Road, Weaverville, NC 28787
MLS# 4425928Listed by: RE/MAX EXECUTIVE - New
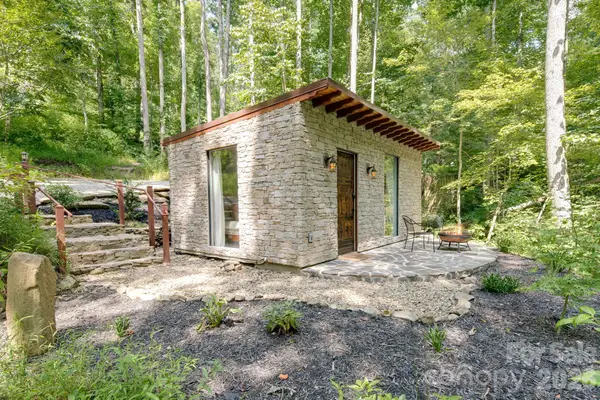 $500,000Active2 beds 2 baths590 sq. ft.
44 Azura None, Weaverville, NC 28787
MLS# 4424758Listed by: LOOKING GLASS REALTY AVL LLC - New
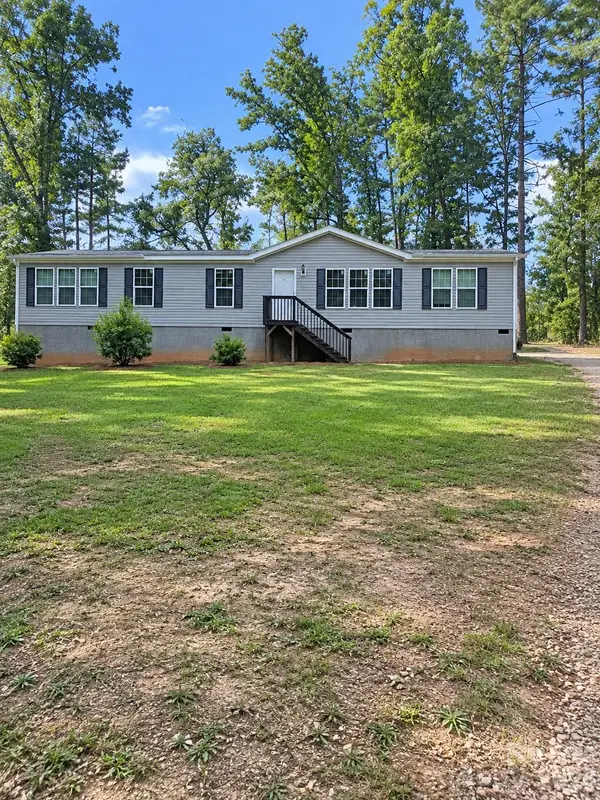 $299,000Active4 beds 2 baths2,000 sq. ft.
35 Bass Drive, Weaverville, NC 28787
MLS# 4426472Listed by: THE AVALON REALTY GROUP LLC


Protect your home and budget from life's surprises with an Assurant Home Warranty, backed by a partner that supports you through every step of homeownership. Explore Plans.
©2026 Century 21 Real Estate LLC. All rights reserved. CENTURY 21®, the CENTURY 21 Logo and C21® are service marks owned by Century 21 Real Estate LLC. Century 21 Real Estate LLC fully supports the principles of the Fair Housing Act and the Equal Opportunity Act. Each office is independently owned and operated. Listing information is deemed reliable but not guaranteed accurate.