
15 Hope Road, Weaverville, NC 28787
Local realty services provided by:CENTURY 21 Mountain Lifestyles
Listed by: marie reed
Office: keller williams professionals
MLS#:4430000
Source:CH
Price summary
- Price:$719,000
- Price per sq. ft.:$207.62
- Monthly HOA dues:$20.83
About this home
A private setting just minutes from the charm of downtown Weaverville gives this spacious home a distinctive sense of escape without sacrificing convenience. Tucked into a peaceful community, the property feels remarkably secluded while locally loved restaurants, unique shops, galleries, parks, and everyday conveniences remain close at hand, with nearby interstate access placing downtown Asheville about 10 minutes away.
Inside, hardwood floors, soaring vaulted ceilings, and abundant natural light create an impressive yet inviting atmosphere. The great room centers around a cozy fireplace, while the dining room offers a polished setting for gathering and entertaining. The spacious kitchen features extensive cabinetry, generous counter space, and a center island.
The oversized primary suite is complemented by a beautifully finished en suite bath with dual vanities, a soaking tub, and tiled walk-in shower. Two additional bedrooms and another full bath complete the main levels. Downstairs, a fourth bedroom, full bath, and expansive family and recreation room with a second fireplace add exceptional flexibility.
Additional highlights include a large laundry area, attached two-car garage, covered front porch, and covered rear deck overlooking the wooded surroundings. Together, these features contribute to a property that feels wonderfully peaceful and private while remaining exceptionally convenient to Weaverville and Asheville...
Contact an agent
Home facts
- Year built:2006
- Subdivision & Development:Johnson Farms
- Listing ID #:4430000
- Updated:October 25, 2026 at 01:19 PM
Rooms and interior
- Bedrooms:4
- Total bathrooms:3
- Full bathrooms:3
- Flooring:Tile, Wood
- Kitchen Description:Dishwasher, Gas Range, Microwave, Refrigerator
- Basement:Yes
- Living area:3,463 sq. ft.
Heating and cooling
- Cooling:Heat Pump
- Heating:Heat Pump
Structure and exterior
- Year built:2006
- Building area:3,463 sq. ft.
- Lot area:0.87 Acres
- Lot Features:Private, Sloped, Wooded
- Architectural Style:Traditional
- Construction Materials:Fiber Cement
- Foundation Description:Basement
Schools
- High school:North Buncombe
- Elementary school:North Buncombe
Utilities
- Water:Well
- Sewer:Septic (At Site)
Finances and disclosures
- Price:$719,000
- Price per sq. ft.:$207.62
Features and amenities
- Laundry features:In Basement, Laundry Room
- Amenities:Garden Tub
Parking
- Parking description:Attached Garage, Basement, Driveway
- Garage:Yes
- Garage spaces:2
 Listings courtesy of Canopy MLS as distributed by MLS GRID. Copyright 2021 Canopy MLS. All rights reserved. Canopy MLS, provides content displayed here (“provided content”) on an “as is” basis and makes no representations or warranties regarding the provided content, including, but not limited to those of non-infringement, timeliness, accuracy, or completeness. Individuals and companies using information presented are responsible for verification and validation of information they utilize and present to their customers and clients. Canopy MLS will not be liable for any damage or loss resulting from use of the provided content or the products available through Portals, IDX, VOW, and/or Syndication. Recipients of this information shall not resell, redistribute, reproduce, modify, or otherwise copy any portion thereof without the expressed written consent of Canopy MLS. CH Member Broker: Travis Alley
New listings near 15 Hope Road
- Coming Soon
 $655,000Coming Soon2 beds 2 baths1,700 sq. ft.
158 Stoney Knob Road Stoney Knob Road #158 Stoney Knob Road, Weaverville, NC 28787
MLS# 4414023Listed by: DONOHOO GROUP, LLC - Coming Soon
 $396,000Coming Soon1 beds 2 baths812 sq. ft.
115 Upper Calm Drive, Weaverville, NC 28787
MLS# 4434547Listed by: HOWARD HANNA BEVERLY-HANKS ASHEVILLE-NORTH - New
 $400,000Active3 beds 2 baths1,494 sq. ft.
206 Waters Edge Drive, Weaverville, NC 28787
MLS# 4436666Listed by: HOWARD HANNA BEVERLY-HANKS ASHEVILLE-DOWNTOWN - New
 $500,000Active3 beds 2 baths904 sq. ft.
33 Phipps Street, Weaverville, NC 28787
MLS# 4436864Listed by: KELLER WILLIAMS PROFESSIONALS - New
 $949,000Active3 beds 3 baths2,459 sq. ft.
28 Penley Park Drive, Weaverville, NC 28787
MLS# 4435924Listed by: MOSAIC COMMUNITY LIFESTYLE REALTY - New
 $2,890,000Active401 Acres
401 Upper Flat Creek Road, Weaverville, NC 28787
MLS# 4435751Listed by: NATIONAL LAND REALTY - New
 $2,249,000Active300 Acres
300 Acres Upper Flat Creek Road, Weaverville, NC 28787
MLS# 4435764Listed by: NATIONAL LAND REALTY - New
 $799,000Active101 Acres
101 Acres Timbersong Drive, Weaverville, NC 28787
MLS# 4435768Listed by: NATIONAL LAND REALTY - New
 $389,825Active4 beds 3 baths2,438 sq. ft.
145 Sugg Trail, Weaverville, NC 28787
MLS# 4436433Listed by: DR HORTON INC - New
 $399,990Active4 beds 3 baths2,240 sq. ft.
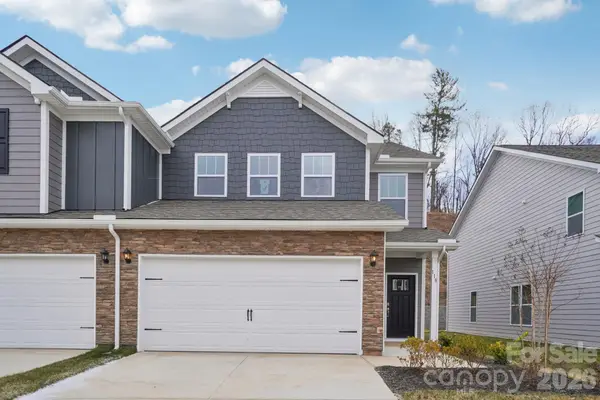
143 Sugg Trail, Weaverville, NC 28787
MLS# 4436437Listed by: DR HORTON INC


Protect your home and budget from life's surprises with an Assurant Home Warranty, backed by a partner that supports you through every step of homeownership. Explore Plans.
©2026 Century 21 Real Estate LLC. All rights reserved. CENTURY 21®, the CENTURY 21 Logo and C21® are service marks owned by Century 21 Real Estate LLC. Century 21 Real Estate LLC fully supports the principles of the Fair Housing Act and the Equal Opportunity Act. Each office is independently owned and operated. Listing information is deemed reliable but not guaranteed accurate.