
2 Ruffed Grouse Drive, Weaverville, NC 28787
Local realty services provided by:CENTURY 21 The Harrelson Group
Listed by: monica krider
Office: coldwell banker advantage
MLS#:4439255
Source:CH
2 Ruffed Grouse Drive,Weaverville, NC 28787
$579,000
- 4 Beds
- 3 Baths
- 2,700 sq. ft.
- Single family
- Active
Price summary
- Price:$579,000
- Price per sq. ft.:$214.44
About this home
Comfortable mountain living with space to spread out. Tucked away on a cleared, wooded corner lot, this 3-bedroom, 3-bathroom home offers a peaceful setting with a quick, straightforward drive to both Weaverville and Asheville. Spanning 2,700 total square feet across two levels, the home delivers a highly functional layout featuring easy main-level living paired with fantastic lower-level expansion potential.
The main floor features an open-concept living and dining area designed for easy daily living, anchored by a kitchen with practical glass-front cabinetry. Outdoor living is a major highlight here, featuring two distinct porches positioned completely level with the main floor for a seamless indoor-outdoor transition. Enjoy a front porch that faces beautiful, multi-layer mountain views—perfect for your morning coffee—and a huge back porch designed specifically for private outdoor entertaining. Inside, the primary bedroom features an en-suite bath, while two additional bedrooms share a full hallway bath.
Downstairs, a heated walkout lower level offers excellent square footage ready to adapt to your specific needs. It features a bonus room, a full bath, a dedicated workshop, and extensive extra storage space. Because this level functions beautifully as heated expansion space, it provides the perfect footprint for a comfortable home office, gym, craft area, or workshop without sacrificing the main level’s footprint.
A major highlight of this property is its incredible parking capacity. A drive-under garage is complemented by an expansive parking area that easily accommodates up to 8 vehicles. It is a rare find for the area, offering plenty of flat, accessible room for an RV, a boat, hobby equipment, or multiple guests.
Property Highlights:
• Mountain Views: Relaxing multi-layer vistas enjoyed right from your front porch.
• Dual Porches: Two level porches—one optimized for mountain views, and a huge one in the back built for entertaining.
• Flexible Footprint: 2,700 total sq. ft. split between main-level living and a heated lower level.
• Hobbyist-Ready: Dedicated lower-level workshop space with generous storage.
• Abundant Parking: Drive-under garage plus open space for up to 8 vehicles—ideal for an RV or boat.
• Convenient Location: A quiet, private corner lot feeling that remains just minutes from town....
Contact an agent
Home facts
- Year built:2003
- Subdivision & Development:Beech
- Listing ID #:4439255
- Updated:October 30, 2026 at 08:12 PM
Rooms and interior
- Bedrooms:4
- Total bathrooms:3
- Full bathrooms:3
- Flooring:Carpet, Tile
- Kitchen Description:Dishwasher, Disposal, Electric Oven, Exhaust Fan, Microwave, Oven, Self Cleaning Oven, Wall Oven
- Basement:Yes
- Basement Description:Garage Door
- Living area:2,700 sq. ft.
Heating and cooling
- Cooling:Ductless
- Heating:Ductless, Radiant Floor
Structure and exterior
- Year built:2003
- Building area:2,700 sq. ft.
- Lot area:1.5 Acres
- Lot Features:Cleared, Corner Lot, Private, Views, Wooded
- Architectural Style:Traditional
- Construction Materials:Vinyl
- Foundation Description:Basement
Schools
- High school:Unspecified
- Elementary school:Unspecified
Utilities
- Water:Well
- Sewer:Septic (At Site)
Finances and disclosures
- Price:$579,000
- Price per sq. ft.:$214.44
Features and amenities
- Laundry features:Dryer, Laundry Room, Main Level, Washer
- Amenities:Breakfast Bar, Garden Tub, Open Floorplan
Parking
- Parking description:Attached Garage, Garage Door Opener
- Garage:Yes
- Garage spaces:2
 Listings courtesy of Canopy MLS as distributed by MLS GRID. Copyright 2021 Canopy MLS. All rights reserved. Canopy MLS, provides content displayed here (“provided content”) on an “as is” basis and makes no representations or warranties regarding the provided content, including, but not limited to those of non-infringement, timeliness, accuracy, or completeness. Individuals and companies using information presented are responsible for verification and validation of information they utilize and present to their customers and clients. Canopy MLS will not be liable for any damage or loss resulting from use of the provided content or the products available through Portals, IDX, VOW, and/or Syndication. Recipients of this information shall not resell, redistribute, reproduce, modify, or otherwise copy any portion thereof without the expressed written consent of Canopy MLS. CH Member Broker: Wendy Knott
New listings near 2 Ruffed Grouse Drive
- Coming Soon
 $655,000Coming Soon2 beds 2 baths1,700 sq. ft.
158 Stoney Knob Road Stoney Knob Road #158 Stoney Knob Road, Weaverville, NC 28787
MLS# 4414023Listed by: DONOHOO GROUP, LLC - New
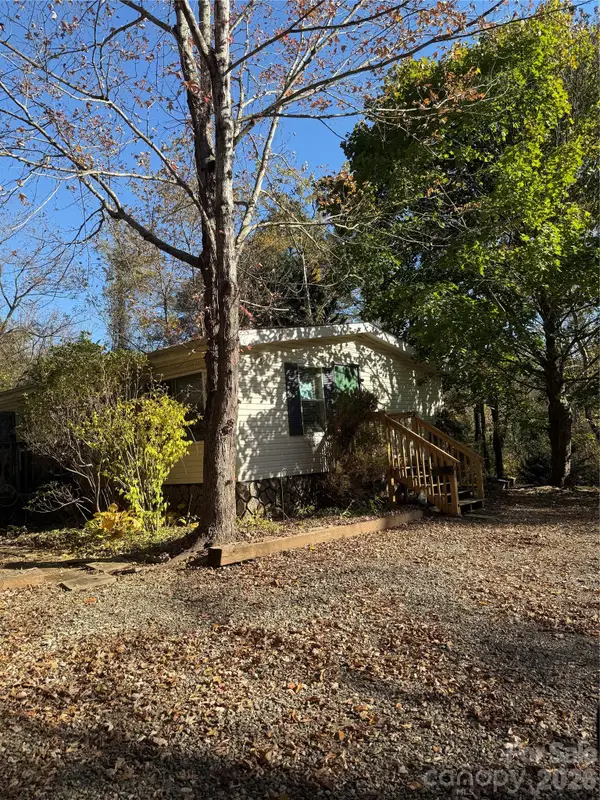 $395,000Active3 beds 2 baths1,512 sq. ft.
8 Longs Chapel Road, Weaverville, NC 28787
MLS# 4439402Listed by: GATEWAY PROPERTIES WNC - New
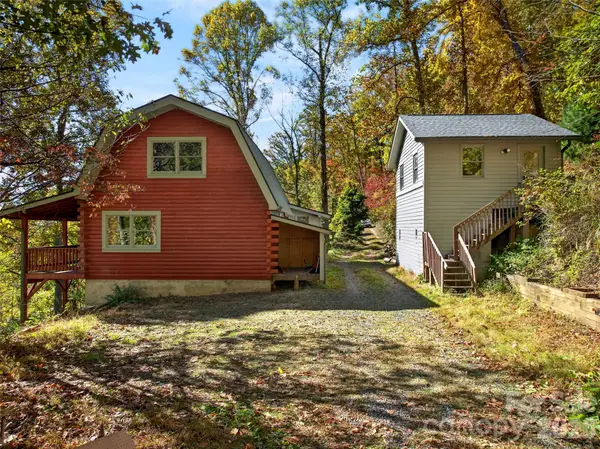 $400,000Active2 beds 2 baths1,814 sq. ft.
335 Moody Cove Road, Weaverville, NC 28787
MLS# 4439040Listed by: HOWARD HANNA BEVERLY-HANKS ASHEVILLE-BILTMORE PARK - New
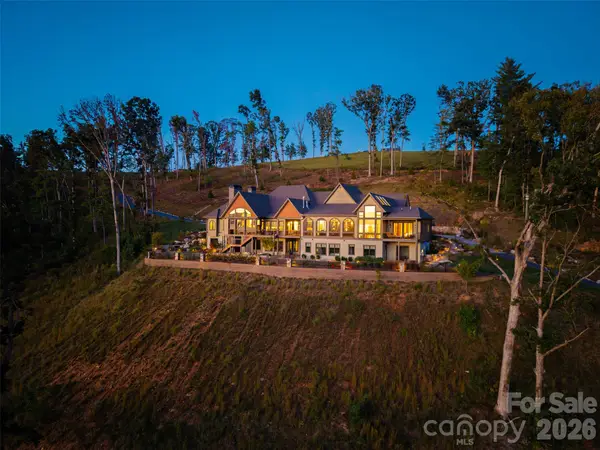 $11,900,000Active5 beds 6 baths7,246 sq. ft.
175 Bear View Road, Weaverville, NC 28787
MLS# 4426969Listed by: ABODE REALTY - New
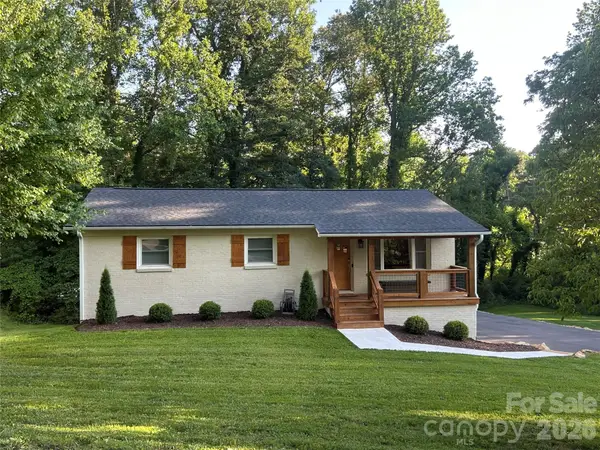 $654,900Active4 beds 3 baths1,651 sq. ft.
10 Oakwood Drive, Weaverville, NC 28787
MLS# 4439003Listed by: BEYCOME BROKERAGE REALTY LLC - New
 $635,000Active4 beds 3 baths1,934 sq. ft.
1 Highland Pointe Court #33, Weaverville, NC 28787
MLS# 4438724Listed by: WEAVERVILLE REALTY - New
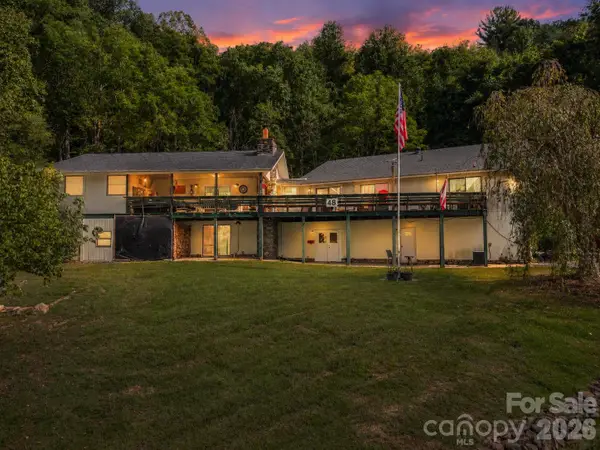 $700,000Active6 beds 4 baths3,133 sq. ft.
48 Roberts Cove Road, Weaverville, NC 28787
MLS# 4438019Listed by: MOSAIC COMMUNITY LIFESTYLE REALTY - New
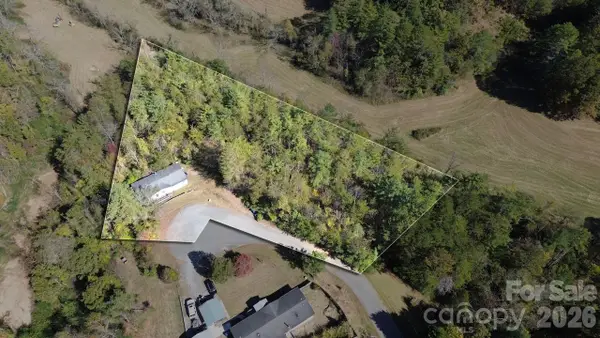 $228,000Active3 beds 2 baths1,568 sq. ft.
31 White Cedar Drive, Weaverville, NC 28787
MLS# 4438413Listed by: KELLER WILLIAMS PROFESSIONALS - New
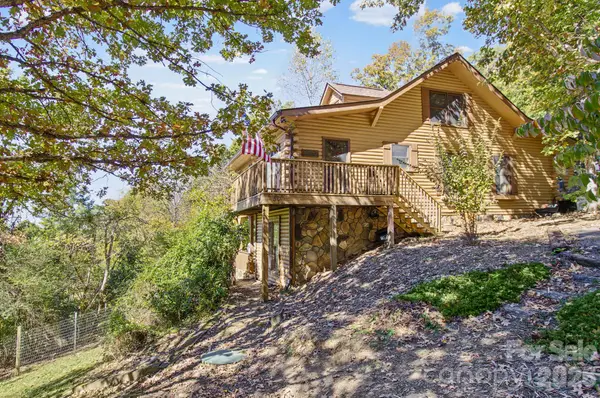 $485,000Active3 beds 4 baths2,802 sq. ft.
50 Pops Place, Weaverville, NC 28787
MLS# 4419992Listed by: NC VISIONS LLC


Protect your home and budget from life's surprises with an Assurant Home Warranty, backed by a partner that supports you through every step of homeownership. Explore Plans.
©2026 Century 21 Real Estate LLC. All rights reserved. CENTURY 21®, the CENTURY 21 Logo and C21® are service marks owned by Century 21 Real Estate LLC. Century 21 Real Estate LLC fully supports the principles of the Fair Housing Act and the Equal Opportunity Act. Each office is independently owned and operated. Listing information is deemed reliable but not guaranteed accurate.