
34 Union Chapel Road #7, Weaverville, NC 28787
Local realty services provided by:CENTURY 21 DiGioia Realty
Listed by: nicole cook
Office: howard hanna beverly-hanks asheville-downtown
MLS#:4381929
Source:CH
Upcoming open houses
- Sun, Sep 2702:00 pm - 04:00 pm
Price summary
- Price:$390,000
- Price per sq. ft.:$230.77
- Monthly HOA dues:$125
About this home
PRICED BELOW TAX VALUE—BRING ALL OFFERS! This rare, 1,690 sq ft 3-bed, 3-bath end-unit townhome in the highly sought-after Reems Creek Golf Community offers the perfect balance of premium upgrades and scenic views on a quiet dead-end street. Located just 5 minutes from downtown Weaverville and 15 minutes from Asheville, this standout property features an incredibly rare 3-car garage, dedicated guest parking, and substantial storage. The sunlit, open-concept interior showcases hardwood floors, elegant crown molding, and a chef’s kitchen equipped with a gas range and large central island. For ultimate privacy, every single bedroom boasts its own private, en-suite bathroom—including a convenient main-floor suite. Buyers will enjoy total peace of mind thanks to a brand-new roof installed in March 2026 using premium GAF 25-year architectural shingles. Additionally, an unfinished walk-out basement area offers a blank canvas with massive potential for a dream home office, gym, or media room. Relax on the peaceful back deck or walk right over to the nearby Reems Creek Golf Club....
Contact an agent
Home facts
- Year built:2000
- Subdivision & Development:None
- Listing ID #:4381929
- Updated:September 15, 2026 at 01:27 PM
Rooms and interior
- Bedrooms:3
- Total bathrooms:3
- Full bathrooms:3
- Flooring:Carpet, Tile, Wood
- Kitchen Description:Dishwasher, Disposal, Gas Cooktop, Gas Oven, Microwave, Refrigerator
- Basement:Yes
- Basement Description:Garage Door
- Living area:1,690 sq. ft.
Heating and cooling
- Cooling:Central Air, Heat Pump
- Heating:Forced Air, Heat Pump, Natural Gas
- Central air:Yes
Structure and exterior
- Year built:2000
- Building area:1,690 sq. ft.
- Lot area:0.04 Acres
- Lot Features:Corner Lot, End Unit, Paved, Private, Views
- Architectural Style:Traditional
- Construction Materials:Vinyl
- Foundation Description:Basement
Schools
- High school:North Buncombe
- Elementary school:Weaverville/N. Windy Ridge
Utilities
- Sewer:Public Sewer
Finances and disclosures
- Price:$390,000
- Price per sq. ft.:$230.77
Features and amenities
- Laundry features:Main Level
- Amenities:Open Floorplan
Parking
- Parking description:Attached Garage
- Garage:Yes
- Garage spaces:3
 Listings courtesy of Canopy MLS as distributed by MLS GRID. Copyright 2021 Canopy MLS. All rights reserved. Canopy MLS, provides content displayed here (“provided content”) on an “as is” basis and makes no representations or warranties regarding the provided content, including, but not limited to those of non-infringement, timeliness, accuracy, or completeness. Individuals and companies using information presented are responsible for verification and validation of information they utilize and present to their customers and clients. Canopy MLS will not be liable for any damage or loss resulting from use of the provided content or the products available through Portals, IDX, VOW, and/or Syndication. Recipients of this information shall not resell, redistribute, reproduce, modify, or otherwise copy any portion thereof without the expressed written consent of Canopy MLS.
New listings near 34 Union Chapel Road #7
- Coming Soon
 $665,000Coming Soon3 beds 3 baths1,910 sq. ft.
21 Robin Roost Road, Weaverville, NC 28787
MLS# 4417938Listed by: SOUZA REALTY LLC - Coming Soon
 $675,000Coming Soon4 beds 3 baths2,008 sq. ft.
23 Sandstone Drive, Weaverville, NC 28787
MLS# 4418394Listed by: SOUZA REALTY LLC - New
 $315,000Active2 beds 2 baths1,064 sq. ft.
25 Wheeler Road, Weaverville, NC 28787
MLS# 4424215Listed by: EXP REALTY LLC - Open Sun, 2 to 4pmNew
 $435,000Active2 beds 2 baths1,447 sq. ft.
403 Kyfields Drive, Weaverville, NC 28787
MLS# 4424526Listed by: HOWARD HANNA BEVERLY-HANKS ASHEVILLE-DOWNTOWN - New
 $450,000Active3 beds 2 baths1,891 sq. ft.
1798 New Stock Road, Weaverville, NC 28787
MLS# 4424383Listed by: REALTY OF AMERICA - New
 $375,000Active5.59 Acres
11 Jody Lane, Weaverville, NC 28787
MLS# 4424259Listed by: EXP REALTY LLC - New
 $1,950,000Active2 beds 3 baths3,950 sq. ft.
44 Azura Gdns None, Weaverville, NC 28787
MLS# 4424312Listed by: LOOKING GLASS REALTY AVL LLC - New
 $369,000Active3 beds 3 baths1,208 sq. ft.
45 Compass Park Drive, Weaverville, NC 28787
MLS# 4423727Listed by: QUEENS PROPERTIES OF THE CAROLINAS - New
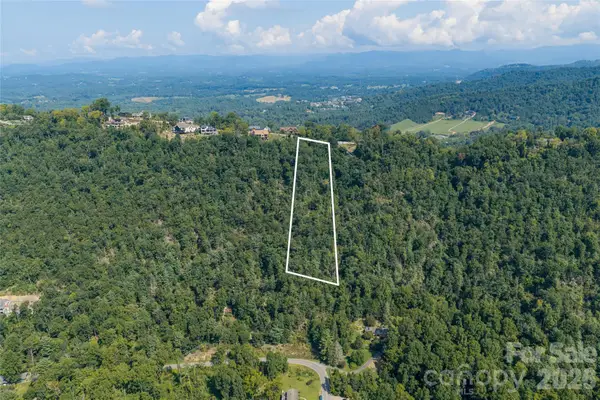 $200,000Active4.1 Acres
59 Longstreet Court #10, Weaverville, NC 28787
MLS# 4418321Listed by: PREMIER SOTHEBYS INTERNATIONAL REALTY - New
 $150,000Active1.26 Acres
44 Longstreet Court #5, Weaverville, NC 28787
MLS# 4422560Listed by: PREMIER SOTHEBYS INTERNATIONAL REALTY


Protect your home and budget from life's surprises with an Assurant Home Warranty, backed by a partner that supports you through every step of homeownership. Explore Plans.
©2026 Century 21 Real Estate LLC. All rights reserved. CENTURY 21®, the CENTURY 21 Logo and C21® are service marks owned by Century 21 Real Estate LLC. Century 21 Real Estate LLC fully supports the principles of the Fair Housing Act and the Equal Opportunity Act. Each office is independently owned and operated. Listing information is deemed reliable but not guaranteed accurate.