
350 Vista Point Drive, Weaverville, NC 28787
Local realty services provided by:CENTURY 21 First Choice Realty
Listed by: tamara pridgen
Office: keller williams professionals
MLS#:4384418
Source:CH
Price summary
- Price:$999,000
- Price per sq. ft.:$228.66
- Monthly HOA dues:$50
About this home
Long-range Blue Ridge Mountain views take center stage at this distinctive Seven Glens retreat. Where 4,369 square feet of finished living space, nearly three private acres and expansive outdoor living create a true Western North Carolina mountain home.
Step onto the spacious Trex deck and take in layered mountain ridges stretching across the horizon; an exceptional backdrop for morning coffee, outdoor dining, entertaining, or simply watching the seasons change. From lush summer greens to brilliant peak-fall color, the setting is a defining feature of the property.
Inside, warm Brazilian cherry hardwood floors and abundant natural light complement the homes mountain character. The main living spaces are designed to feel comfortable and inviting, with a fireplace anchoring the living room and large windows keeping the surrounding landscape connected to the interior.
The kitchen features granite countertops, generous cabinetry and convenient access to the home's primary gathering and outdoor spaces, making it equally suited to everyday living and entertaining. The private primary suite is upstairs, creating separation between the gathering spaces and quieter retreats.
Significantly expanded since its previous sale now offering 4,369 of finished square feet, including an extensively finished lower level with radiant-floor heat. This level adds an entirely different dimension to the home, with a large family/theater room, private lounge/bar area, full bath, bonus room. Providing flexible space for entertaining, guests, recreation or extended stays. Additional features include a newer roof, fresh exterior paint and a two-car garage.
The nearly 3-acre setting provides privacy and the feeling of a mountain retreat without giving up everyday convenience with everyday necessities and some of Western North Carolina's most popular destinations comfortably within reach. Approximately 8 minutes to grocery shopping center, 15 minutes to downtown Weaverville and 25 minutes to downtown Asheville.
Furnishings are negotiable, offering the possibility of an easier transition for a buyer who wants to begin enjoying the property immediately. A home warranty is also included for additional peace of mind. This home offers space to gather, privacy to retreat and a Blue Ridge view that has to be experienced in person....
Contact an agent
Home facts
- Year built:2006
- Subdivision & Development:Seven Glens
- Listing ID #:4384418
- Updated:October 25, 2026 at 01:34 PM
Rooms and interior
- Bedrooms:3
- Total bathrooms:4
- Full bathrooms:3
- Half bathrooms:1
- Kitchen Description:Bar Fridge, Dishwasher, Disposal, Electric Cooktop, Exhaust Fan, Microwave, Refrigerator, Wall Oven
- Basement:Yes
- Living area:4,369 sq. ft.
Heating and cooling
- Cooling:Heat Pump
- Heating:Heat Pump
- Central air:Yes
Structure and exterior
- Year built:2006
- Building area:4,369 sq. ft.
- Lot area:2.96 Acres
- Construction Materials:Fiber Cement
- Exterior Features:Storage
- Foundation Description:Basement
Schools
- High school:Unspecified
- Elementary school:Unspecified
Utilities
- Water:Well
- Sewer:Septic (At Site)
Finances and disclosures
- Price:$999,000
- Price per sq. ft.:$228.66
Features and amenities
- Laundry features:Upper Level
Parking
- Parking description:Attached Garage
- Garage:Yes
- Garage spaces:2
 Listings courtesy of Canopy MLS as distributed by MLS GRID. Copyright 2021 Canopy MLS. All rights reserved. Canopy MLS, provides content displayed here (“provided content”) on an “as is” basis and makes no representations or warranties regarding the provided content, including, but not limited to those of non-infringement, timeliness, accuracy, or completeness. Individuals and companies using information presented are responsible for verification and validation of information they utilize and present to their customers and clients. Canopy MLS will not be liable for any damage or loss resulting from use of the provided content or the products available through Portals, IDX, VOW, and/or Syndication. Recipients of this information shall not resell, redistribute, reproduce, modify, or otherwise copy any portion thereof without the expressed written consent of Canopy MLS.
New listings near 350 Vista Point Drive
- Coming Soon
 $655,000Coming Soon2 beds 2 baths1,700 sq. ft.
158 Stoney Knob Road Stoney Knob Road #158 Stoney Knob Road, Weaverville, NC 28787
MLS# 4414023Listed by: DONOHOO GROUP, LLC - Coming Soon
 $396,000Coming Soon1 beds 2 baths812 sq. ft.
115 Upper Calm Drive, Weaverville, NC 28787
MLS# 4434547Listed by: HOWARD HANNA BEVERLY-HANKS ASHEVILLE-NORTH - New
 $400,000Active3 beds 2 baths1,494 sq. ft.
206 Waters Edge Drive, Weaverville, NC 28787
MLS# 4436666Listed by: HOWARD HANNA BEVERLY-HANKS ASHEVILLE-DOWNTOWN - New
 $500,000Active3 beds 2 baths1,881 sq. ft.
33 Phipps Street, Weaverville, NC 28787
MLS# 4437251Listed by: KELLER WILLIAMS PROFESSIONALS - New
 $949,000Active3 beds 3 baths2,459 sq. ft.
28 Penley Park Drive, Weaverville, NC 28787
MLS# 4435924Listed by: MOSAIC COMMUNITY LIFESTYLE REALTY - New
 $2,890,000Active401 Acres
401 Upper Flat Creek Road, Weaverville, NC 28787
MLS# 4435751Listed by: NATIONAL LAND REALTY - New
 $2,249,000Active300 Acres
300 Acres Upper Flat Creek Road, Weaverville, NC 28787
MLS# 4435764Listed by: NATIONAL LAND REALTY - New
 $799,000Active101 Acres
101 Acres Timbersong Drive, Weaverville, NC 28787
MLS# 4435768Listed by: NATIONAL LAND REALTY - New
 $389,825Active4 beds 3 baths2,438 sq. ft.
145 Sugg Trail, Weaverville, NC 28787
MLS# 4436433Listed by: DR HORTON INC - New
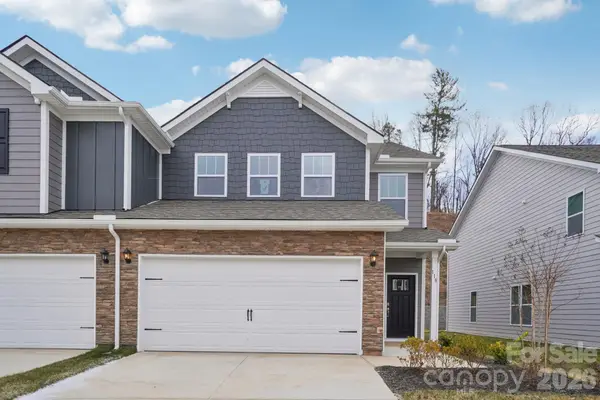 $399,990Active4 beds 3 baths2,240 sq. ft.
143 Sugg Trail, Weaverville, NC 28787
MLS# 4436437Listed by: DR HORTON INC


Protect your home and budget from life's surprises with an Assurant Home Warranty, backed by a partner that supports you through every step of homeownership. Explore Plans.
©2026 Century 21 Real Estate LLC. All rights reserved. CENTURY 21®, the CENTURY 21 Logo and C21® are service marks owned by Century 21 Real Estate LLC. Century 21 Real Estate LLC fully supports the principles of the Fair Housing Act and the Equal Opportunity Act. Each office is independently owned and operated. Listing information is deemed reliable but not guaranteed accurate.