
5 Declan Drive, Weaverville, NC 28787
Local realty services provided by:CENTURY 21 First Choice Realty
Listed by: shannon watkins
Office: unique: a real estate collective
MLS#:4367979
Source:CH
5 Declan Drive,Weaverville, NC 28787
$499,900
- 4 Beds
- 4 Baths
- 2,086 sq. ft.
- Single family
- Active
Upcoming open houses
- Sun, Oct 2502:00 pm - 04:00 pm
Price summary
- Price:$499,900
- Price per sq. ft.:$239.65
- Monthly HOA dues:$20
About this home
Conveniently located just minutes from Lake Louise, shopping, and I-26, with downtown Asheville, the Blue Ridge Parkway, and the Biltmore Estate only 15 minutes away. The new Weaverville hospital, currently under development and expected to open in 2028 will add even more convenience to this already desirable location. Offering the largest floor plan in the community at over 2000 square feet along with exceptional value, this home delivers the perfect blend of convenience, comfort, low maintenance and mountain living. This beautiful elevated home offers mountain views, abundant natural light, and an unbeatable location just a short walk from the heart of downtown Weaverville (1 mile via sidewalk). Enjoy easy access to charming cafés, restaurants, breweries, a yoga studio, the library, parks, and schools, all while living in a peaceful neighborhood setting. Built in 2020, this Energy Star-rated home features solar panels that eliminate electricity costs, hardwood floors, and an open-concept layout designed for comfortable everyday living. The spacious kitchen is the heart of the home, featuring granite countertops, a large butcher block island, and breakfast bar seating. The main level includes a primary bedroom with an en-suite bathroom, while the upstairs offers two additional bedrooms and a full hall bathroom. The finished walk-out basement is ready for your creativity like a blank canvas. The basement adds a fourth bedroom, full bathroom, family room, and private entrance, ideal for guests, multigenerational living, or potential rental income. Outside, enjoy a large covered front porch with mountain views, a spacious, private fenced backyard with raised garden beds and established blueberry bushes. You’ll also find a patio perfect for outdoor dining or relaxing around a fire pit. Features Include: Solar panels for low/zero electricity bills; Fully Finished Walk-Out Basement for Multigenerational Living, Guest Suite, or a Huge Home Office. In Addition: Granite Kitchen Countertops plus a Custom Butcher Block Island with Seating for 4; Gleaming Hardwood floors; Lots of natural light; Open concept layout; Large covered front porch and Mountain Views....
Contact an agent
Home facts
- Year built:2020
- Subdivision & Development:Lillie Farm Cove
- Listing ID #:4367979
- Updated:October 25, 2026 at 09:17 PM
Rooms and interior
- Bedrooms:4
- Total bathrooms:4
- Full bathrooms:3
- Half bathrooms:1
- Flooring:Carpet, Tile, Vinyl, Wood
- Kitchen Description:Dishwasher, Electric Oven, Electric Range, Microwave, Refrigerator
- Basement:Yes
- Living area:2,086 sq. ft.
Heating and cooling
- Cooling:Central Air
- Central air:Yes
Structure and exterior
- Year built:2020
- Building area:2,086 sq. ft.
- Lot area:0.13 Acres
- Lot Features:Sloped
- Architectural Style:Arts and Crafts, Cottage, Traditional
- Construction Materials:Vinyl
- Foundation Description:Basement
Schools
- High school:North Buncombe
- Elementary school:Weaverville/N. Windy Ridge
Utilities
- Sewer:Public Sewer
Finances and disclosures
- Price:$499,900
- Price per sq. ft.:$239.65
Features and amenities
- Laundry features:In Basement
- Amenities:Breakfast Bar
Parking
- Parking description:Driveway
 Listings courtesy of Canopy MLS as distributed by MLS GRID. Copyright 2021 Canopy MLS. All rights reserved. Canopy MLS, provides content displayed here (“provided content”) on an “as is” basis and makes no representations or warranties regarding the provided content, including, but not limited to those of non-infringement, timeliness, accuracy, or completeness. Individuals and companies using information presented are responsible for verification and validation of information they utilize and present to their customers and clients. Canopy MLS will not be liable for any damage or loss resulting from use of the provided content or the products available through Portals, IDX, VOW, and/or Syndication. Recipients of this information shall not resell, redistribute, reproduce, modify, or otherwise copy any portion thereof without the expressed written consent of Canopy MLS.
New listings near 5 Declan Drive
- Coming Soon
 $655,000Coming Soon2 beds 2 baths1,700 sq. ft.
158 Stoney Knob Road Stoney Knob Road #158 Stoney Knob Road, Weaverville, NC 28787
MLS# 4414023Listed by: DONOHOO GROUP, LLC - Coming Soon
 $396,000Coming Soon1 beds 2 baths812 sq. ft.
115 Upper Calm Drive, Weaverville, NC 28787
MLS# 4434547Listed by: HOWARD HANNA BEVERLY-HANKS ASHEVILLE-NORTH - New
 $400,000Active3 beds 2 baths1,494 sq. ft.
206 Waters Edge Drive, Weaverville, NC 28787
MLS# 4436666Listed by: HOWARD HANNA BEVERLY-HANKS ASHEVILLE-DOWNTOWN - New
 $500,000Active3 beds 2 baths1,881 sq. ft.
33 Phipps Street, Weaverville, NC 28787
MLS# 4437251Listed by: KELLER WILLIAMS PROFESSIONALS - New
 $949,000Active3 beds 3 baths2,459 sq. ft.
28 Penley Park Drive, Weaverville, NC 28787
MLS# 4435924Listed by: MOSAIC COMMUNITY LIFESTYLE REALTY - New
 $2,890,000Active401 Acres
401 Upper Flat Creek Road, Weaverville, NC 28787
MLS# 4435751Listed by: NATIONAL LAND REALTY - New
 $2,249,000Active300 Acres
300 Acres Upper Flat Creek Road, Weaverville, NC 28787
MLS# 4435764Listed by: NATIONAL LAND REALTY - New
 $799,000Active101 Acres
101 Acres Timbersong Drive, Weaverville, NC 28787
MLS# 4435768Listed by: NATIONAL LAND REALTY - New
 $389,825Active4 beds 3 baths2,438 sq. ft.
145 Sugg Trail, Weaverville, NC 28787
MLS# 4436433Listed by: DR HORTON INC - New
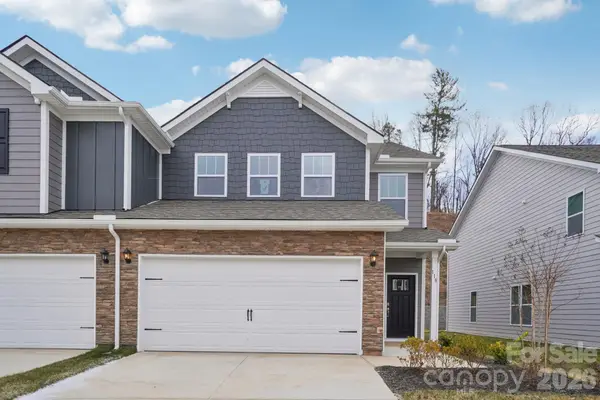 $399,990Active4 beds 3 baths2,240 sq. ft.
143 Sugg Trail, Weaverville, NC 28787
MLS# 4436437Listed by: DR HORTON INC


Protect your home and budget from life's surprises with an Assurant Home Warranty, backed by a partner that supports you through every step of homeownership. Explore Plans.
©2026 Century 21 Real Estate LLC. All rights reserved. CENTURY 21®, the CENTURY 21 Logo and C21® are service marks owned by Century 21 Real Estate LLC. Century 21 Real Estate LLC fully supports the principles of the Fair Housing Act and the Equal Opportunity Act. Each office is independently owned and operated. Listing information is deemed reliable but not guaranteed accurate.