
817 Jupiter Road, Weaverville, NC 28787
Local realty services provided by:CENTURY 21 Towne & Country
Listed by: mariana walters
Office: unique: a real estate collective
MLS#:4381819
Source:CH
817 Jupiter Road,Weaverville, NC 28787
$344,900
- 4 Beds
- 2 Baths
- 2,040 sq. ft.
- Single family
- Active
Price summary
- Price:$344,900
- Price per sq. ft.:$169.07
About this home
New price—now under $350K! Brand new 2026 home in Weaverville offering 4 bedrooms, 2 baths and 2,040 SF of spacious one-level living on a peaceful 0.62 acre lot. The open-concept floor plan features a large kitchen with generous prep and gathering space, bright living areas and a split-bedroom layout that gives the primary suite added privacy. With four bedrooms, there is flexibility for guests, a home office, hobbies or additional living space. Enjoy rolling hill and countryside views, an expansive deck and a relaxed mountain setting while staying convenient to Downtown Weaverville and Asheville. This home is set on a permanent foundation with well and septic installed, and offers no HOA and no CCRs. If you have been looking for a brand new home with more than 2,000 SF, four bedrooms and land at an attainable price near Asheville, 817 Jupiter Road delivers exceptional space and value.
Contact an agent
Home facts
- Year built:2026
- Subdivision & Development:None
- Listing ID #:4381819
- Updated:October 25, 2026 at 01:34 PM
Rooms and interior
- Bedrooms:4
- Total bathrooms:2
- Full bathrooms:2
- Kitchen Description:Dishwasher, Microwave, Oven, Refrigerator
- Living area:2,040 sq. ft.
Heating and cooling
- Cooling:Heat Pump
- Heating:Heat Pump
- Central air:Yes
Structure and exterior
- Year built:2026
- Building area:2,040 sq. ft.
- Lot area:0.62 Acres
- Construction Materials:Vinyl
Schools
- High school:North Buncombe
- Elementary school:North Buncombe
Utilities
- Water:Well
- Sewer:Septic (At Site)
Finances and disclosures
- Price:$344,900
- Price per sq. ft.:$169.07
Features and amenities
- Laundry features:Main Level, Utility Room
Parking
- Parking description:Assigned, Driveway
 Listings courtesy of Canopy MLS as distributed by MLS GRID. Copyright 2021 Canopy MLS. All rights reserved. Canopy MLS, provides content displayed here (“provided content”) on an “as is” basis and makes no representations or warranties regarding the provided content, including, but not limited to those of non-infringement, timeliness, accuracy, or completeness. Individuals and companies using information presented are responsible for verification and validation of information they utilize and present to their customers and clients. Canopy MLS will not be liable for any damage or loss resulting from use of the provided content or the products available through Portals, IDX, VOW, and/or Syndication. Recipients of this information shall not resell, redistribute, reproduce, modify, or otherwise copy any portion thereof without the expressed written consent of Canopy MLS. CH Member Broker: Dianne Y. Greene
New listings near 817 Jupiter Road
- Coming Soon
 $655,000Coming Soon2 beds 2 baths1,700 sq. ft.
158 Stoney Knob Road Stoney Knob Road #158 Stoney Knob Road, Weaverville, NC 28787
MLS# 4414023Listed by: DONOHOO GROUP, LLC - Coming Soon
 $396,000Coming Soon1 beds 2 baths812 sq. ft.
115 Upper Calm Drive, Weaverville, NC 28787
MLS# 4434547Listed by: HOWARD HANNA BEVERLY-HANKS ASHEVILLE-NORTH - New
 $400,000Active3 beds 2 baths1,494 sq. ft.
206 Waters Edge Drive, Weaverville, NC 28787
MLS# 4436666Listed by: HOWARD HANNA BEVERLY-HANKS ASHEVILLE-DOWNTOWN - New
 $500,000Active3 beds 2 baths1,881 sq. ft.
33 Phipps Street, Weaverville, NC 28787
MLS# 4437251Listed by: KELLER WILLIAMS PROFESSIONALS - New
 $949,000Active3 beds 3 baths2,459 sq. ft.
28 Penley Park Drive, Weaverville, NC 28787
MLS# 4435924Listed by: MOSAIC COMMUNITY LIFESTYLE REALTY - New
 $2,890,000Active401 Acres
401 Upper Flat Creek Road, Weaverville, NC 28787
MLS# 4435751Listed by: NATIONAL LAND REALTY - New
 $2,249,000Active300 Acres
300 Acres Upper Flat Creek Road, Weaverville, NC 28787
MLS# 4435764Listed by: NATIONAL LAND REALTY - New
 $799,000Active101 Acres
101 Acres Timbersong Drive, Weaverville, NC 28787
MLS# 4435768Listed by: NATIONAL LAND REALTY - New
 $389,825Active4 beds 3 baths2,438 sq. ft.
145 Sugg Trail, Weaverville, NC 28787
MLS# 4436433Listed by: DR HORTON INC - New
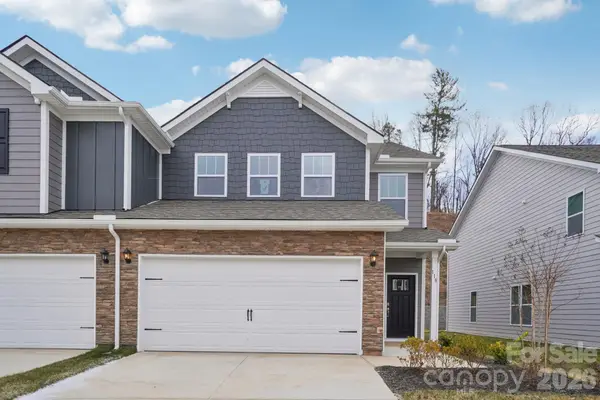 $399,990Active4 beds 3 baths2,240 sq. ft.
143 Sugg Trail, Weaverville, NC 28787
MLS# 4436437Listed by: DR HORTON INC


Protect your home and budget from life's surprises with an Assurant Home Warranty, backed by a partner that supports you through every step of homeownership. Explore Plans.
©2026 Century 21 Real Estate LLC. All rights reserved. CENTURY 21®, the CENTURY 21 Logo and C21® are service marks owned by Century 21 Real Estate LLC. Century 21 Real Estate LLC fully supports the principles of the Fair Housing Act and the Equal Opportunity Act. Each office is independently owned and operated. Listing information is deemed reliable but not guaranteed accurate.