
2804 Forest Lawn Drive, Weddington, NC 28104
Local realty services provided by:CENTURY 21 DiGioia Realty
Listed by: jessica lundgren, amanda dundorf
Office: classica homes realty llc.
MLS#:4409157
Source:CH
2804 Forest Lawn Drive,Weddington, NC 28104
$1,865,990
- 6 Beds
- 6 Baths
- 4,740 sq. ft.
- Single family
- Active
Price summary
- Price:$1,865,990
- Price per sq. ft.:$393.67
About this home
Your dream home in Weddington awaits — Introducing Classica's newest Select Lot Opportunity! This is a proposed listing on a beautiful nearly 2 acre homesite with no HOA, where you can create and customize your dream home. Buyers select from a curated collection of 9 Timeless Award-winning architectural designs. Buyers customize their home's finishes, fixtures, and selections throughout, delivering a truly personalized luxury new home experience. Lot/Home package beginning around $1.6M. This includes all site development, septic and county water connections. See attachments for survey, price sheet and included Fine Feature list.
Contact Amanda Dundorf for more information. Meet on site or at models to see quality of construction and floorplans. Model homes are open 7 days a week in South Charlotte, Huntersville, & Lancaster, SC. Accessible before and after model hours via Nter Now app. Price updated 8/24 to reflect base price increase due to rise in material and labor costs....
Contact an agent
Home facts
- Year built:2026
- Subdivision & Development:None
- Listing ID #:4409157
- Updated:September 17, 2026 at 01:21 PM
Rooms and interior
- Bedrooms:6
- Total bathrooms:6
- Full bathrooms:5
- Half bathrooms:1
- Flooring:Carpet, Tile, Wood
- Kitchen Description:Dishwasher, Disposal, Gas Range, Microwave
- Living area:4,740 sq. ft.
Heating and cooling
- Cooling:Heat Pump
- Heating:Heat Pump, Natural Gas
- Central air:Yes
Structure and exterior
- Year built:2026
- Building area:4,740 sq. ft.
- Lot area:1.9 Acres
- Architectural Style:European, French Provincial
- Construction Materials:Hard Stucco, Stone
- Exterior Features:In-Ground Irrigation
- Foundation Description:Crawl Space
Schools
- High school:Weddington
- Elementary school:Antioch
Utilities
- Water:County Water
- Sewer:Septic (At Site)
Finances and disclosures
- Price:$1,865,990
- Price per sq. ft.:$393.67
Features and amenities
- Laundry features:Laundry Room, Main Level
- Amenities:Open Floorplan, Walk-In Closet(s), Walk-In Pantry
Parking
- Parking description:Attached Garage, Driveway, Garage Door Opener, Keypad Entry
- Garage:Yes
- Garage spaces:3
 Listings courtesy of Canopy MLS as distributed by MLS GRID. Copyright 2021 Canopy MLS. All rights reserved. Canopy MLS, provides content displayed here (“provided content”) on an “as is” basis and makes no representations or warranties regarding the provided content, including, but not limited to those of non-infringement, timeliness, accuracy, or completeness. Individuals and companies using information presented are responsible for verification and validation of information they utilize and present to their customers and clients. Canopy MLS will not be liable for any damage or loss resulting from use of the provided content or the products available through Portals, IDX, VOW, and/or Syndication. Recipients of this information shall not resell, redistribute, reproduce, modify, or otherwise copy any portion thereof without the expressed written consent of Canopy MLS.
New listings near 2804 Forest Lawn Drive
- Coming SoonOpen Sat, 1 to 3pm
 $1,450,000Coming Soon4 beds 5 baths4,122 sq. ft.
1237 Bromley Drive, Weddington, NC 28104
MLS# 4418302Listed by: HELEN ADAMS REALTY - Coming Soon
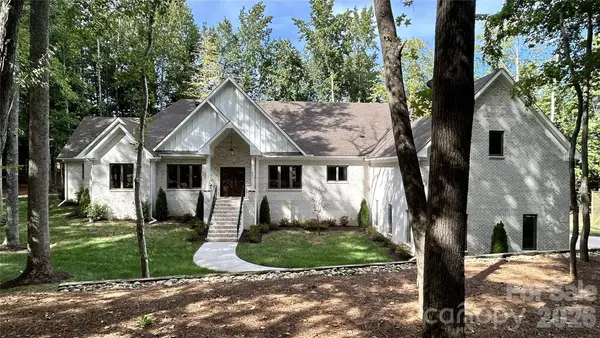 $2,249,000Coming Soon4 beds 4 baths4,523 sq. ft.
2507 Forest Lawn Drive, Weddington, NC 28104
MLS# 4420111Listed by: EDGE 5 REALTY INC - New
 $515,000Active3 beds 3 baths1,536 sq. ft.
3724 Beulah Church Road, Matthews, NC 28104
MLS# 4425416Listed by: KELLER WILLIAMS UNIFIED - New
 $800,000Active3 beds 3 baths3,268 sq. ft.
5138 Panhandle Circle, Matthews, NC 28104
MLS# 4407389Listed by: NEXTHOME PARAMOUNT 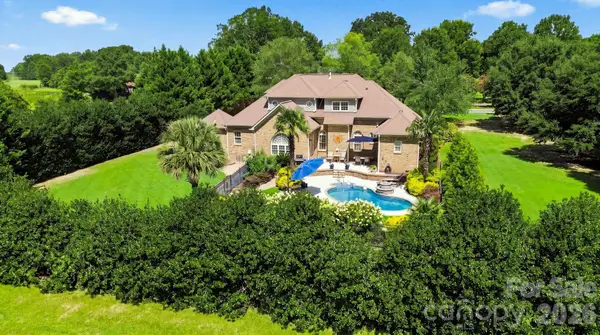 $994,900Active3 beds 4 baths3,582 sq. ft.
1001 Heritage Acres Drive, Weddington, NC 28104
MLS# 4414833Listed by: SAVVY + CO REAL ESTATE- New
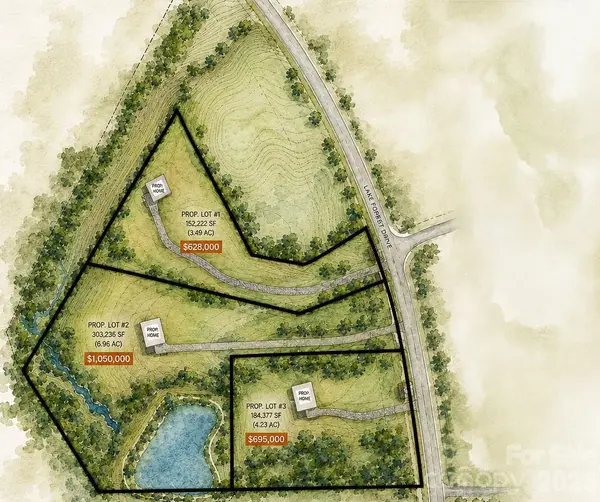 $695,000Active4.23 Acres
0 Hwy 84 Highway #3, Weddington, NC 28104
MLS# 4415331Listed by: SUTTON REAL ESTATE GROUP LLC - Open Sun, 1 to 3pmNew
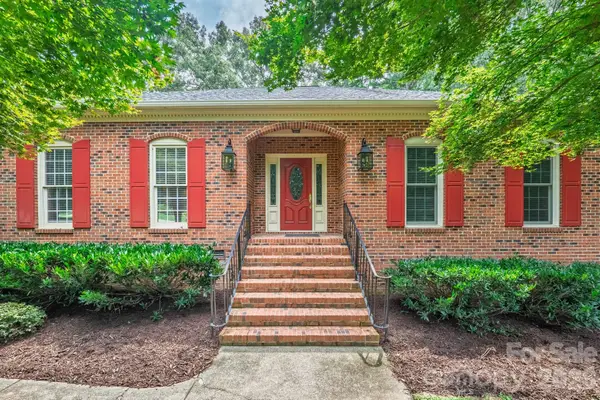 $800,000Active3 beds 3 baths2,568 sq. ft.
3517 Honeysuckle Drive, Matthews, NC 28104
MLS# 4423576Listed by: HELEN ADAMS REALTY - Open Sun, 11am to 2pmNew
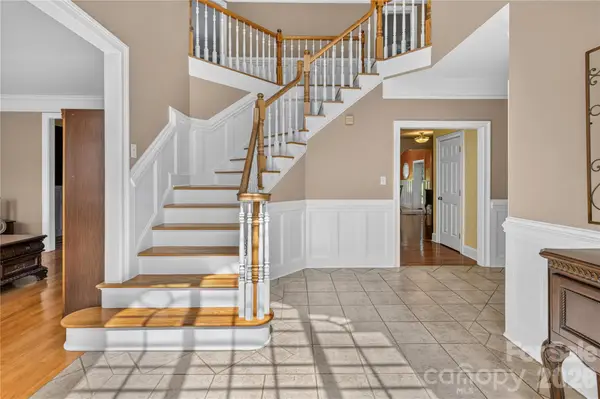 $1,250,000Active5 beds 5 baths4,881 sq. ft.
6041 Bluebird Hill Lane, Matthews, NC 28104
MLS# 4413086Listed by: COLDWELL BANKER REALTY  $1,350,000Pending4 beds 5 baths4,142 sq. ft.
1 Brigadoon Lane, Waxhaw, NC 28173
MLS# 4422417Listed by: IVESTER JACKSON CHRISTIE'S- Open Sun, 2:30 to 4:30pm
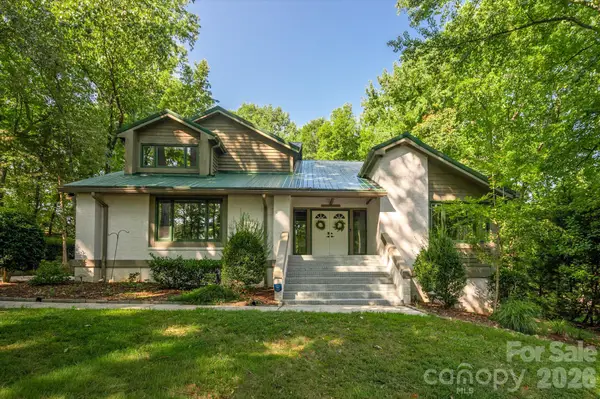 $945,000Active4 beds 4 baths4,385 sq. ft.
4418 Horseshoe Bend, Matthews, NC 28104
MLS# 4420956Listed by: COMPASS


Protect your home and budget from life's surprises with an Assurant Home Warranty, backed by a partner that supports you through every step of homeownership. Explore Plans.
©2026 Century 21 Real Estate LLC. All rights reserved. CENTURY 21®, the CENTURY 21 Logo and C21® are service marks owned by Century 21 Real Estate LLC. Century 21 Real Estate LLC fully supports the principles of the Fair Housing Act and the Equal Opportunity Act. Each office is independently owned and operated. Listing information is deemed reliable but not guaranteed accurate.