
714 Deodar Cedar Drive, Weddington, NC 28104
Local realty services provided by:CENTURY 21 Triangle Group
Listed by: trevor taefi
Office: re/max executive
MLS#:4381530
Source:CH
714 Deodar Cedar Drive,Weddington, NC 28104
$2,339,000
- 5 Beds
- 6 Baths
- 5,503 sq. ft.
- Single family
- Active
Price summary
- Price:$2,339,000
- Price per sq. ft.:$425.04
- Monthly HOA dues:$239.5
About this home
Stunning Linnane Home featuring the brand new Bel Rose II floor plan. Main Level Highlights of this plan include: Private Primary retreat plus a full Guest Suite AND dedicated office. Custom Kitchen with high-end finishes featuring a massive island and huge scullery. An elegant dining area off the kitchen opens to an extended covered porch with fireplace, hidden motorized screen system and additional grilling terrace! Upstairs you will find space for everything with 3 additional en-suite bedrooms, a large Recreation room, and a private Exercise room. Included in this build are hardwood floors throughout the entire home (except baths), drop zone garage entryway with built-ins, custom steel entry door, conditioned crawlspace, in-ground irrigation, massive walk-in storage space, and so much more! In addition the price includes an extensive design center allowance to broaden your interior selections well past the included premium finish packages and take this home as far as you would like. This plan and homesite are permitted and ready to be built. The builder has many homes in various stages under construction in Twin Lakes that are available to walk. Save lots of time and make the choice to build with the highly efficient and knowledgeable team at Linnane Homes. Located in the sought-after Twin Lakes community, residents enjoy scenic walking trails, a waterfront gazebo, pickleball courts, and a community dock stocked with kayaks, canoes, and paddle boards.
The Linnane Advantage:Work with an award-winning builder and gain exclusive access to an in-house design center to curate your perfect finishes....
Contact an agent
Home facts
- Year built:2027
- Listing ID #:4381530
- Updated:July 27, 2026 at 01:58 PM
Rooms and interior
- Bedrooms:5
- Total bathrooms:6
- Full bathrooms:5
- Half bathrooms:1
- Flooring:Carpet, Hardwood, Tile
- Kitchen Description:Convection Oven, Dishwasher, Disposal, Exhaust Hood, Gas Range, Microwave, Refrigerator
- Living area:5,503 sq. ft.
Heating and cooling
- Heating:Forced Air
- Central air:Yes
Structure and exterior
- Year built:2027
- Building area:5,503 sq. ft.
- Lot area:0.52 Acres
- Exterior Features:In-Ground Irrigation
- Foundation Description:Crawl Space
Schools
- High school:Weddington
- Elementary school:Weddington
Utilities
- Water:County Water
- Sewer:County Sewer
Finances and disclosures
- Price:$2,339,000
- Price per sq. ft.:$425.04
Features and amenities
- Laundry features:Laundry Room
- Amenities:Open Floorplan, Walk-In Closet(s), Walk-In Pantry
Parking
- Parking description:Attached Garage, Driveway, Garage Door Opener
- Garage:Yes
- Garage spaces:3
 Listings courtesy of Canopy MLS as distributed by MLS GRID. Copyright 2021 Canopy MLS. All rights reserved. Canopy MLS, provides content displayed here (“provided content”) on an “as is” basis and makes no representations or warranties regarding the provided content, including, but not limited to those of non-infringement, timeliness, accuracy, or completeness. Individuals and companies using information presented are responsible for verification and validation of information they utilize and present to their customers and clients. Canopy MLS will not be liable for any damage or loss resulting from use of the provided content or the products available through Portals, IDX, VOW, and/or Syndication. Recipients of this information shall not resell, redistribute, reproduce, modify, or otherwise copy any portion thereof without the expressed written consent of Canopy MLS. CH Member Broker: Pat Flanagan
New listings near 714 Deodar Cedar Drive
- Coming Soon
 $1,350,000Coming Soon4 beds 4 baths
324 Eden Hollow Lane, Matthews, NC 28104
MLS# 4406291Listed by: PROSTEAD REALTY - Coming Soon
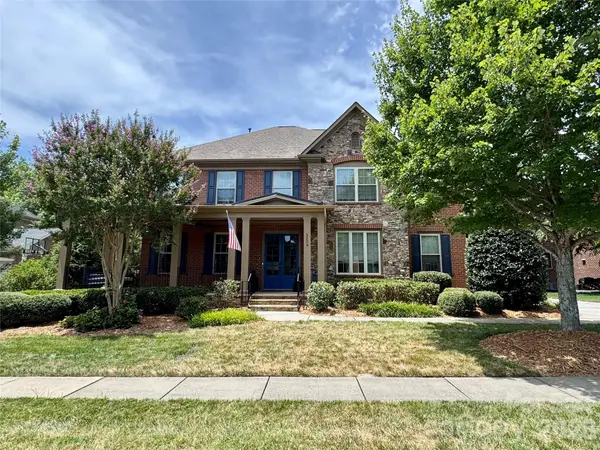 $1,100,000Coming Soon5 beds 5 baths
3209 Hartford Way, Weddington, NC 28104
MLS# 4407402Listed by: NEXTHOME PARAMOUNT - New
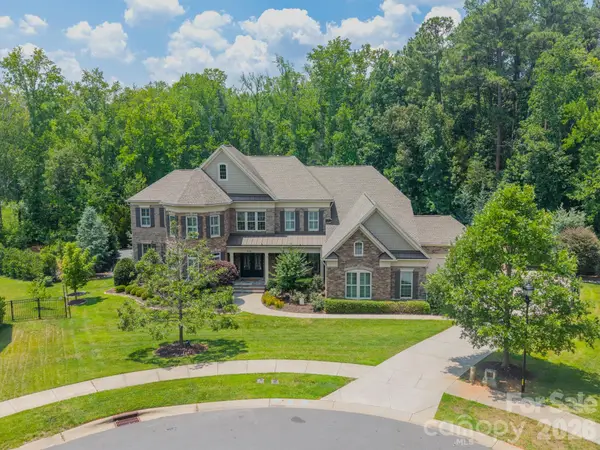 $2,100,000Active4 beds 5 baths6,460 sq. ft.
435 Turtleback Ridge, Weddington, NC 28104
MLS# 4399274Listed by: BERKSHIRE HATHAWAY HOMESERVICES CAROLINAS REALTY - New
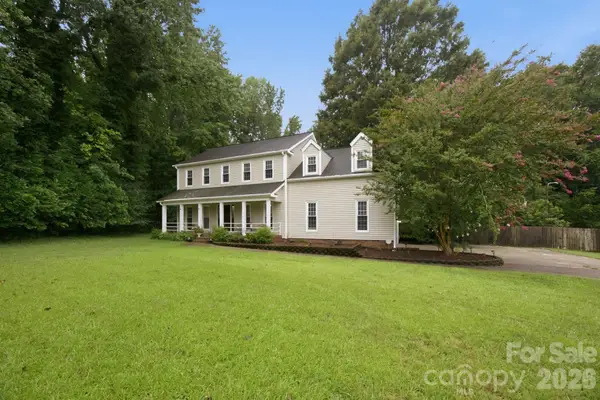 $849,900Active3 beds 3 baths2,740 sq. ft.
115 Valley Glen Drive, Waxhaw, NC 28173
MLS# 4406430Listed by: JULIAMARCUS LLC - New
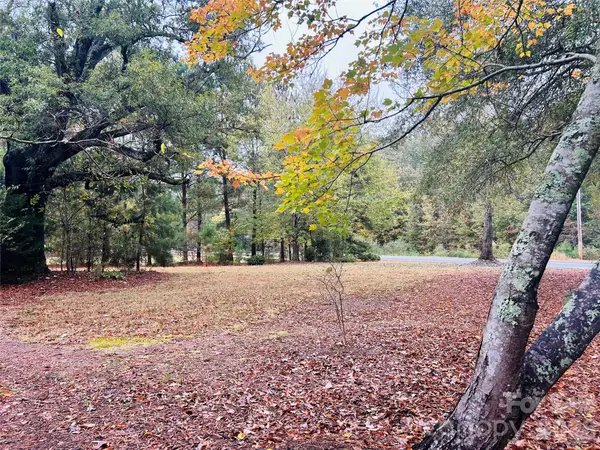 $450,000Active1.08 Acres
3324 Antioch Church Road, Weddington, NC 28104
MLS# 4404863Listed by: CLASSICA HOMES REALTY LLC 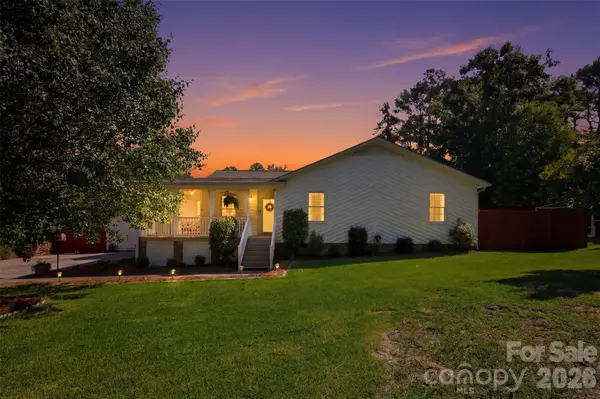 $530,000Pending3 beds 2 baths1,611 sq. ft.
405 Country Club Drive, Weddington, NC 28104
MLS# 4402933Listed by: NORTHGROUP REAL ESTATE LLC- New
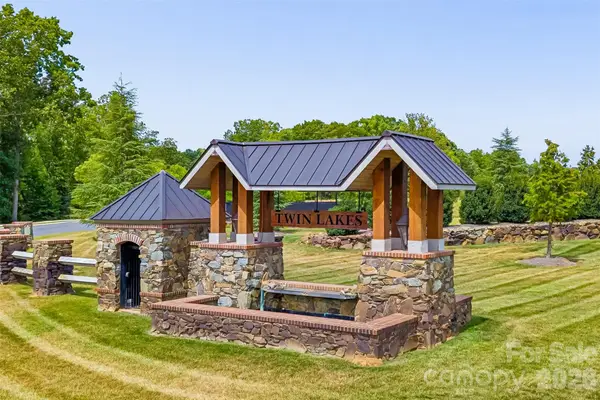 $585,000Active0.75 Acres
903 Deodar Cedar Drive, Weddington, NC 28104
MLS# 4404406Listed by: IVESTER JACKSON CHRISTIE'S - New
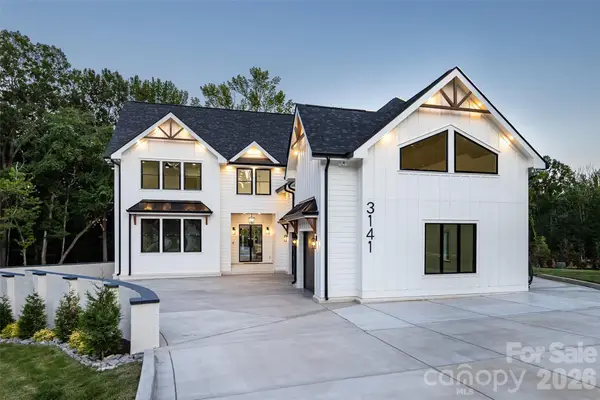 $2,350,000Active7 beds 7 baths5,748 sq. ft.
3141 Brayland Avenue, Matthews, NC 28104
MLS# 4404701Listed by: EXP REALTY LLC BALLANTYNE 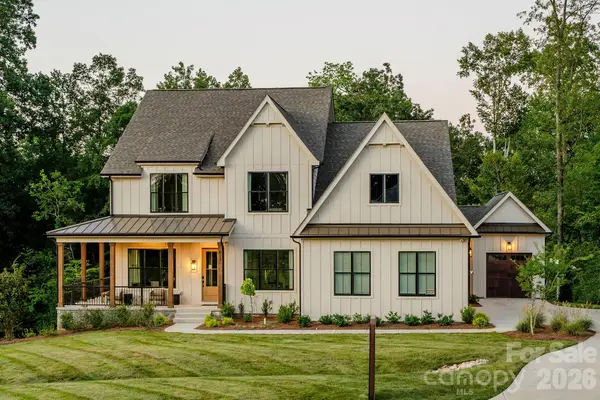 $1,275,994Active4 beds 3 baths3,599 sq. ft.
Lot 6 Celestial Way #Nottingham, Weddington, NC 28277
MLS# 4403540Listed by: BSI BUILDER SERVICES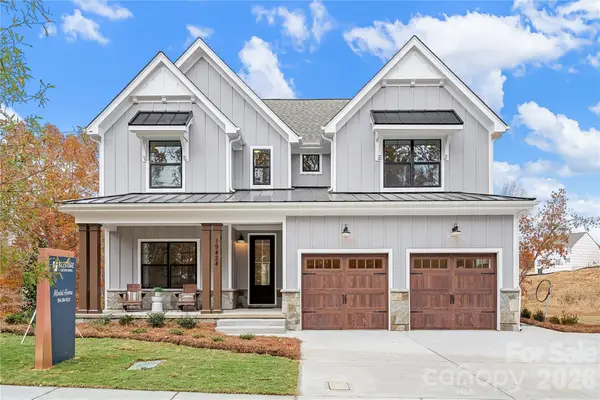 $1,189,396Active4 beds 3 baths2,747 sq. ft.
Lot 6 Celestial Way #Savannah, Weddington, NC 28277
MLS# 4403551Listed by: BSI BUILDER SERVICES


Protect your home and budget from life's surprises with an Assurant Home Warranty, backed by a partner that supports you through every step of homeownership. Explore Plans.
©2026 Century 21 Real Estate LLC. All rights reserved. CENTURY 21®, the CENTURY 21 Logo and C21® are service marks owned by Century 21 Real Estate LLC. Century 21 Real Estate LLC fully supports the principles of the Fair Housing Act and the Equal Opportunity Act. Each office is independently owned and operated. Listing information is deemed reliable but not guaranteed accurate.