
1333 Barreto Drive, Wendell, NC 27591
Local realty services provided by:CENTURY 21 Total Real Estate Solutions
1333 Barreto Drive,Wendell, NC 27591
$559,000
- 4 Beds
- 4 Baths
- 2,633 sq. ft.
- Multi-family
- Active
Listed by: elizabeth ellis
Office: brookfield mid-atlantic broker
MLS#:10169860
Source:RD
Price summary
- Price:$559,000
- Price per sq. ft.:$212.31
- Monthly HOA dues:$95
About this home
New 4 Bedroom Home --Under Construction, Summer Move-In
This thoughtfully designed 4-bedroom home blends style and functionality for modern living. The chef-inspired kitchen features a large island, quartz countertops, two-tone cabinetry, stainless steel appliances with hood, and a walk-in pantry--flowing seamlessly into the great room with a cozy gas fireplace.
A front flex/office space and expanded main-level living area add versatility. The private primary suite offers a relaxing retreat with a spacious walk-in closet and en suite bath, while three additional bedrooms upstairs provide plenty of space for family or guests.
Complete with a rear deck, conditioned crawl space for storage, and access to Wendell Falls' pools, parks, trails, and clubhouse--this home delivers comfort, space, and a vibrant lifestyle.
Ask about builder incentives.
Please note that interior photos are of a similar home while construction is ongoing.
Contact an agent
Home facts
- Year built:2026
- Listing ID #:10169860
- Added:54 day(s) ago
- Updated:July 21, 2026 at 03:01 PM
Rooms and interior
- Bedrooms:4
- Total bathrooms:4
- Full bathrooms:3
- Rooms Total:10
- Flooring:Carpet, Combination, Luxury Vinyl, Tile, Wood
- Bathrooms Description:Double Vanity, Water Closet
- Kitchen Description:Dishwasher, Electric Water Heater, Gas Range
- Living area:2,633 sq. ft.
Heating and cooling
- Cooling:Central Air
- Heating:Forced Air, Natural Gas
- Central air:Yes
Structure and exterior
- Roof:Architectural Shingle
- Year built:2026
- Building area:2,633 sq. ft.
- Lot area:0.11 Acres
- Lot Features:Landscaped
- Architectural Style:Craftsman
- Construction Materials:Fiber Cement
- Exterior Features:Deck
- Foundation Description:Slab
- Levels:Two
Schools
- High school:Wake - East Wake High School
- Middle school:Wake - Wendell Middle
- Elementary school:Wake - Wendell Elementary
Utilities
- Water:Public
- Sewer:Public Sewer
Finances and disclosures
- Price:$559,000
- Price per sq. ft.:$212.31
- Tax amount:$1,770
Features and amenities
- Laundry features:Upper Level
- Pool features:Community Pool
Parking
- Parking description:Attached, Garage
- Garage:Yes
- Garage spaces:2
 Listings marked with a Doorify MLS icon are provided courtesy of the Doorify MLS, of North Carolina, Internet Data Exchange Database. Brokers make an effort to deliver accurate information, but buyers should independently verify any information on which they will rely in a transaction. The listing broker shall not be responsible for any typographical errors, misinformation, or misprints, and they shall be held totally harmless from any damages arising from reliance upon this data. This data is provided exclusively for consumers’ personal, non-commercial use. Copyright 2026 Doorify MLS of North Carolina. All rights reserved.
New listings near 1333 Barreto Drive
- New
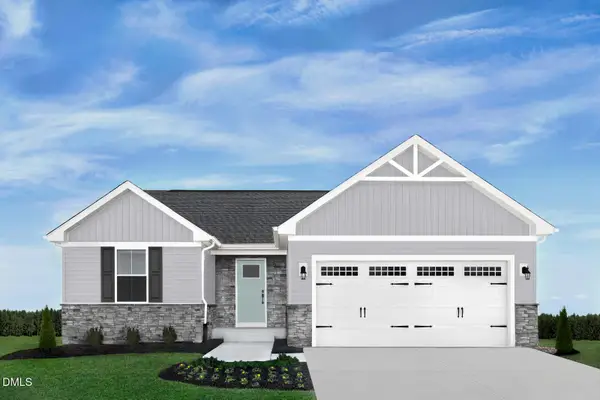 $324,990Active3 beds 2 baths1,338 sq. ft.
548 Matthiola Drive, Wendell, NC 27591
MLS# 10181400Listed by: ESTEEM PROPERTIES - New
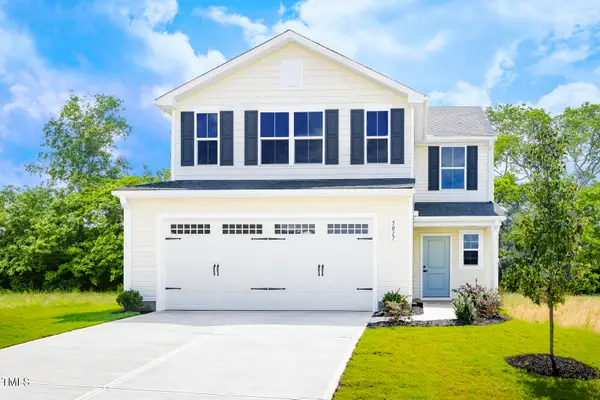 $392,990Active5 beds 3 baths2,275 sq. ft.
153 Traverse Mountain Drive, Wendell, NC 27591
MLS# 10181404Listed by: ESTEEM PROPERTIES - New
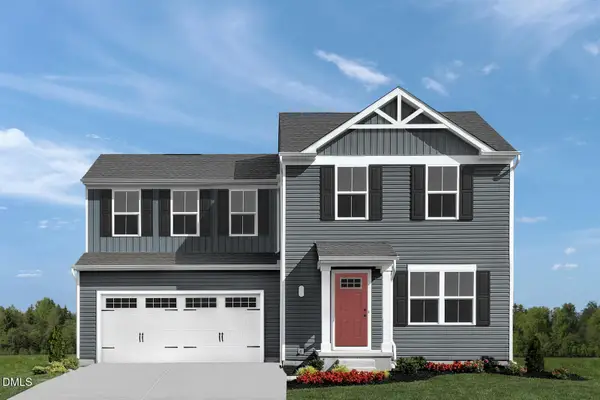 $314,990Active3 beds 3 baths1,440 sq. ft.
936 Jasmine Street, Wendell, NC 27591
MLS# 10181390Listed by: ESTEEM PROPERTIES - New
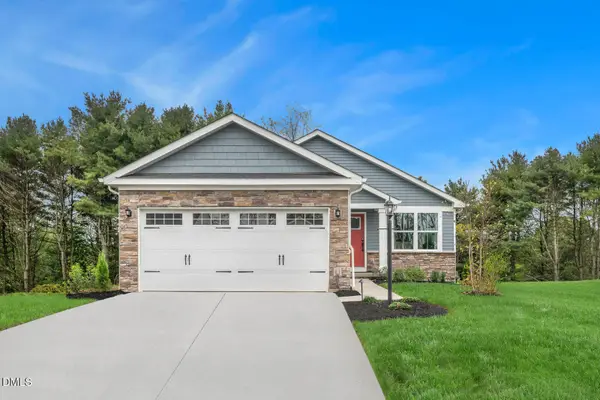 $299,990Active2 beds 2 baths1,153 sq. ft.
657 Holly Bluff Street, Wendell, NC 27591
MLS# 10181391Listed by: ESTEEM PROPERTIES - New
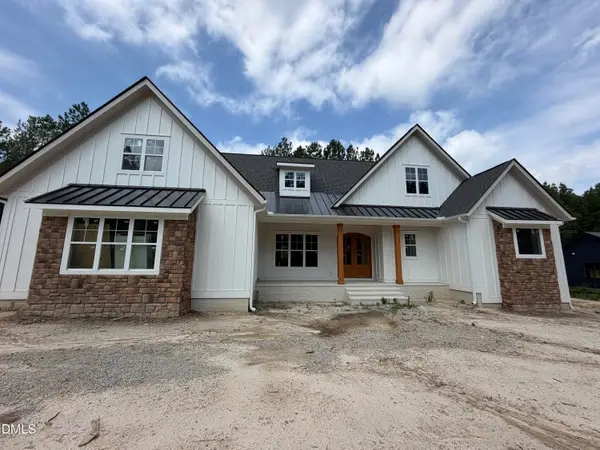 $815,000Active3 beds 4 baths2,717 sq. ft.
326 Slocum Drive, Wendell, NC 27591
MLS# 10181393Listed by: HTR CAPITAL GROUP - New
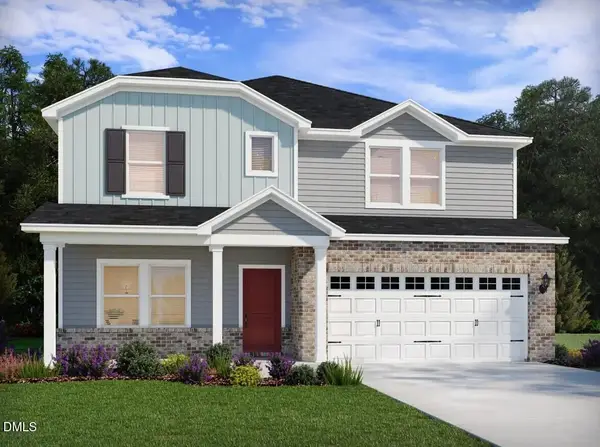 $475,000Active5 beds 4 baths2,758 sq. ft.
544 Marshrose Road, Wendell, NC 27591
MLS# 10181327Listed by: MERITAGE HOMES OF THE CAROLINA - New
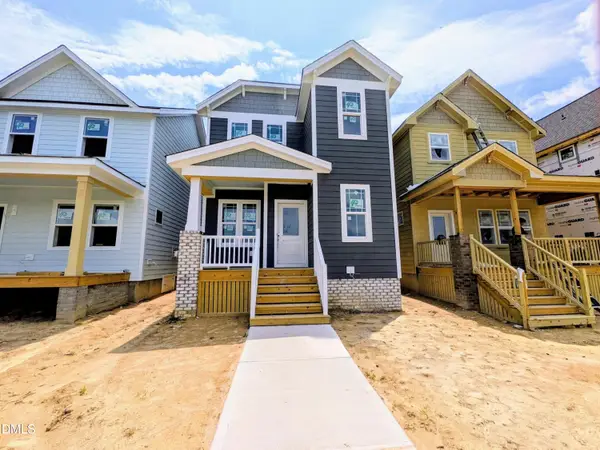 $399,890Active3 beds 3 baths1,718 sq. ft.
1941 Wendell Valley Boulevard, Wendell, NC 27591
MLS# 10181288Listed by: GARMAN HOMES LLC - New
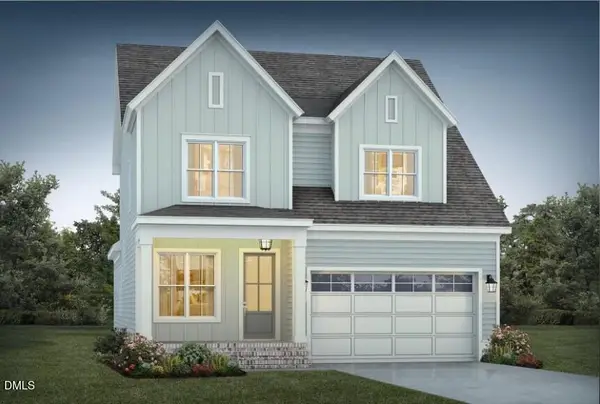 $635,000Active3 beds 3 baths2,622 sq. ft.
837 Lunar Light Drive, Wendell, NC 27591
MLS# 10181234Listed by: HOMES BY DICKERSON REAL ESTATE 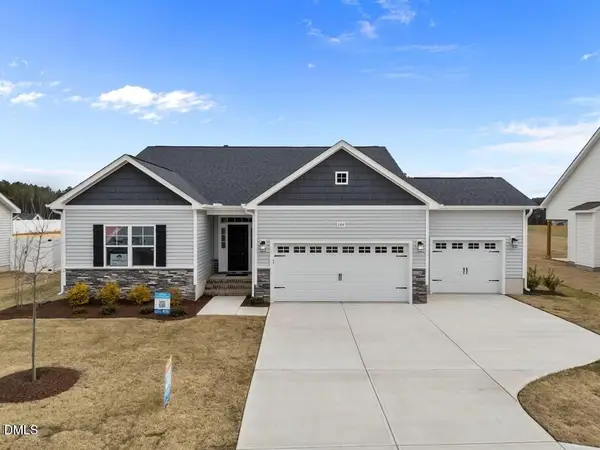 $487,704Pending3 beds 2 baths1,863 sq. ft.
583 E Clydes Point Way, Wendell, NC 27591
MLS# 10181174Listed by: HOMETOWNE REALTY- New
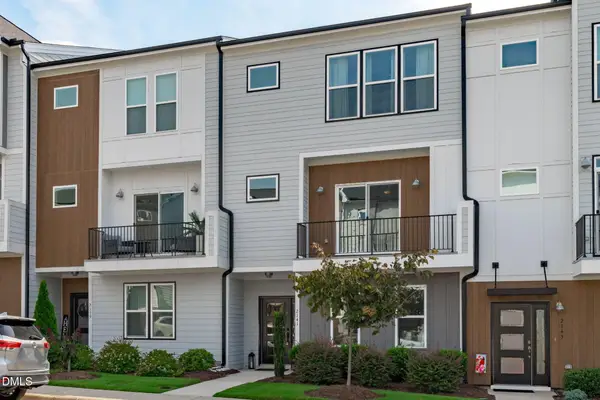 $425,000Active4 beds 4 baths2,561 sq. ft.
2141 Big Falls Drive, Wendell, NC 27591
MLS# 10181161Listed by: COMPASS -- RALEIGH


Protect your home and budget from life's surprises with an Assurant Home Warranty, backed by a partner that supports you through every step of homeownership. Explore Plans.
©2026 Century 21 Real Estate LLC. All rights reserved. CENTURY 21®, the CENTURY 21 Logo and C21® are service marks owned by Century 21 Real Estate LLC. Century 21 Real Estate LLC fully supports the principles of the Fair Housing Act and the Equal Opportunity Act. Each office is independently owned and operated. Listing information is deemed reliable but not guaranteed accurate.