
1503 Millrock Trail, Wendell, NC 27591
Local realty services provided by:CENTURY 21 Triangle Group
1503 Millrock Trail,Wendell, NC 27591
$393,000
- 3 Beds
- 3 Baths
- 1,584 sq. ft.
- Single family
- Active
Listed by: richard burghgraef
Office: lpt realty, llc.
MLS#:10183249
Source:RD
Price summary
- Price:$393,000
- Price per sq. ft.:$248.11
- Monthly HOA dues:$105
About this home
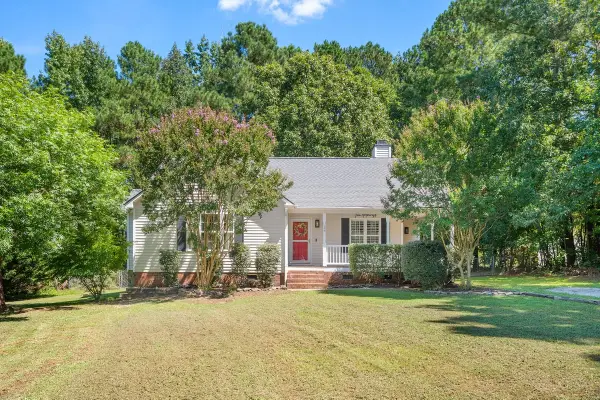
Move-in ready in the award-winning Wendell Falls community! This beautiful 3-bedroom, 2.5-bath home combines timeless curb appeal with modern finishes, featuring covered front and rear porches, a detached two-car garage, and a private rear alley that keeps the streetscape clean and inviting. Step inside to an open, light-filled floor plan with luxury vinyl plank (LVP) flooring, comfortable carpeted bedrooms, and a stunning gourmet kitchen designed for everyday living and entertaining. Home chefs will appreciate the gas range, upgraded stainless steel appliances, spacious island, abundant cabinetry, and generous counter space, all flowing seamlessly into the dining and living areas. Upstairs, the spacious owner's suite provides a peaceful retreat with a private bath and ample closet space, while two additional bedrooms and a full bath offer flexibility for family, guests, or a home office. Living in Wendell Falls means enjoying one of the Triangle's premier master-planned communities. Residents have access to resort-style amenities, including a community pool, clubhouse, fitness center, playgrounds, scenic walking and biking trails, parks, and the popular Farmhouse Café. Regular food trucks, neighborhood events, live music, and community gatherings create a lifestyle that's as welcoming as it is convenient. Located just minutes from downtown Wendell with easy access to Raleigh, I-87/US-64, shopping, dining, healthcare, and major employers, this home offers the perfect balance of small-town charm and everyday convenience. Move-in-ready home with modern finishes, outdoor living spaces, a gas kitchen, detached garage, and exceptional community amenities; homes with this combination of thoughtful upgrades, community amenities, and location don't come along often. Schedule your private tour today....
Contact an agent
Home facts
- Year built:2023
- Subdivision & Development:Wendell Falls
- Listing ID #:10183249
- Added:47 day(s) ago
- Updated:September 15, 2026 at 03:38 PM
Rooms and interior
- Bedrooms:3
- Total bathrooms:3
- Full bathrooms:2
- Rooms Total:12
- Flooring:Carpet, Ceramic Tile, Laminate, Luxury Vinyl
- Dining Description:Eat-in Kitchen
- Bathrooms Description:Bathtub/Shower Combination
- Kitchen Description:Dishwasher, Disposal, Dryer, Gas Range, Gas Water Heater, Microwave, Refrigerator, Tankless Water Heater, Trash Compactor, Washer, Water Heater
- Living area:1,584 sq. ft.
Heating and cooling
- Cooling:Central Air, Heat Pump
- Heating:Forced Air, Heat Pump
- Central air:Yes
Structure and exterior
- Roof:Architectural Shingle
- Year built:2023
- Building area:1,584 sq. ft.
- Lot area:0.07 Acres
- Lot Features:Back Yard, Front Yard
- Architectural Style:Contemporary, Cottage, Traditional
- Construction Materials:Brick, Fiber Cement
- Exterior Features:Covered, Front Porch, Lighting, Private Yard, Rear Porch
- Levels:Two
Schools
- High school:Wake - East Wake High School
- Middle school:Wake - Wendell Middle
- Elementary school:Wake - Lake Myra Elementary
Utilities
- Water:Public
- Sewer:Public Sewer
Finances and disclosures
- Price:$393,000
- Price per sq. ft.:$248.11
- Tax amount:$4,148
Features and amenities
- Laundry features:Laundry Room, Upper Level
- Amenities:Screens
Parking
- Parking description:Detached, Garage, Garage Door Opener, On Street
- Garage:Yes
- Garage spaces:2
 Listings marked with a Doorify MLS icon are provided courtesy of the Doorify MLS, of North Carolina, Internet Data Exchange Database. Brokers make an effort to deliver accurate information, but buyers should independently verify any information on which they will rely in a transaction. The listing broker shall not be responsible for any typographical errors, misinformation, or misprints, and they shall be held totally harmless from any damages arising from reliance upon this data. This data is provided exclusively for consumers’ personal, non-commercial use. Copyright 2026 Doorify MLS of North Carolina. All rights reserved.
New listings near 1503 Millrock Trail
- Coming Soon
 $615,000Coming Soon4 beds 3 baths2,747 sq. ft.
1529 Chestnut Falls Road, Wendell, NC 27591
MLS# 10192704Listed by: DRIVER REALTY GROUP LLC - Coming Soon
 $425,000Coming Soon3 beds 1 baths1,535 sq. ft.
3980 Wendell Boulevard, Wendell, NC 27591
MLS# 10192700Listed by: LPT REALTY, LLC - New
 $355,490Active4 beds 3 baths2,057 sq. ft.
605 Tradition Farm Place, Wendell, NC 27591
MLS# 10192751Listed by: D.R. HORTON, INC. - New
 $354,990Active3 beds 3 baths1,926 sq. ft.
400 Everlong Lane, Wendell, NC 27591
MLS# 10192720Listed by: GARMAN HOMES LLC - New
 $385,000Active4 beds 3 baths2,175 sq. ft.
840 Norma Drive, Wendell, NC 27591
MLS# 10192715Listed by: D.R. HORTON, INC. - New
 $595,000Active4 beds 4 baths2,225 sq. ft.
3990 Wendell Boulevard, Wendell, NC 27591
MLS# 10192698Listed by: LPT REALTY, LLC  $369,000Pending5 beds 3 baths2,368 sq. ft.
301 Sunrise View Knoll, Wendell, NC 27591
MLS# 10192600Listed by: D.R. HORTON, INC.- New
 $305,000Active3 beds 2 baths1,321 sq. ft.
212 Wood Green Drive, Wendell, NC 27591
MLS# 10192606Listed by: MARK SPAIN REAL ESTATE - New
 $315,000Active3 beds 2 baths1,311 sq. ft.
126 Ottawa Drive, Wendell, NC 27591
MLS# 10192583Listed by: FATHOM REALTY NC - New
 $342,725Active4 beds 3 baths1,900 sq. ft.
148 Traverse Mountain Drive, Wendell, NC 27591
MLS# 10192509Listed by: ESTEEM PROPERTIES


Protect your home and budget from life's surprises with an Assurant Home Warranty, backed by a partner that supports you through every step of homeownership. Explore Plans.
©2026 Century 21 Real Estate LLC. All rights reserved. CENTURY 21®, the CENTURY 21 Logo and C21® are service marks owned by Century 21 Real Estate LLC. Century 21 Real Estate LLC fully supports the principles of the Fair Housing Act and the Equal Opportunity Act. Each office is independently owned and operated. Listing information is deemed reliable but not guaranteed accurate.