
1721 Shady Oaks Drive, Wendell, NC 27591
Local realty services provided by:CENTURY 21 Total Real Estate Solutions
1721 Shady Oaks Drive,Wendell, NC 27591
$319,000
- 3 Beds
- 3 Baths
- 1,699 sq. ft.
- Single family
- Active
Listed by: bill berning
Office: exp realty llc.
MLS#:10183861
Source:RD
Price summary
- Price:$319,000
- Price per sq. ft.:$187.76
- Monthly HOA dues:$205
About this home
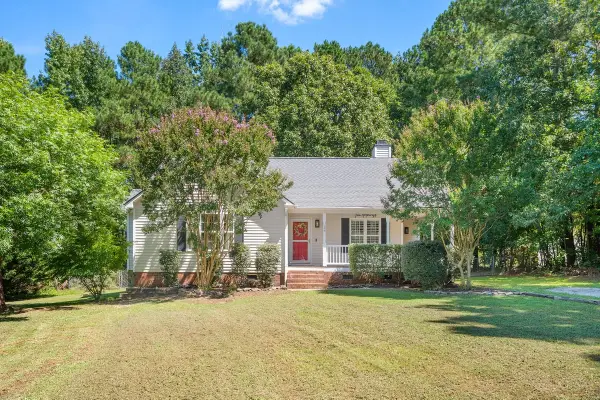
Welcome to this beautifully maintained 3-bedroom, 2.5-bath end-unit townhome offering 1,699 square feet of thoughtfully designed living space and an attached 1-car garage in the highly sought-after Wendell Falls community. With the added privacy and abundant natural light of an end unit, this home blends modern style with everyday functionality. Step inside to a welcoming foyer where the kitchen is located to the left and the dining area is to the right, creating an inviting first impression. The well-appointed kitchen features a large center island with bar seating, ample cabinetry, generous counter space, and an open design perfect for preparing meals while staying connected with family and guests. The spacious dining area flows seamlessly into the bright living room, creating an open-concept layout ideal for both entertaining and daily living. A convenient half bath and direct access to the attached 1-car garage complete the main level. Upstairs, brand-new carpet installed throughout in July 2026 gives the entire level a fresh, updated feel. The generous primary suite provides a peaceful retreat with a private en-suite bath and spacious closet. Two additional bedrooms, a full hall bath, and an upstairs laundry area offer comfortable accommodations for family, guests, or a home office. Enjoy low-maintenance living while taking advantage of the outstanding amenities that make Wendell Falls one of the Triangle's premier master-planned communities. Residents enjoy access to resort-style pools, a clubhouse, fitness center, parks, playgrounds, miles of walking trails, dog parks, and a vibrant town center with shopping, dining, and coffee shops. Conveniently located near major highways, this home offers easy access to Raleigh and the surrounding Triangle area. Don't miss this opportunity to own a bright and spacious end-unit townhome in one of the area's most desirable communities....
Contact an agent
Home facts
- Year built:2018
- Subdivision & Development:Wendell Falls
- Listing ID #:10183861
- Added:45 day(s) ago
- Updated:September 15, 2026 at 03:38 PM
Rooms and interior
- Bedrooms:3
- Total bathrooms:3
- Full bathrooms:2
- Rooms Total:1
- Flooring:Carpet, Luxury Vinyl, Tile
- Dining Description:Kitchen/Dining Room Combination
- Bathrooms Description:Bathtub/Shower Combination, Double Vanity, Walk-In Shower
- Kitchen Description:Dishwasher, Dryer, Electric Range, Ice Maker, Microwave, Range, Range Hood, Refrigerator, Stainless Steel Appliance(s)
- Living area:1,699 sq. ft.
Heating and cooling
- Cooling:Ceiling Fan(s), Central Air
- Heating:Forced Air
- Central air:Yes
Structure and exterior
- Roof:Architectural Shingle
- Year built:2018
- Building area:1,699 sq. ft.
- Lot area:0.06 Acres
- Architectural Style:Traditional
- Construction Materials:Vinyl Siding
- Exterior Features:Rain Gutters
- Foundation Description:Slab
- Levels:Two
Schools
- High school:Wake - East Wake High School
- Middle school:Wake - Wendell Middle
- Elementary school:Wake - Wendell Elementary
Utilities
- Water:Public
- Sewer:Public Sewer
Finances and disclosures
- Price:$319,000
- Price per sq. ft.:$187.76
- Tax amount:$3,551
Features and amenities
- Laundry features:In Hall, Inside, Laundry Closet, Upper Level
Parking
- Total parking spaces:2
- Parking description:Attached, Concrete, Driveway, Garage
- Garage:Yes
- Garage spaces:1
 Listings marked with a Doorify MLS icon are provided courtesy of the Doorify MLS, of North Carolina, Internet Data Exchange Database. Brokers make an effort to deliver accurate information, but buyers should independently verify any information on which they will rely in a transaction. The listing broker shall not be responsible for any typographical errors, misinformation, or misprints, and they shall be held totally harmless from any damages arising from reliance upon this data. This data is provided exclusively for consumers’ personal, non-commercial use. Copyright 2026 Doorify MLS of North Carolina. All rights reserved.
New listings near 1721 Shady Oaks Drive
- Coming Soon
 $615,000Coming Soon4 beds 3 baths2,747 sq. ft.
1529 Chestnut Falls Road, Wendell, NC 27591
MLS# 10192704Listed by: DRIVER REALTY GROUP LLC - Coming Soon
 $425,000Coming Soon3 beds 1 baths1,535 sq. ft.
3980 Wendell Boulevard, Wendell, NC 27591
MLS# 10192700Listed by: LPT REALTY, LLC - New
 $355,490Active4 beds 3 baths2,057 sq. ft.
605 Tradition Farm Place, Wendell, NC 27591
MLS# 10192751Listed by: D.R. HORTON, INC. - New
 $354,990Active3 beds 3 baths1,926 sq. ft.
400 Everlong Lane, Wendell, NC 27591
MLS# 10192720Listed by: GARMAN HOMES LLC - New
 $385,000Active4 beds 3 baths2,175 sq. ft.
840 Norma Drive, Wendell, NC 27591
MLS# 10192715Listed by: D.R. HORTON, INC. - New
 $595,000Active4 beds 4 baths2,225 sq. ft.
3990 Wendell Boulevard, Wendell, NC 27591
MLS# 10192698Listed by: LPT REALTY, LLC  $369,000Pending5 beds 3 baths2,368 sq. ft.
301 Sunrise View Knoll, Wendell, NC 27591
MLS# 10192600Listed by: D.R. HORTON, INC.- New
 $305,000Active3 beds 2 baths1,321 sq. ft.
212 Wood Green Drive, Wendell, NC 27591
MLS# 10192606Listed by: MARK SPAIN REAL ESTATE - New
 $315,000Active3 beds 2 baths1,311 sq. ft.
126 Ottawa Drive, Wendell, NC 27591
MLS# 10192583Listed by: FATHOM REALTY NC - New
 $342,725Active4 beds 3 baths1,900 sq. ft.
148 Traverse Mountain Drive, Wendell, NC 27591
MLS# 10192509Listed by: ESTEEM PROPERTIES


Protect your home and budget from life's surprises with an Assurant Home Warranty, backed by a partner that supports you through every step of homeownership. Explore Plans.
©2026 Century 21 Real Estate LLC. All rights reserved. CENTURY 21®, the CENTURY 21 Logo and C21® are service marks owned by Century 21 Real Estate LLC. Century 21 Real Estate LLC fully supports the principles of the Fair Housing Act and the Equal Opportunity Act. Each office is independently owned and operated. Listing information is deemed reliable but not guaranteed accurate.