
1805 Iron Mill Drive, Wendell, NC 27591
Local realty services provided by:CENTURY 21 Triangle Group
Listed by: katie l. rienzo
Office: berkshire hathaway homeservice
MLS#:10173621
Source:RD
Price summary
- Price:$485,000
- Price per sq. ft.:$217.59
- Monthly HOA dues:$105
About this home
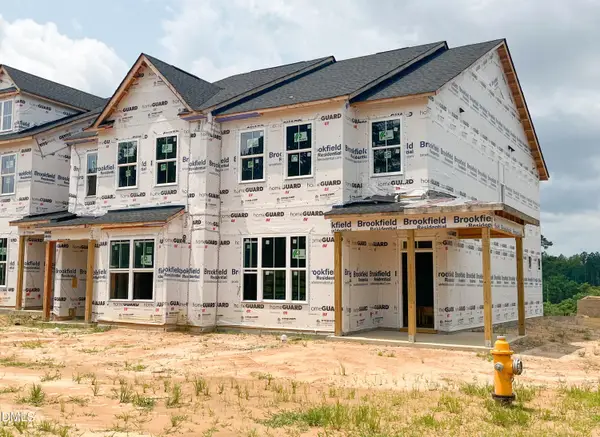
Welcome to easy, low-maintenance living at 1805 Iron Mill Drive in amenity-rich Wendell Falls. Set on an oversized lot, this 4 bedroom, 3 full bath home welcomes you with inviting double front porches overlooking a charming neighborhood street. The first floor offers an open and comfortable flow, with living and dining areas that connect easily to a bright kitchen featuring granite countertops, and easy access to the side screened porch. A first floor bedroom near a full bath adds valuable flexibility for guests, multigenerational living, a work-from-home setup, hobbies, or bonus space, while the mudroom and drop zone with added storage help keep everyday routines organized. Upstairs, the spacious primary suite features a soaking tub, dual vanities, and a large walk-in closet. Two additional bedrooms, a full bath, and a second-floor laundry room with nearby storage add practical function and comfortable separation. Outside, enjoy dual front porches on a tree adorned lot, an alley-load oversized 2-car garage, and an additional parking pad, creating a great setup for extra vehicles. With flexible spaces for working from home and a location that is approximately 4 minutes to downtown Wendell, around 20 minutes to downtown Raleigh, and roughly 30 minutes to RDU, this home is well-suited for both daily life and commuting. Wendell Falls offers two pools, clubhouse amenities including a gym, The Farmhouse cafe and gathering space, parks, trails, fishing pond, a dog park, and easy access to Publix, Chick-fil-A, City Barbeque, Sonder Coffee, Starbucks, and more....
Contact an agent
Home facts
- Year built:2015
- Subdivision & Development:Wendell Falls
- Listing ID #:10173621
- Added:49 day(s) ago
- Updated:August 01, 2026 at 07:50 AM
Rooms and interior
- Bedrooms:4
- Total bathrooms:3
- Full bathrooms:3
- Rooms Total:9
- Flooring:Carpet, Hardwood, Luxury Vinyl, Tile, Wood
- Dining Description:Eat-in Kitchen, Kitchen/Dining Room Combination
- Bathrooms Description:Double Vanity
- Kitchen Description:Built-In Range, Cooktop, Dishwasher, Dryer, Free-Standing Refrigerator, Gas Range, Ice Maker, Microwave, Oven, Range, Refrigerator, Stainless Steel Appliance(s), Washer, Washer/Dryer
- Living area:2,229 sq. ft.
Heating and cooling
- Cooling:Ceiling Fan(s), Central Air
- Heating:Natural Gas
- Central air:Yes
Structure and exterior
- Roof:Architectural Shingle
- Year built:2015
- Building area:2,229 sq. ft.
- Lot area:0.17 Acres
- Lot Features:Back Yard, Rectangular Lot
- Architectural Style:Traditional
- Construction Materials:Brick, Fiber Cement
- Exterior Features:Balcony, Covered, Enclosed, Front Porch, Patio, Porch, Rain Gutters, Screened, Side Porch
- Foundation Description:Concrete Perimeter, Raised
- Levels:Two
Schools
- High school:Wake County Schools
- Middle school:Wake County Schools
- Elementary school:Wake County Schools
Utilities
- Water:Public
- Sewer:Public Sewer
Finances and disclosures
- Price:$485,000
- Price per sq. ft.:$217.59
- Tax amount:$5,121
Features and amenities
- Laundry features:Electric Dryer Hookup, Inside, Laundry Room, Upper Level
Parking
- Parking description:Attached, Detached, Driveway, Garage, Garage Faces Rear, Off Street, Oversized, Parking Lot, Parking Pad
- Garage:Yes
- Garage spaces:2
 Listings marked with a Doorify MLS icon are provided courtesy of the Doorify MLS, of North Carolina, Internet Data Exchange Database. Brokers make an effort to deliver accurate information, but buyers should independently verify any information on which they will rely in a transaction. The listing broker shall not be responsible for any typographical errors, misinformation, or misprints, and they shall be held totally harmless from any damages arising from reliance upon this data. This data is provided exclusively for consumers’ personal, non-commercial use. Copyright 2026 Doorify MLS of North Carolina. All rights reserved.
New listings near 1805 Iron Mill Drive
- New
 $336,600Active3 beds 3 baths1,566 sq. ft.
1470 Wendell Valley Boulevard, Wendell, NC 27591
MLS# 10183768Listed by: BROOKFIELD MID-ATLANTIC BROKER - New
 $425,000Active3 beds 2 baths1,880 sq. ft.
72 Andrews Landing Drive, Wendell, NC 27591
MLS# 10183702Listed by: KELLER WILLIAMS ELITE REALTY  $406,750Pending5 beds 3 baths2,511 sq. ft.
808 Norma Drive, Wendell, NC 27591
MLS# 10183655Listed by: D.R. HORTON, INC.- New
 $275,000Active11.31 Acres
2151 Pace Farm Road, Wendell, NC 27591
MLS# 10183531Listed by: HOWARD HANNA ALLEN TATE RALEIGH FALLS OF NEUSE - New
 $459,000Active4 beds 3 baths2,749 sq. ft.
1081 Chevy Pk Landing, Wendell, NC 27591
MLS# 10183533Listed by: MARTIN AND HIATT PROPERTIES, L - Open Sat, 10am to 12pmNew
 $393,000Active3 beds 3 baths1,584 sq. ft.
1503 Millrock Trail, Wendell, NC 27591
MLS# 10183249Listed by: LPT REALTY, LLC - New
 $430,000Active-- beds 2 baths2,410 sq. ft.
1804 Stagecoach Trail, Wendell, NC 27591
MLS# 10183196Listed by: KENNEDY REAL ESTATE GROUP LLC - Open Sat, 2 to 4pmNew
 $430,000Active3 beds 2 baths1,849 sq. ft.
221 Stone River Drive, Wendell, NC 27591
MLS# 10183161Listed by: DIPROFIO HOMES - New
 $368,000Active4 beds 3 baths2,143 sq. ft.
5108 Cardinal Ridge Way, Wendell, NC 27591
MLS# 10183116Listed by: MERITAGE HOMES OF THE CAROLINA - New
 $495,215Active5 beds 4 baths3,037 sq. ft.
1040 Hidden Beach Drive, Wendell, NC 27591
MLS# 10183081Listed by: LENNAR CAROLINAS LLC


Protect your home and budget from life's surprises with an Assurant Home Warranty, backed by a partner that supports you through every step of homeownership. Explore Plans.
©2026 Century 21 Real Estate LLC. All rights reserved. CENTURY 21®, the CENTURY 21 Logo and C21® are service marks owned by Century 21 Real Estate LLC. Century 21 Real Estate LLC fully supports the principles of the Fair Housing Act and the Equal Opportunity Act. Each office is independently owned and operated. Listing information is deemed reliable but not guaranteed accurate.