
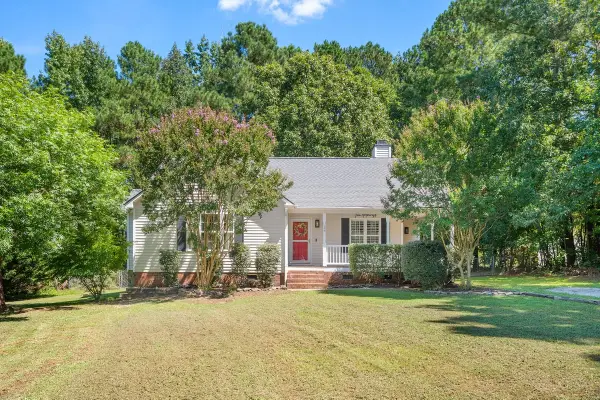
244 Thunder Forest Lane, Wendell, NC 27591
Local realty services provided by:CENTURY 21 New Beginnings
244 Thunder Forest Lane,Wendell, NC 27591
$525,000
- 4 Beds
- 3 Baths
- 2,361 sq. ft.
- Single family
- Active
Listed by: angela drum, carey rivers
Office: angela drum team realtors
MLS#:10170978
Source:RD
Price summary
- Price:$525,000
- Price per sq. ft.:$222.36
- Monthly HOA dues:$95
About this home
LOCK AND LEAVE LIVING IN WENDELL FALLS! IF YOU HAVE BEEN SEARCHING FOR FOR A HOME WITH LESS MAINTENANCE BUT DO NOT WANT TO SACRIFICE LUXURY, THIS IS THE PERFECT HOME! THIS GORGEOUS, NEWER CONSTRUCTION HOMES BY DICKERSON HOME SHOWCASES THE COVETED JASPER FLOORPAN IN THE EVER POPULAR, AMENITY RICH WENDELL FALLS. THIS MODERN, THOUGHTFULLY DESIGNED HOME HAS A SPACIOUS LAYOUT FEATURING FLEXIBLE LIVING SPACES EQUIPPED WITH YOUR CHOICE OF A 4 BEDROOM or 3 BEDROOM/FLEX SPACE LAYOUT. A MAIN LEVEL PRIMARY SUITE AS WELL AS A SECONDARY BEDROOM AND ADDITIONAL FULL BATH ON THE MAIN FLOOR MAKES ONE LEVEL LIVING A BREEZE. THIS GENTLY LIVED IN HOME EXUDES OPEN CONCEPT LIVING ALL WHILE BATHED IN NATURAL SUNLIGHT AND INCLUDES BOTH FRONT & BACK PORCH SPACES. LARGE, YET COZY THIS HOME HAS IT ALL INCLUDING ECOFRIENDLY FEATURES AS WELL AS HIGH END FINISHES. THE LARGE KITCHEN HAS BEAUTIFUL GRANITE COUNTERTOPS WRAPPING THE LARGE ISLAND WITH ADDITIONAL SEATING SPACE, GAS RANGE, AND SPACIOUS WALK IN PANTRY. THERE IS ALSO ADDITIONAL UNFINISHED SQUARE FOOTAGE/STORAGE SPACE TO ADD EVEN FUTURE FLEXIBILITY. RESIDENTS WILL ENJOY ACCESS TO THE RESORT-LIKE SALTWATER POOL, 24-HOUR FITNESS CENTER, CAFE', PLAYGROUNDS, DOG PARKS, & MORE THAN 10 MILES OF WALKING TRAIL ALL WHILE ENJOYING QUICK COMMUTE TIMES TO ANY PART OF THE TRIANGLE. PERFECT FOR THOSE WHO WANT INDORR LIVING AND RESORT STYLE AMENITIES. IF YOU ARE SEEKING RESORT STYLE SUBURBAN LIFE WITHIN A QUICK EASY REACH OF RALEIGH THIS IS YOUR HOME! SELLER OFFERING UP TO $5,000 PAID CLOSING COST WITH ACCEPTABLE OFFER....
Contact an agent
Home facts
- Year built:2022
- Subdivision & Development:Wendell Falls
- Listing ID #:10170978
- Added:105 day(s) ago
- Updated:September 15, 2026 at 03:38 PM
Rooms and interior
- Bedrooms:4
- Total bathrooms:3
- Full bathrooms:3
- Rooms Total:10
- Flooring:Carpet, Hardwood, Tile, Wood
- Bathrooms Description:Double Vanity
- Kitchen Description:Built-In Range, Dishwasher, Dryer, ENERGY STAR Qualified Appliances, Electric Oven, Free-Standing Refrigerator, Gas Range, Ice Maker, Microwave, Range, Refrigerator, Stainless Steel Appliance(s), Washer, Washer/Dryer
- Basement:Yes
- Basement Description:Crawl Space
- Living area:2,361 sq. ft.
Heating and cooling
- Cooling:Ceiling Fan(s), Central Air
- Heating:Forced Air, Natural Gas
- Central air:Yes
Structure and exterior
- Roof:Shingle
- Year built:2022
- Building area:2,361 sq. ft.
- Lot area:0.1 Acres
- Lot Features:Gentle Sloping, Sloped
- Architectural Style:Craftsman
- Construction Materials:Brick, Fiber Cement, Radiant Barrier, Shake Siding
- Exterior Features:Balcony, Barbecue, Covered, Enclosed, Front Porch, Outdoor Grill, Porch, Rain Gutters, Screened
- Foundation Description:Brick/Mortar, Concrete Perimeter
- Levels:One and One Half, Two
Schools
- High school:Wake - East Wake High School
- Middle school:Wake - Wendell Middle
- Elementary school:Wake - Lake Myra Elementary
Utilities
- Water:Public
- Sewer:Public Sewer
Finances and disclosures
- Price:$525,000
- Price per sq. ft.:$222.36
- Tax amount:$5,607
Features and amenities
- Laundry features:Inside, Laundry Room
Parking
- Total parking spaces:4
- Parking description:Attached, Driveway, Garage, Parking Lot
- Garage:Yes
- Garage spaces:2
 Listings marked with a Doorify MLS icon are provided courtesy of the Doorify MLS, of North Carolina, Internet Data Exchange Database. Brokers make an effort to deliver accurate information, but buyers should independently verify any information on which they will rely in a transaction. The listing broker shall not be responsible for any typographical errors, misinformation, or misprints, and they shall be held totally harmless from any damages arising from reliance upon this data. This data is provided exclusively for consumers’ personal, non-commercial use. Copyright 2026 Doorify MLS of North Carolina. All rights reserved. RD Member Broker: Ellisha Mayers
New listings near 244 Thunder Forest Lane
- Coming Soon
 $615,000Coming Soon4 beds 3 baths2,747 sq. ft.
1529 Chestnut Falls Road, Wendell, NC 27591
MLS# 10192704Listed by: DRIVER REALTY GROUP LLC - Coming Soon
 $425,000Coming Soon3 beds 1 baths1,535 sq. ft.
3980 Wendell Boulevard, Wendell, NC 27591
MLS# 10192700Listed by: LPT REALTY, LLC - New
 $354,990Active3 beds 3 baths1,926 sq. ft.
400 Everlong Lane, Wendell, NC 27591
MLS# 10192720Listed by: GARMAN HOMES LLC - New
 $385,000Active4 beds 3 baths2,175 sq. ft.
840 Norma Drive, Wendell, NC 27591
MLS# 10192715Listed by: D.R. HORTON, INC. - New
 $595,000Active4 beds 4 baths2,225 sq. ft.
3990 Wendell Boulevard, Wendell, NC 27591
MLS# 10192698Listed by: LPT REALTY, LLC  $369,000Pending5 beds 3 baths2,368 sq. ft.
301 Sunrise View Knoll, Wendell, NC 27591
MLS# 10192600Listed by: D.R. HORTON, INC.- New
 $305,000Active3 beds 2 baths1,321 sq. ft.
212 Wood Green Drive, Wendell, NC 27591
MLS# 10192606Listed by: MARK SPAIN REAL ESTATE - New
 $315,000Active3 beds 2 baths1,311 sq. ft.
126 Ottawa Drive, Wendell, NC 27591
MLS# 10192583Listed by: FATHOM REALTY NC - New
 $342,725Active4 beds 3 baths1,900 sq. ft.
148 Traverse Mountain Drive, Wendell, NC 27591
MLS# 10192509Listed by: ESTEEM PROPERTIES - New
 $360,265Active4 beds 3 baths2,134 sq. ft.
129 Traverse Mountain Drive, Wendell, NC 27591
MLS# 10192511Listed by: ESTEEM PROPERTIES


Protect your home and budget from life's surprises with an Assurant Home Warranty, backed by a partner that supports you through every step of homeownership. Explore Plans.
©2026 Century 21 Real Estate LLC. All rights reserved. CENTURY 21®, the CENTURY 21 Logo and C21® are service marks owned by Century 21 Real Estate LLC. Century 21 Real Estate LLC fully supports the principles of the Fair Housing Act and the Equal Opportunity Act. Each office is independently owned and operated. Listing information is deemed reliable but not guaranteed accurate.