
325 Liberty Star Road, Wendell, NC 27591
Local realty services provided by:CENTURY 21 North East
325 Liberty Star Road,Wendell, 27591
$1,190,000
- 6 Beds
- 7 Baths
- 5,233 sq. ft.
- Single family
- Active
Listed by: gretchen coley
Office: compass
MLS#:12763546
Source:MLSNI
Price summary
- Price:$1,190,000
- Price per sq. ft.:$227.4
- Monthly HOA dues:$95
About this home
Three finished levels, a walk-out basement, and elevator-ready framing in a community where a resale footprint like this rarely appears. This custom Wendell Falls estate offers six bedrooms, six and a half baths, and 5,233 square feet of considered living across a floor plan designed to serve its residents over the long term. Ten-foot ceilings and black windows set the tone on the main level, anchored by a gas fireplace with a custom tile surround. A formal dining room and a main-level guest suite with full bath sit alongside the central living space, where sliding glass doors open to a covered screened porch with an outdoor fireplace. The backyard borders a natural area, delivering open views and quiet that extend well past the railing. Upstairs, the primary suite is generously scaled and joined by three additional bedrooms, one with a private ensuite and direct access to a covered second-level porch. The third floor delivers a finished bonus room, a full bath, and custom built-in beds suited to media, recreation, or extended stays. The walk-out basement adds a wet bar, a sixth bedroom, and laundry rough-ins positioned for a separate living configuration. Double front porches, a covered rear porch, and a two-car garage finish the exterior. Wendell Falls residents access a community pool, playground, trail system, and the Farmhouse Cafe. Knightdale Station Park is moments away, and downtown Raleigh is inside thirty minutes. A custom build at this scale, with a backyard bordering untouched land, does not reappear in Wendell Falls....
Contact an agent
Home facts
- Year built:2022
- Subdivision & Development:Not Applicable
- Listing ID #:12763546
- Updated:September 18, 2026 at 05:47 PM
Rooms and interior
- Bedrooms:6
- Total bathrooms:7
- Full bathrooms:6
- Half bathrooms:1
- Rooms Total:12
- Dining Description:Breakfast Room
- Basement Description:Finished, Full
- Living area:5,233 sq. ft.
Heating and cooling
- Cooling:Central Air
- Heating:Natural Gas
- Central air:Yes
Structure and exterior
- Year built:2022
- Building area:5,233 sq. ft.
- Levels:3 Story
Utilities
- Water:Public
- Sewer:Public Sewer
Finances and disclosures
- Price:$1,190,000
- Price per sq. ft.:$227.4
- Tax amount:$8,618 (2025)
Parking
- Total parking spaces:2
- Parking description:Attached Garage, Garage
- Garage:Yes
- Garage spaces:2
 Copyright 2026 Midwest Real Estate Data LLC. All rights reserved. The data relating to real estate for sale on this web site comes in part from the Broker Reciprocity Program of the Midwest Real Estate Data LLC. Listing information is deemed reliable but not guaranteed. MLSNI Member Broker: Nate Brown
New listings near 325 Liberty Star Road
- Coming Soon
 $480,000Coming Soon5 beds 4 baths3,000 sq. ft.
529 Impala Trace, Wendell, NC 27591
MLS# 10192568Listed by: LONG & FOSTER REAL ESTATE INC/WAKE FOREST - Coming Soon
 $425,000Coming Soon3 beds 1 baths1,535 sq. ft.
3980 Wendell Boulevard, Wendell, NC 27591
MLS# 10192700Listed by: LPT REALTY, LLC - New
 $364,900Active3 beds 3 baths1,841 sq. ft.
640 Mill Station Lane, Wendell, NC 27591
MLS# 10193545Listed by: DAVIS & MAIN REAL ESTATE - New
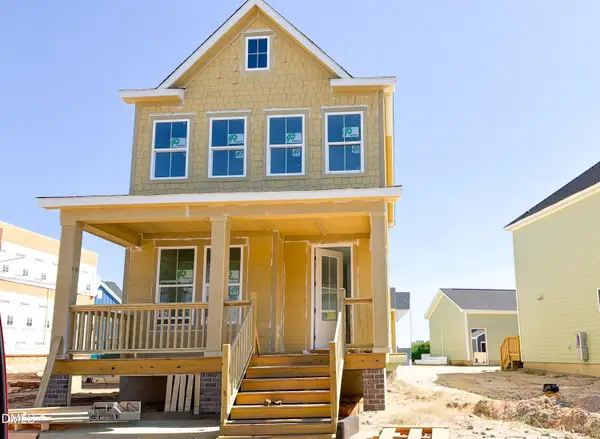 $349,990Active3 beds 3 baths1,619 sq. ft.
1224 Ponder Lk Parkway, Wendell, NC 27591
MLS# 10193512Listed by: BROOKFIELD MID-ATLANTIC BROKER - New
 $379,990Active3 beds 3 baths1,699 sq. ft.
1220 Ponder Lk Parkway, Wendell, NC 27591
MLS# 10193529Listed by: BROOKFIELD MID-ATLANTIC BROKER - New
 $595,000Active3 beds 3 baths2,364 sq. ft.
736 Still Willow Lane, Wendell, NC 27591
MLS# 10193480Listed by: WHY REALTY GROUP - Open Sun, 1 to 3pmNew
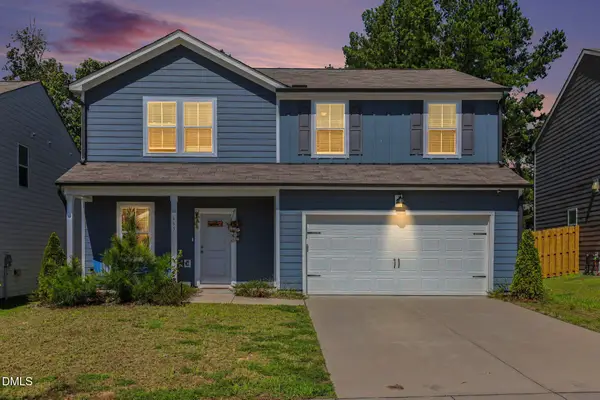 $375,000Active3 beds 3 baths2,122 sq. ft.
465 Campbell Ridge Place, Wendell, NC 27591
MLS# 10193342Listed by: LPT REALTY, LLC - New
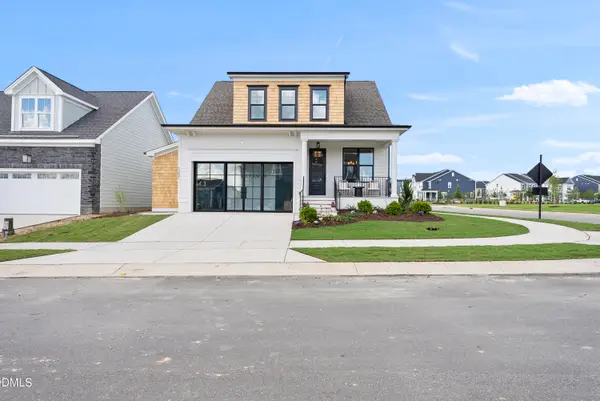 $686,000Active3 beds 3 baths2,623 sq. ft.
781 Lunar Light Drive, Wendell, NC 27591
MLS# 10193374Listed by: HOMES BY DICKERSON REAL ESTATE - New
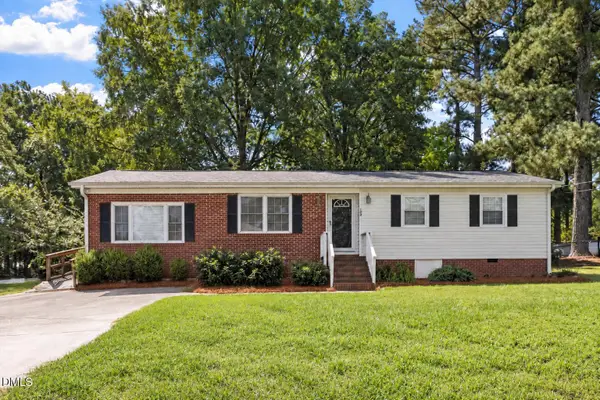 $280,000Active3 beds 2 baths1,470 sq. ft.
105 Stratford Drive, Wendell, NC 27591
MLS# 10193282Listed by: CHOICE RESIDENTIAL REAL ESTATE


Protect your home and budget from life's surprises with an Assurant Home Warranty, backed by a partner that supports you through every step of homeownership. Explore Plans.
©2026 Century 21 Real Estate LLC. All rights reserved. CENTURY 21®, the CENTURY 21 Logo and C21® are service marks owned by Century 21 Real Estate LLC. Century 21 Real Estate LLC fully supports the principles of the Fair Housing Act and the Equal Opportunity Act. Each office is independently owned and operated. Listing information is deemed reliable but not guaranteed accurate.