
328 Tumbling River Drive, Wendell, NC 27591
Local realty services provided by:CENTURY 21 Total Real Estate Solutions
328 Tumbling River Drive,Wendell, NC 27591
$545,000
- 4 Beds
- 4 Baths
- 2,528 sq. ft.
- Multi-family
- Active
Listed by: hunter cutright
Office: exp realty llc.
MLS#:10179011
Source:RD
Price summary
- Price:$545,000
- Price per sq. ft.:$215.59
- Monthly HOA dues:$100
About this home
Welcome to this beautifully appointed 4-bedroom home in the highly sought-after Wendell Falls community, ideally situated in a quiet double cul-de-sac with a private, fenced backyard. Designed for both everyday living and entertaining, this home features a spacious loft perfect as a media room, playroom, or home office. The gourmet kitchen boasts premium finishes, abundant counter space, and a walk-in pantry for exceptional storage. Upstairs, you'll find two full bathrooms in this rarely customized floorpan creating an additional private en-suite. The garage features convenient overhead metal storage, providing excellent space for organization. Relax year-round on the screened porch overlooking the private backyard or enjoy a short walk to the unique tunnel access up the road and find yourself on the path to Wendell Falls' outstanding amenities including miles of walking trails, two private community pools, fitness facilities, parks, and playgrounds. This thoughtfully designed home offers the perfect combination of comfort, functionality, and location....
Contact an agent
Home facts
- Year built:2021
- Listing ID #:10179011
- Added:11 day(s) ago
- Updated:July 21, 2026 at 03:01 PM
Rooms and interior
- Bedrooms:4
- Total bathrooms:4
- Full bathrooms:3
- Rooms Total:1
- Flooring:Carpet, Luxury Vinyl, Tile
- Basement:Yes
- Basement Description:Crawl Space
- Living area:2,528 sq. ft.
Heating and cooling
- Cooling:Central Air
- Heating:Forced Air, Natural Gas
- Central air:Yes
Structure and exterior
- Roof:Shingle
- Year built:2021
- Building area:2,528 sq. ft.
- Lot area:0.13 Acres
- Architectural Style:Traditional
- Construction Materials:Fiber Cement
- Levels:Two
Schools
- High school:Wake - East Wake High School
- Middle school:Wake - Wendell Middle
- Elementary school:Wake - Lake Myra Elementary
Utilities
- Water:Public
- Sewer:Public Sewer
Finances and disclosures
- Price:$545,000
- Price per sq. ft.:$215.59
- Tax amount:$5,673
Parking
- Garage:Yes
- Garage spaces:2
 Listings marked with a Doorify MLS icon are provided courtesy of the Doorify MLS, of North Carolina, Internet Data Exchange Database. Brokers make an effort to deliver accurate information, but buyers should independently verify any information on which they will rely in a transaction. The listing broker shall not be responsible for any typographical errors, misinformation, or misprints, and they shall be held totally harmless from any damages arising from reliance upon this data. This data is provided exclusively for consumers’ personal, non-commercial use. Copyright 2026 Doorify MLS of North Carolina. All rights reserved.
New listings near 328 Tumbling River Drive
- New
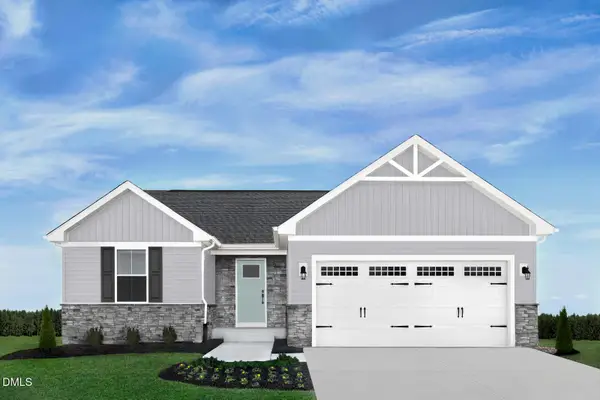 $324,990Active3 beds 2 baths1,338 sq. ft.
548 Matthiola Drive, Wendell, NC 27591
MLS# 10181400Listed by: ESTEEM PROPERTIES - New
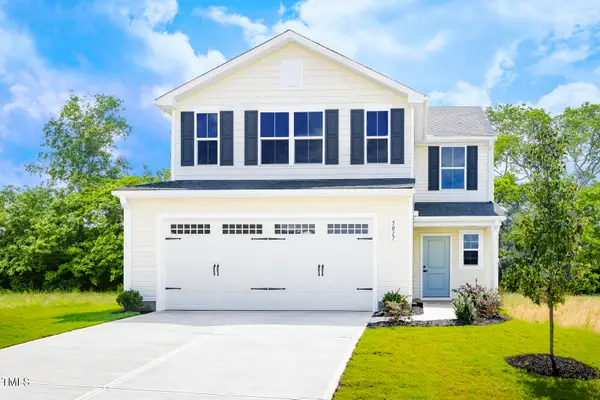 $392,990Active5 beds 3 baths2,275 sq. ft.
153 Traverse Mountain Drive, Wendell, NC 27591
MLS# 10181404Listed by: ESTEEM PROPERTIES - New
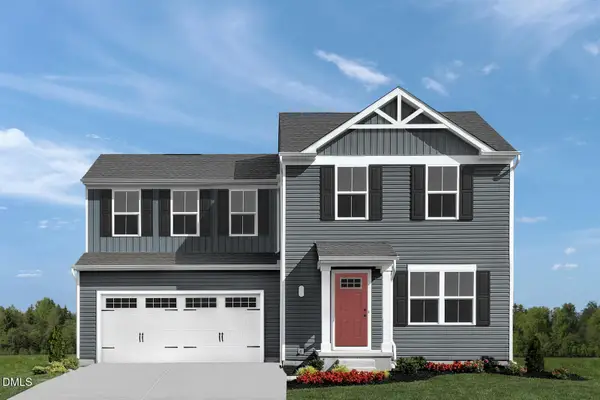 $314,990Active3 beds 3 baths1,440 sq. ft.
936 Jasmine Street, Wendell, NC 27591
MLS# 10181390Listed by: ESTEEM PROPERTIES - New
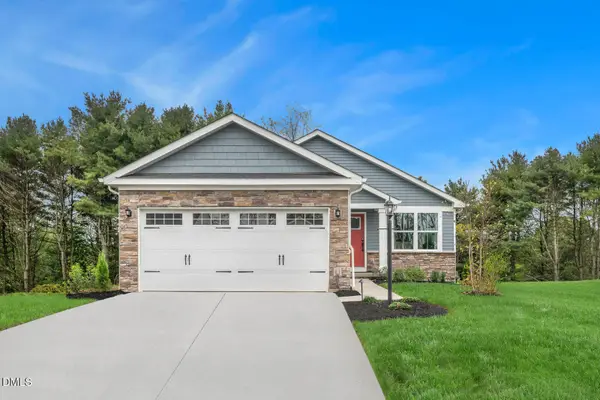 $299,990Active2 beds 2 baths1,153 sq. ft.
657 Holly Bluff Street, Wendell, NC 27591
MLS# 10181391Listed by: ESTEEM PROPERTIES - New
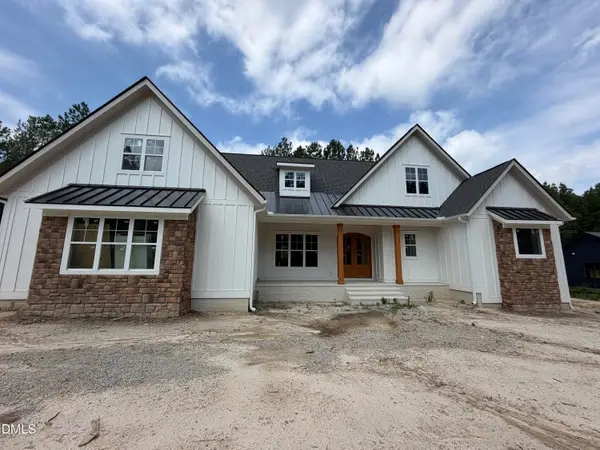 $815,000Active3 beds 4 baths2,717 sq. ft.
326 Slocum Drive, Wendell, NC 27591
MLS# 10181393Listed by: HTR CAPITAL GROUP - New
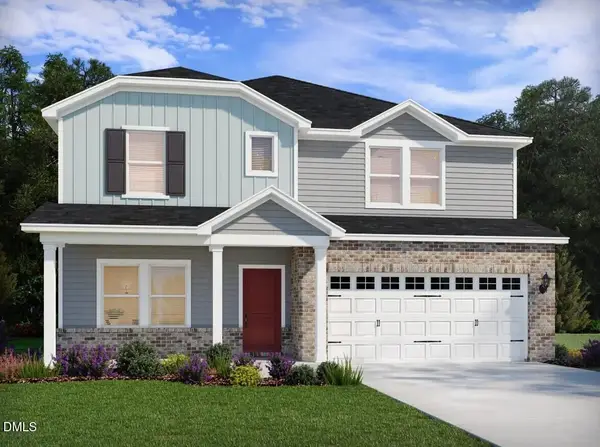 $475,000Active5 beds 4 baths2,758 sq. ft.
544 Marshrose Road, Wendell, NC 27591
MLS# 10181327Listed by: MERITAGE HOMES OF THE CAROLINA - New
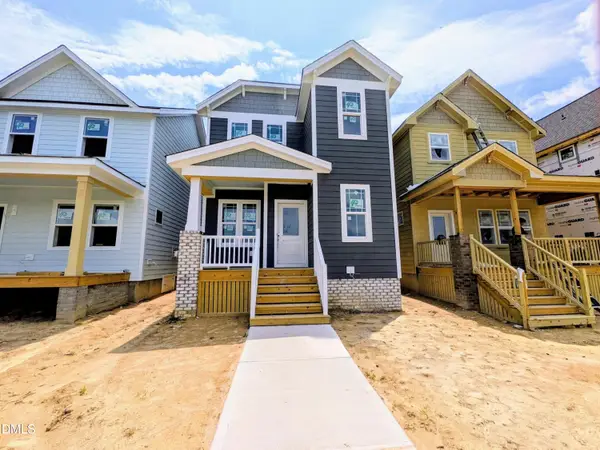 $399,890Active3 beds 3 baths1,718 sq. ft.
1941 Wendell Valley Boulevard, Wendell, NC 27591
MLS# 10181288Listed by: GARMAN HOMES LLC - New
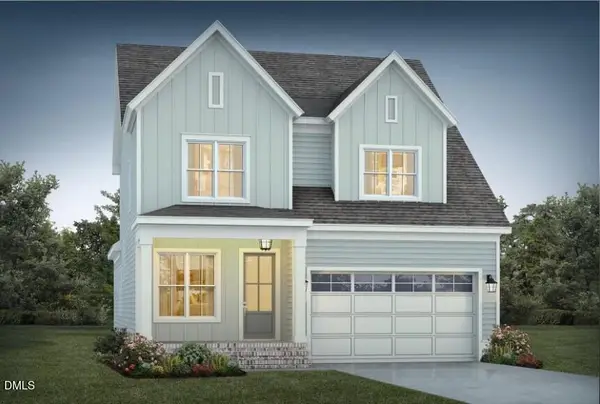 $635,000Active3 beds 3 baths2,622 sq. ft.
837 Lunar Light Drive, Wendell, NC 27591
MLS# 10181234Listed by: HOMES BY DICKERSON REAL ESTATE 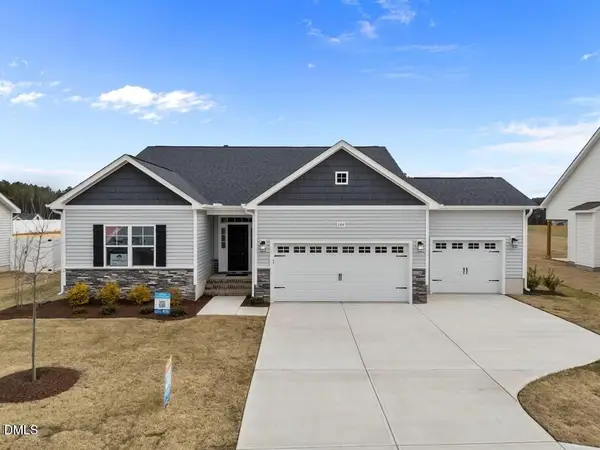 $487,704Pending3 beds 2 baths1,863 sq. ft.
583 E Clydes Point Way, Wendell, NC 27591
MLS# 10181174Listed by: HOMETOWNE REALTY- New
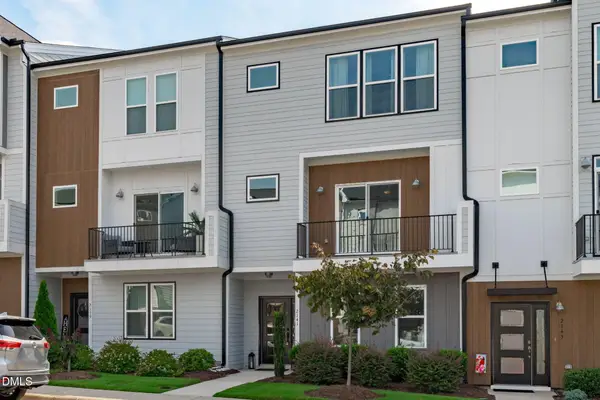 $425,000Active4 beds 4 baths2,561 sq. ft.
2141 Big Falls Drive, Wendell, NC 27591
MLS# 10181161Listed by: COMPASS -- RALEIGH


Protect your home and budget from life's surprises with an Assurant Home Warranty, backed by a partner that supports you through every step of homeownership. Explore Plans.
©2026 Century 21 Real Estate LLC. All rights reserved. CENTURY 21®, the CENTURY 21 Logo and C21® are service marks owned by Century 21 Real Estate LLC. Century 21 Real Estate LLC fully supports the principles of the Fair Housing Act and the Equal Opportunity Act. Each office is independently owned and operated. Listing information is deemed reliable but not guaranteed accurate.