
417 Midnight Moon Drive, Wendell, NC 27591
Local realty services provided by:CENTURY 21 Triangle Group
Listed by: emily mitchell
Office: costello real estate & investm
MLS#:10184350
Source:RD
Price summary
- Price:$675,000
- Price per sq. ft.:$188.23
- Monthly HOA dues:$99
About this home
Welcome home! This home was made for maximizing your living spaces, entertaining and defined living with room to grow! Primary bedroom & guest bedroom downstairs with 2 additional oversized bedrooms upstairs, huge loft & potential for 5th bedroom conversion. DO NOT MISS OUT ON viewing the unfinished storage rooms hidden upstairs! Kitchen open to family room and dining room making your dining room a space you will find yourself using often! Huge vaulted ceiling covered & screened in back porch with dual access from kitchen and primary bedroom lending to an easy retreat to your backyard hang out! Freshly painted interior, double glass stained front doors and stained back decks! You can absolutely not find this square footage at this price in Wendell Falls and you will find yourself with plenty of reason to grow into your home with potential unfinished room expansion options and portion of the loft conversion to 5th bedroom option. No detail was spared with this intentional layout and timeless design! To make your move easier, the kitchen refrigerator, outdoor grill, wine fridge in wine room and washer / dryer will convey with the home!...
Contact an agent
Home facts
- Year built:2018
- Subdivision & Development:Wendell Falls
- Listing ID #:10184350
- Added:1 day(s) ago
- Updated:August 06, 2026 at 01:08 AM
Rooms and interior
- Bedrooms:4
- Total bathrooms:4
- Full bathrooms:4
- Rooms Total:1
- Flooring:Carpet, Hardwood, Tile
- Bathrooms Description:Bathtub/Shower Combination, Double Vanity, Shower Only, Walk-In Shower
- Kitchen Description:Dishwasher, Dryer, Gas Cooktop, Refrigerator, Wall Oven, Washer
- Living area:3,586 sq. ft.
Heating and cooling
- Cooling:Central Air, Zoned
- Heating:Forced Air, Natural Gas, Zoned
- Central air:Yes
Structure and exterior
- Roof:Architectural Shingle
- Year built:2018
- Building area:3,586 sq. ft.
- Lot area:0.15 Acres
- Architectural Style:Traditional
- Construction Materials:HardiPlank Type, Shake Siding, Stone Veneer
- Exterior Features:Covered, Deck, Rain Gutters, Rear Porch, Screened
- Levels:Two
Schools
- High school:Wake - East Wake High School
- Middle school:Wake - Wendell Middle
- Elementary school:Wake - Lake Myra Elementary
Utilities
- Water:Public
- Sewer:Public Sewer
Finances and disclosures
- Price:$675,000
- Price per sq. ft.:$188.23
- Tax amount:$7,623
Parking
- Parking description:Attached, Driveway, Garage, Garage Door Opener
- Garage:Yes
- Garage spaces:2
 Listings marked with a Doorify MLS icon are provided courtesy of the Doorify MLS, of North Carolina, Internet Data Exchange Database. Brokers make an effort to deliver accurate information, but buyers should independently verify any information on which they will rely in a transaction. The listing broker shall not be responsible for any typographical errors, misinformation, or misprints, and they shall be held totally harmless from any damages arising from reliance upon this data. This data is provided exclusively for consumers’ personal, non-commercial use. Copyright 2026 Doorify MLS of North Carolina. All rights reserved.
New listings near 417 Midnight Moon Drive
- Open Sat, 12 to 4pmNew
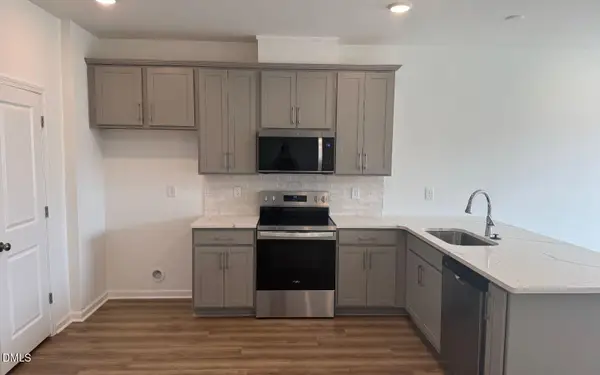 $299,990Active3 beds 3 baths1,637 sq. ft.
2440 Whitewing Lane, Wendell, NC 27591
MLS# 10184503Listed by: BROOKFIELD MID-ATLANTIC BROKER - New
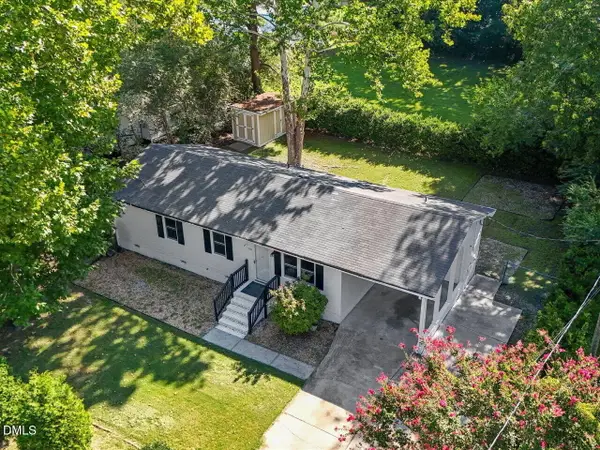 $263,000Active3 beds 1 baths1,129 sq. ft.
228 Short Street, Wendell, NC 27591
MLS# 10184505Listed by: RW REALTY OF NC, LLC - New
 $1,200,000Active6 beds 4 baths3,237 sq. ft.
1525 Marshburn Road, Wendell, NC 27591
MLS# 10184400Listed by: BEYCOME BROKERAGE REALTY LLC - New
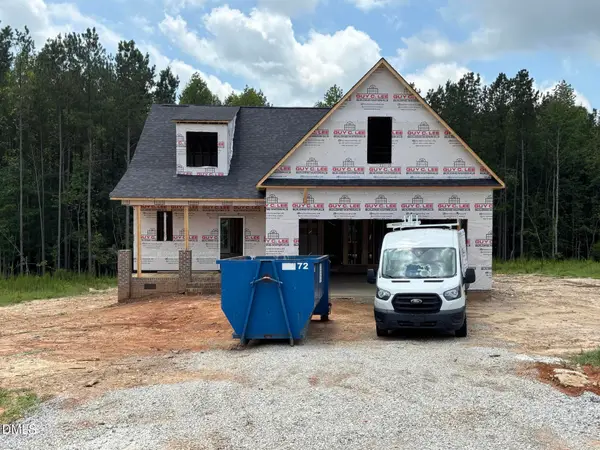 $399,900Active3 beds 3 baths2,142 sq. ft.
553 Rye Way, Wendell, NC 27591
MLS# 10184242Listed by: RE/MAX SOUTHLAND REALTY II  $370,490Pending5 beds 3 baths2,368 sq. ft.
556 Tradition Farm Place, Wendell, NC 27591
MLS# 10184116Listed by: D.R. HORTON, INC.- $370,490Pending5 beds 3 baths2,368 sq. ft.
556 Tradition Farm Place, Wendell, NC 27591
MLS# 10184116Listed by: D.R. HORTON, INC.  $585,000Pending4 beds 4 baths3,390 sq. ft.
361 Corilla Drive, Wendell, NC 27591
MLS# 100593381Listed by: HOMETOWNE REALTY- New
 $325,000Active3 beds 3 baths1,699 sq. ft.
1721 Shady Oaks Drive, Wendell, NC 27591
MLS# 10183861Listed by: EXP REALTY LLC - New
 $450,000Active3 beds 3 baths2,145 sq. ft.
1232 Martin Pond Road, Wendell, NC 27591
MLS# 10183833Listed by: NORTHSIDE REALTY INC.


Protect your home and budget from life's surprises with an Assurant Home Warranty, backed by a partner that supports you through every step of homeownership. Explore Plans.
©2026 Century 21 Real Estate LLC. All rights reserved. CENTURY 21®, the CENTURY 21 Logo and C21® are service marks owned by Century 21 Real Estate LLC. Century 21 Real Estate LLC fully supports the principles of the Fair Housing Act and the Equal Opportunity Act. Each office is independently owned and operated. Listing information is deemed reliable but not guaranteed accurate.