
61 Wood Green Drive, Wendell, NC 27591
Local realty services provided by:CENTURY 21 Total Real Estate Solutions
61 Wood Green Drive,Wendell, NC 27591
$335,500
- 4 Beds
- 3 Baths
- - sq. ft.
- Multi-family
- Sold
Listed by: naquita long
Office: coldwell banker hpw
MLS#:10169715
Source:RD
Sorry, we are unable to map this address
Price summary
- Price:$335,500
About this home
Spacious 4-bedroom, 2.5-bath home full of potential and priced to sell as-is. All original appliances. Perfect opportunity for an investor or first-time buyer ready to update and add value. Bright open floorplan filled with natural light featuring a welcoming foyer entrance that opens into an oversized family room. The layout flows seamlessly into the kitchen complete with bar-top seating, stainless steel appliances, dark wood cabinetry, granite countertops, and tile backsplash. Generously sized bedrooms upstairs offer plenty of space and flexibility. Enjoy the flat, fenced backyard ideal for entertaining, pets, or play. No HOA.
Contact an agent
Home facts
- Year built:2015
- Subdivision & Development:Woodlands Of Timberlake
- Listing ID #:10169715
- Added:69 day(s) ago
- Updated:August 03, 2026 at 07:11 AM
Rooms and interior
- Bedrooms:4
- Total bathrooms:3
- Full bathrooms:2
- Rooms Total:7
- Flooring:Laminate, Wood
- Bathrooms Description:Bathtub/Shower Combination, Separate Shower
- Kitchen Description:Built-In Electric Range, Dishwasher, Dryer, Electric Water Heater, Exhaust Fan, Freezer, Ice Maker, Microwave, Oven, Range, Refrigerator, Stainless Steel Appliance(s), Washer
- Basement:Yes
- Basement Description:Crawl Space
Heating and cooling
- Cooling:Ceiling Fan(s), Central Air, Exhaust Fan
- Heating:Electric
- Central air:Yes
Structure and exterior
- Roof:Shingle
- Year built:2015
- Lot Features:Back Yard, Cleared
- Architectural Style:Traditional
- Construction Materials:Aluminum Siding
- Exterior Features:Covered, Deck, Front Porch, Patio, Rear Porch, Screened
- Foundation Description:Permanent
- Levels:Two
Schools
- High school:Wake - East Wake High School
- Middle school:Wake - Wendell Middle
- Elementary school:Wake - Carver Elementary
Utilities
- Water:Public
- Sewer:Public Sewer
Finances and disclosures
- Price:$335,500
- Tax amount:$3,756
Features and amenities
- Laundry features:Laundry Room
Parking
- Total parking spaces:4
- Parking description:Attached, Driveway, Garage, Garage Door Opener
- Garage:Yes
- Garage spaces:2
 Listings marked with a Doorify MLS icon are provided courtesy of the Doorify MLS, of North Carolina, Internet Data Exchange Database. Brokers make an effort to deliver accurate information, but buyers should independently verify any information on which they will rely in a transaction. The listing broker shall not be responsible for any typographical errors, misinformation, or misprints, and they shall be held totally harmless from any damages arising from reliance upon this data. This data is provided exclusively for consumers’ personal, non-commercial use. Copyright 2026 Doorify MLS of North Carolina. All rights reserved.
New listings near 61 Wood Green Drive
 $370,490Pending5 beds 3 baths2,368 sq. ft.
556 Tradition Farm Place, Wendell, NC 27591
MLS# 10184116Listed by: D.R. HORTON, INC.- $370,490Pending5 beds 3 baths2,368 sq. ft.
556 Tradition Farm Place, Wendell, NC 27591
MLS# 10184116Listed by: D.R. HORTON, INC.  $585,000Pending4 beds 4 baths3,390 sq. ft.
361 Corilla Drive, Wendell, NC 27591
MLS# 100593381Listed by: HOMETOWNE REALTY- New
 $325,000Active3 beds 3 baths1,699 sq. ft.
1721 Shady Oaks Drive, Wendell, NC 27591
MLS# 10183861Listed by: EXP REALTY LLC - New
 $450,000Active3 beds 3 baths2,145 sq. ft.
1232 Martin Pond Road, Wendell, NC 27591
MLS# 10183833Listed by: NORTHSIDE REALTY INC. - New
 $420,000Active4 beds 4 baths2,497 sq. ft.
2128 Big Falls Drive, Wendell, NC 27591
MLS# 10183826Listed by: LPT REALTY, LLC - New
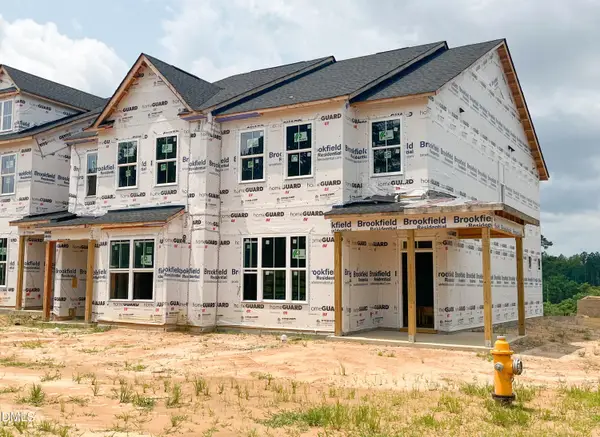 $336,600Active3 beds 3 baths1,566 sq. ft.
1470 Wendell Valley Boulevard, Wendell, NC 27591
MLS# 10183768Listed by: BROOKFIELD MID-ATLANTIC BROKER - New
 $425,000Active3 beds 2 baths1,880 sq. ft.
72 Andrews Landing Drive, Wendell, NC 27591
MLS# 10183702Listed by: KELLER WILLIAMS ELITE REALTY  $406,750Pending5 beds 3 baths2,511 sq. ft.
808 Norma Drive, Wendell, NC 27591
MLS# 10183655Listed by: D.R. HORTON, INC.- New
 $275,000Active11.31 Acres
2151 Pace Farm Road, Wendell, NC 27591
MLS# 10183531Listed by: HOWARD HANNA ALLEN TATE RALEIGH FALLS OF NEUSE


Protect your home and budget from life's surprises with an Assurant Home Warranty, backed by a partner that supports you through every step of homeownership. Explore Plans.
©2026 Century 21 Real Estate LLC. All rights reserved. CENTURY 21®, the CENTURY 21 Logo and C21® are service marks owned by Century 21 Real Estate LLC. Century 21 Real Estate LLC fully supports the principles of the Fair Housing Act and the Equal Opportunity Act. Each office is independently owned and operated. Listing information is deemed reliable but not guaranteed accurate.