
752 Ambrose Hill Lane, Wendell, NC 27591
Local realty services provided by:CENTURY 21 Total Real Estate Solutions
752 Ambrose Hill Lane,Wendell, NC 27591
$275,000
- 3 Beds
- 3 Baths
- 1,623 sq. ft.
- Single family
- Active
Listed by: samuel spangler duncan
Office: dash carolina
MLS#:10201010
Source:RD
Price summary
- Price:$275,000
- Price per sq. ft.:$169.44
- Monthly HOA dues:$148
About this home
$5,000 SELLER CREDIT WITH ACCEPTABLE OFFER toward closing costs or an interest rate buy down! This like-new townhome features high-end finishes, fresh paint throughout, an open-concept floor plan, and an ideal location just minutes from the charm and convenience of downtown Wendell. Offering 3 bedrooms and 2.5 bathrooms, this home boasts a bright, open-concept design that flows effortlessly to a private patio and a RARE fully fenced backyard—perfect for entertaining, relaxing, or giving pets room to play. Upstairs, the spacious primary suite features an en suite bathroom, complemented by two additional bedrooms and a full hall bathroom. A dedicated laundry room provides everyday convenience and ample storage. The HOA fee includes yard maintenance, Spectrum internet and cable TV, and access to fantastic community amenities, including a pool with cabana, volleyball court, playgrounds, and dog parks.
Contact an agent
Home facts
- Year built:2023
- Subdivision & Development:100 Edenburgh Condos
- Listing ID #:10201010
- Added:1 day(s) ago
- Updated:October 31, 2026 at 12:19 AM
Rooms and interior
- Bedrooms:3
- Total bathrooms:3
- Full bathrooms:2
- Rooms Total:6
- Flooring:Carpet, Tile, Vinyl
- Dining Description:Kitchen/Dining Room Combination
- Bathrooms Description:Bathtub/Shower Combination, Walk-In Shower
- Kitchen Description:Dishwasher, Disposal, Electric Range, Electric Water Heater, Microwave, Plumbed For Ice Maker, Refrigerator, Self Cleaning Oven, Stainless Steel Appliance(s)
- Living area:1,623 sq. ft.
Heating and cooling
- Cooling:Central Air, Heat Pump, Zoned
- Heating:Electric, Forced Air, Heat Pump, Zoned
- Central air:Yes
Structure and exterior
- Roof:Shingle
- Year built:2023
- Building area:1,623 sq. ft.
- Lot area:0.05 Acres
- Architectural Style:Transitional
- Construction Materials:Fiber Cement
- Exterior Features:Covered, Fenced Yard, Front Porch, Patio, Rain Gutters
- Foundation Description:Slab
- Levels:Two
Schools
- High school:Wake - East Wake High School
- Middle school:Wake - Wendell Middle
- Elementary school:Wake - Carver Elementary
Utilities
- Water:Public
- Sewer:Public Sewer
Finances and disclosures
- Price:$275,000
- Price per sq. ft.:$169.44
- Tax amount:$3,334
Features and amenities
- Laundry features:Upper Level
Parking
- Total parking spaces:2
- Parking description:Attached, Concrete, Driveway, Garage, Garage Door Opener, Garage Faces Front
- Garage:Yes
- Garage spaces:1
 Listings marked with a Doorify MLS icon are provided courtesy of the Doorify MLS, of North Carolina, Internet Data Exchange Database. Brokers make an effort to deliver accurate information, but buyers should independently verify any information on which they will rely in a transaction. The listing broker shall not be responsible for any typographical errors, misinformation, or misprints, and they shall be held totally harmless from any damages arising from reliance upon this data. This data is provided exclusively for consumers’ personal, non-commercial use. Copyright 2026 Doorify MLS of North Carolina. All rights reserved.
New listings near 752 Ambrose Hill Lane
- Coming Soon
 $599,900Coming Soon4 beds 4 baths2,742 sq. ft.
3500 Wendell Boulevard, Wendell, NC 27591
MLS# 10201098Listed by: LONG & FOSTER REAL ESTATE INC/RALEIGH - New
 $330,000Active3 beds 3 baths1,451 sq. ft.
556 Yellow Berry Run, Wendell, NC 27591
MLS# 10201093Listed by: HOMETOWNE REALTY CLAYTON EAST-CONNIE B - New
 $415,000Active3 beds 2 baths1,696 sq. ft.
608 Nemesia Drive, Wendell, NC 27591
MLS# 10200926Listed by: HOMEZU - New
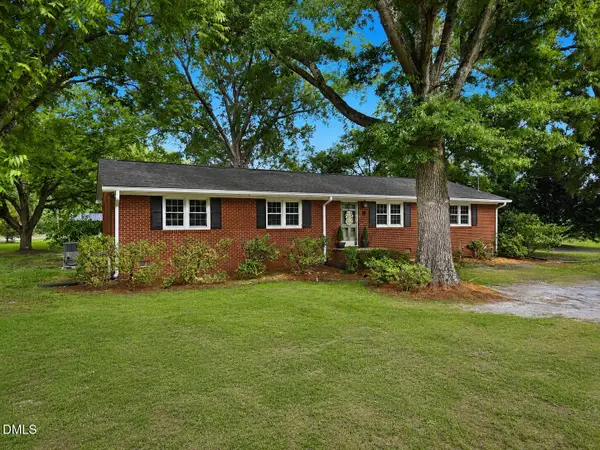 $439,900Active2 beds 3 baths2,741 sq. ft.
2009 Eagle Rock Road, Wendell, NC 27591
MLS# 10200754Listed by: COLDWELL BANKER HPW - New
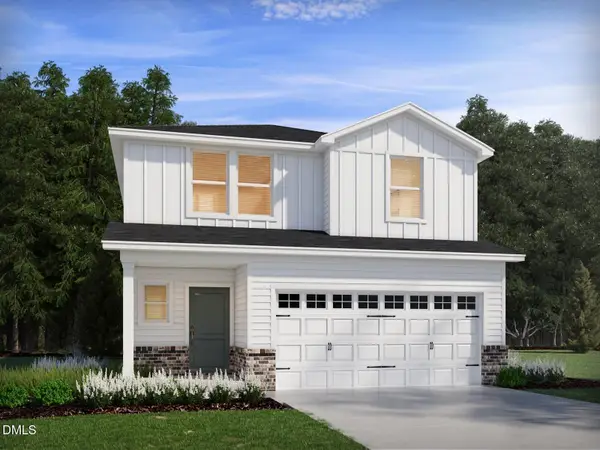 $391,990Active5 beds 3 baths2,352 sq. ft.
137 Beadwood Street, Wendell, NC 27591
MLS# 10200772Listed by: MERITAGE HOMES OF THE CAROLINA - New
 $495,566Active4 beds 3 baths2,567 sq. ft.
16 Skybrook Court, Wendell, NC 27591
MLS# 10200651Listed by: MATTAMY HOMES LLC - New
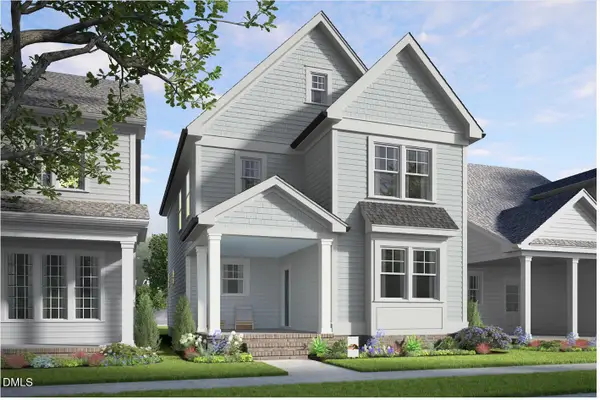 $450,000Active4 beds 3 baths2,164 sq. ft.
740 Lunar Light Drive, Wendell, NC 27591
MLS# 10200624Listed by: GARMAN HOMES LLC - New
 $399,000Active4 beds 3 baths2,945 sq. ft.
6617 Osprey Landing Drive, Wendell, NC 27591
MLS# 100613090Listed by: MARK SPAIN REAL ESTATE - New
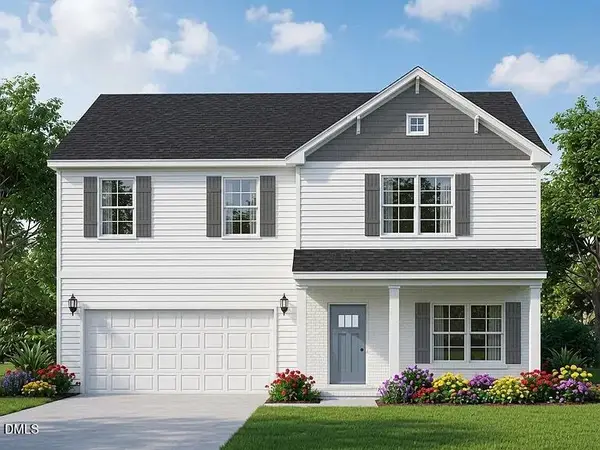 $573,900Active4 beds 3 baths2,965 sq. ft.
748 E Clydes Point Way, Wendell, NC 27591
MLS# 10200590Listed by: HOMETOWNE REALTY


Protect your home and budget from life's surprises with an Assurant Home Warranty, backed by a partner that supports you through every step of homeownership. Explore Plans.
©2026 Century 21 Real Estate LLC. All rights reserved. CENTURY 21®, the CENTURY 21 Logo and C21® are service marks owned by Century 21 Real Estate LLC. Century 21 Real Estate LLC fully supports the principles of the Fair Housing Act and the Equal Opportunity Act. Each office is independently owned and operated. Listing information is deemed reliable but not guaranteed accurate.