
845 Lunar Light Drive, Wendell, NC 27591
Local realty services provided by:CENTURY 21 Triangle Group
845 Lunar Light Drive,Wendell, NC 27591
$675,000
- 3 Beds
- 3 Baths
- 2,620 sq. ft.
- Multi-family
- Pending
Listed by: cheralyn baker
Office: homes by dickerson real estate
MLS#:10169739
Source:RD
Price summary
- Price:$675,000
- Price per sq. ft.:$257.63
- Monthly HOA dues:$100
About this home
Homes by Dickerson has just begun construction on The Rosemary plan with the Cape Cod Elevation in the final Flex Phase of Wendell Falls!
Looking for PRIVACY? This home backs to wooded community space!
This sought after floor plan offers the perfect blend of privacy, style, and functionality. Designed for comfortable living and entertaining, the open-concept layout features a spacious family room with stunning vaulted ceilings and beams, plus a gorgeous open staircase with built-in bench seating and bookcase detail. Enjoy TRUE MAIN-LEVEL LIVING with a luxurious primary suite, guest suite, and study all on the first floor. Upstairs offers a loft, large additional bedroom, and full bath, along with abundant walk-in storage.
Don't miss out on a chance to get one of the last few homes in Wendell Falls!
Enjoy life with all the incredible amenities of Wendell Falls which include two pools, a 24-hour fitness center, over 10 miles of trails, several parks, and playgrounds. Super convenient quick drive to Treelight Square with Publix, boutique shops, services, and dining options that will please everyone. You are going to LOVE it here!...
Contact an agent
Home facts
- Year built:2026
- Listing ID #:10169739
- Added:55 day(s) ago
- Updated:July 21, 2026 at 07:51 AM
Rooms and interior
- Bedrooms:3
- Total bathrooms:3
- Full bathrooms:3
- Rooms Total:8
- Flooring:Carpet, Laminate, Tile, Wood
- Bathrooms Description:Bathtub/Shower Combination, Double Vanity, Separate Shower, Walk-In Shower, Water Closet
- Kitchen Description:Convection Oven, Dishwasher, Gas Range, Microwave, Plumbed For Ice Maker, Self Cleaning Oven, Stainless Steel Appliance(s), Vented Exhaust Fan
- Living area:2,620 sq. ft.
Heating and cooling
- Cooling:Attic Fan, Ceiling Fan(s), Central Air, ENERGY STAR Qualified Equipment, Electric
- Heating:Central, ENERGY STAR Qualified Equipment, Fireplace(s), Forced Air, Natural Gas
- Central air:Yes
Structure and exterior
- Roof:Shingle
- Year built:2026
- Building area:2,620 sq. ft.
- Lot area:0.11 Acres
- Architectural Style:Cape Cod
- Construction Materials:Brick, Fiber Cement, HardiPlank Type, Radiant Barrier, Shake Siding, Stone Veneer
- Exterior Features:Covered, Front Porch, Rain Gutters, Rear Porch, Screened
- Foundation Description:Brick/Mortar
- Levels:Multi/Split
Schools
- High school:Wake - East Wake High School
- Middle school:Wake - Wendell Middle
- Elementary school:Wake - Lake Myra Elementary
Utilities
- Water:Public
- Sewer:Public Sewer
Finances and disclosures
- Price:$675,000
- Price per sq. ft.:$257.63
- Tax amount:$1
Features and amenities
- Laundry features:Electric Dryer Hookup, Inside, Laundry Room, Lower Level, Washer Hookup
- Pool features:Community, Community Pool, Salt Water
Parking
- Parking description:Garage, Garage Door Opener, Garage Faces Front
- Garage:Yes
- Garage spaces:2
 Listings marked with a Doorify MLS icon are provided courtesy of the Doorify MLS, of North Carolina, Internet Data Exchange Database. Brokers make an effort to deliver accurate information, but buyers should independently verify any information on which they will rely in a transaction. The listing broker shall not be responsible for any typographical errors, misinformation, or misprints, and they shall be held totally harmless from any damages arising from reliance upon this data. This data is provided exclusively for consumers’ personal, non-commercial use. Copyright 2026 Doorify MLS of North Carolina. All rights reserved.
New listings near 845 Lunar Light Drive
- New
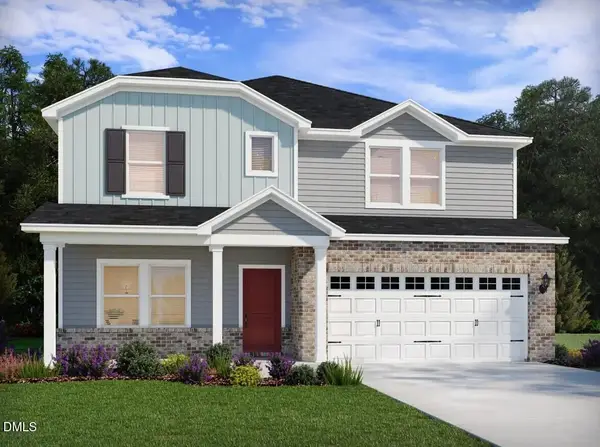 $475,000Active5 beds 4 baths2,758 sq. ft.
544 Marshrose Road, Wendell, NC 27591
MLS# 10181327Listed by: MERITAGE HOMES OF THE CAROLINA - New
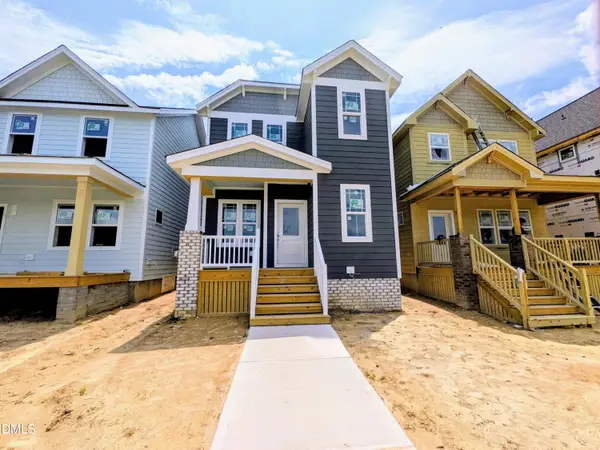 $399,890Active3 beds 3 baths1,718 sq. ft.
1929 Wendell Valley Boulevard, Wendell, NC 27591
MLS# 10181281Listed by: GARMAN HOMES LLC - New
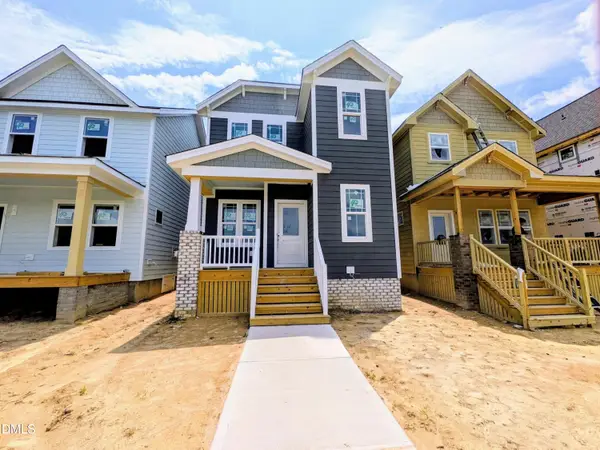 $399,890Active3 beds 3 baths1,718 sq. ft.
1941 Wendell Valley Boulevard, Wendell, NC 27591
MLS# 10181288Listed by: GARMAN HOMES LLC - New
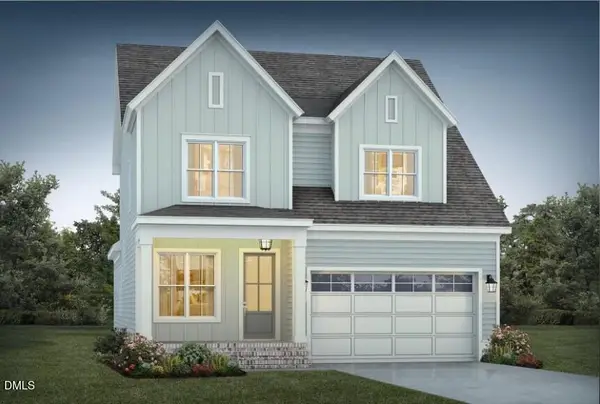 $635,000Active3 beds 3 baths2,622 sq. ft.
837 Lunar Light Drive, Wendell, NC 27591
MLS# 10181234Listed by: HOMES BY DICKERSON REAL ESTATE 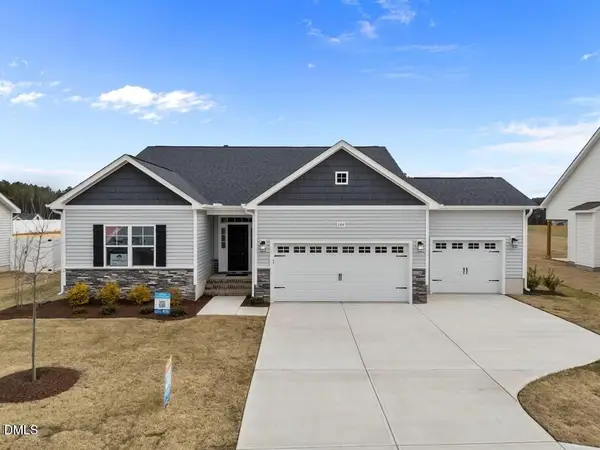 $487,704Pending3 beds 2 baths1,863 sq. ft.
583 E Clydes Point Way, Wendell, NC 27591
MLS# 10181174Listed by: HOMETOWNE REALTY- New
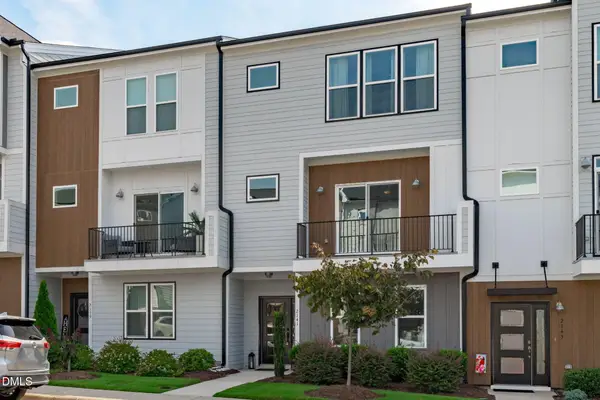 $425,000Active4 beds 4 baths2,561 sq. ft.
2141 Big Falls Drive, Wendell, NC 27591
MLS# 10181161Listed by: COMPASS -- RALEIGH - New
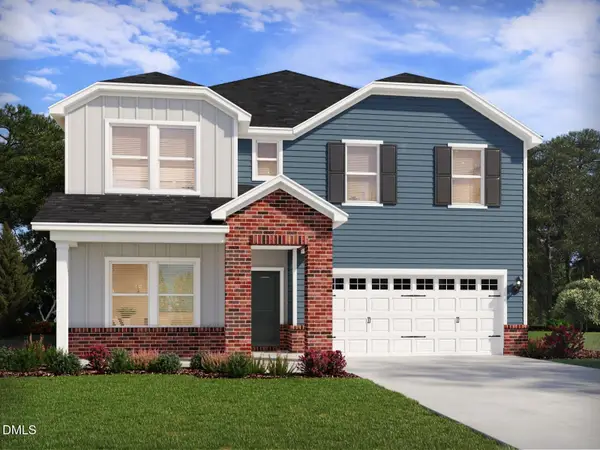 $513,000Active5 beds 5 baths3,252 sq. ft.
540 Marshrose Road, Wendell, NC 27591
MLS# 10181010Listed by: MERITAGE HOMES OF THE CAROLINA - New
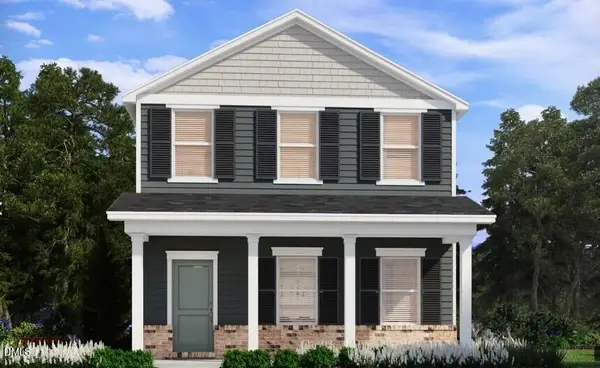 $380,000Active4 beds 3 baths2,433 sq. ft.
5116 Cardinal Ridge Street, Wendell, NC 27591
MLS# 10181015Listed by: MERITAGE HOMES OF THE CAROLINA - New
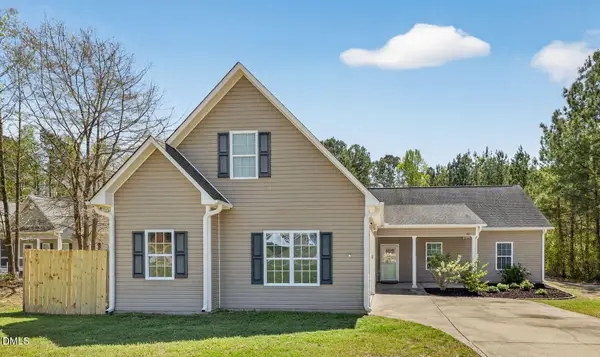 $400,000Active3 beds 3 baths1,956 sq. ft.
7252 Beau View Drive, Wendell, NC 27591
MLS# 10181035Listed by: RELEVATE REAL ESTATE INC. - New
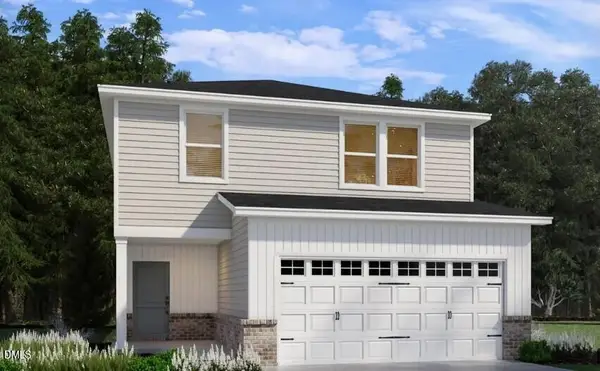 $391,000Active4 beds 3 baths2,100 sq. ft.
5105 Cardinal Ridge Street, Wendell, NC 27591
MLS# 10180962Listed by: MERITAGE HOMES OF THE CAROLINA


Protect your home and budget from life's surprises with an Assurant Home Warranty, backed by a partner that supports you through every step of homeownership. Explore Plans.
©2026 Century 21 Real Estate LLC. All rights reserved. CENTURY 21®, the CENTURY 21 Logo and C21® are service marks owned by Century 21 Real Estate LLC. Century 21 Real Estate LLC fully supports the principles of the Fair Housing Act and the Equal Opportunity Act. Each office is independently owned and operated. Listing information is deemed reliable but not guaranteed accurate.