135 Hidden Pines Way, West End, NC 27376
Local realty services provided by:CENTURY 21 Triangle Group
135 Hidden Pines Way,West End, NC 27376
$524,900
- 4 Beds
- 3 Baths
- 2,464 sq. ft.
- Single family
- Active
Listed by: justin mace, pete c mace
Office: carolina property sales
MLS#:100590825
Source:NC_CCAR
Price summary
- Price:$524,900
- Price per sq. ft.:$213.03
About this home
FINAL OPPORTUNITY AT HIDDEN PINES! Don't miss the last available homesite in this exclusive four-home community featuring spacious 1+ ACRE Lots, No HOA, No City Taxes, and a Paved Road Coming Soon. Conveniently located near Pinehurst and Seven Lakes, Hidden Pines offers easy access to everything Moore County has to offer. This beautiful new construction home by On-Site Homes showcases the popular ''Madeline'' floor plan, offering four bedrooms, three full bathrooms, and a spacious three-car garage. This home comes standard with ALL kitchen appliances, including a REFRIGERATOR, along with 2-inch Faux Wood Blinds throughout the home. With an estimated completion date of November 2026, this home could be ready just in time to celebrate Christmas in your brand-new home! Buyers who secure the property early may have the opportunity to personalize select remaining finishes, depending on the stage of construction. Contact the listing agent today for additional information, available selections, and current incentives! **MAPPING INSTRUCTIONS: Use 2099 Carthage Road for directions to the property. Hidden Pines Way has not yet populated in Apple Maps or Google Maps....
Contact an agent
Home facts
- Year built:2026
- Subdivision & Development:Not In Subdivision
- Listing ID #:100590825
- Added:12 day(s) ago
- Updated:August 04, 2026 at 10:24 AM
Rooms and interior
- Bedrooms:4
- Total bathrooms:3
- Full bathrooms:3
- Rooms Total:1
- Flooring:Carpet, Tile
- Bathrooms Description:Walk-in Shower
- Kitchen Description:Dishwasher, Kitchen Island, Pantry, Refrigerator
- Bedroom Description:Master Downstairs, Walk-In Closet(s)
- Living area:2,464 sq. ft.
Heating and cooling
- Cooling:Central Air
- Heating:Electric, Heat Pump, Heating
- Central air:Yes
Structure and exterior
- Roof:Architectural Shingle
- Year built:2026
- Building area:2,464 sq. ft.
- Lot area:1.12 Acres
- Lot Features:Interior Lot, Wooded
- Construction Materials:Vinyl Siding, Wood Frame
- Exterior Features:Covered
- Foundation Description:Slab
- Levels:2 Story
Schools
- High school:Pinecrest High
- Middle school:West Pine Middle
- Elementary school:West Pine Elementary
Utilities
- Water:Water Connected
Finances and disclosures
- Price:$524,900
- Price per sq. ft.:$213.03
Features and amenities
- Appliances:Dishwasher, Refrigerator
- Amenities:Blinds/Shades, Tray Ceiling(s), Walk-In Closet(s)
Parking
- Total parking spaces:3
- Parking description:Attached Garage, Concrete
- Garage:Yes
- Garage spaces:3

New listings near 135 Hidden Pines Way
- New
 $450,000Active3 beds 3 baths2,007 sq. ft.
155 Edgewater Drive, Seven Lakes, NC 27376
MLS# 100593535Listed by: CAROLINA PROPERTY SALES - New
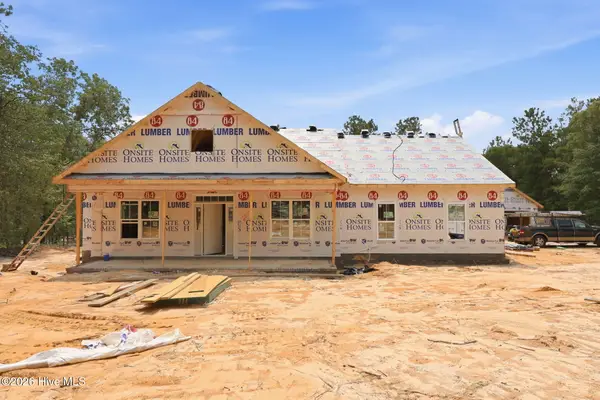 $525,000Active3 beds 2 baths2,042 sq. ft.
2131 Carthage Road, West End, NC 27376
MLS# 100592984Listed by: CAROLINA PROPERTY SALES - New
 $935,000Active5 beds 5 baths3,818 sq. ft.
130 Suagr Sand Lane, Seven Lakes, NC 27376
MLS# LP766886Listed by: NEXTHOME IN THE PINES - New
 $99,500Active3.38 Acres
01581 Doubs Chapel Road, West End, NC 27376
MLS# 100591810Listed by: SOUTHERN PALMETTO LAND COMPANY LTD CO LLC - New
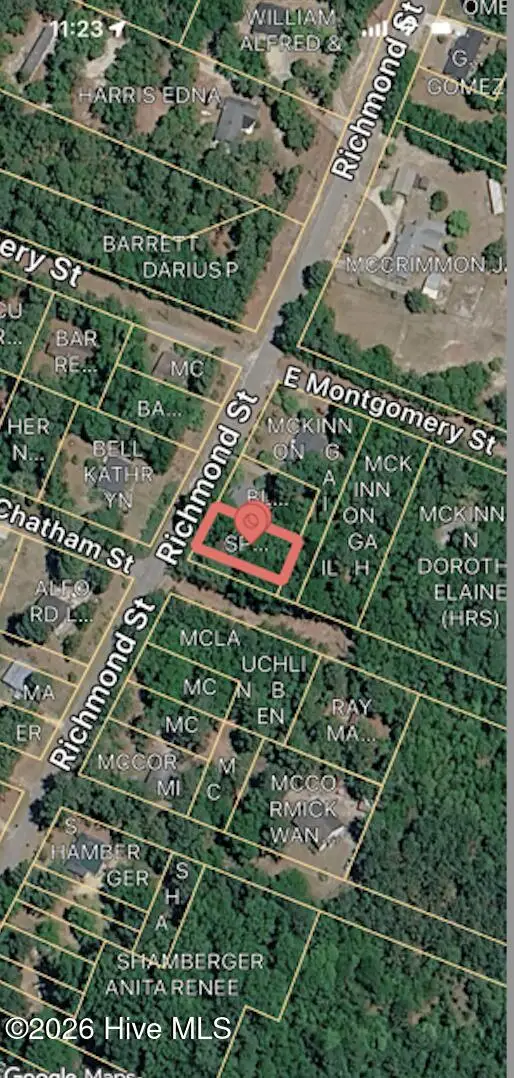 $25,000Active0.14 Acres
257 Richmond Street, West End, NC 27376
MLS# 100591558Listed by: PINES SOTHEBY'S INTERNATIONAL REALTY - New
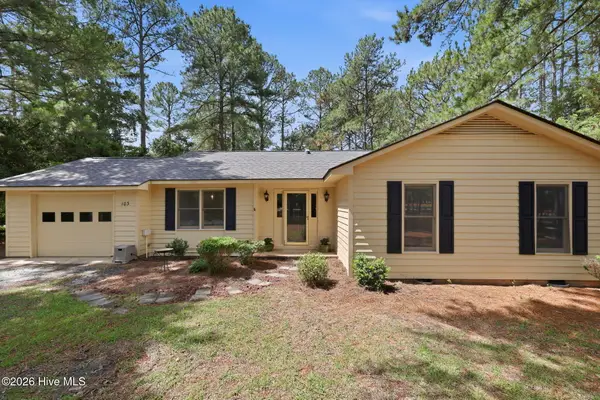 $325,000Active3 beds 2 baths1,730 sq. ft.
103 Timber Drive, West End, NC 27376
MLS# 100591520Listed by: KELLER WILLIAMS PINEHURST - New
 $350,000Active4 beds 3 baths2,052 sq. ft.
206 Tierra Lane, West End, NC 27376
MLS# 100591487Listed by: COASTAL SANDS REALTY GROUP - New
 $15,000Active0.46 Acres
106 Carrington Square, West End, NC 27376
MLS# 100591453Listed by: KELLER WILLIAMS PINEHURST 
 $289,000Pending3 beds 2 baths1,486 sq. ft.
1083 Murdocksville Road, West End, NC 27376
MLS# 4407490Listed by: CENTURY 21 TOWNE AND COUNTRY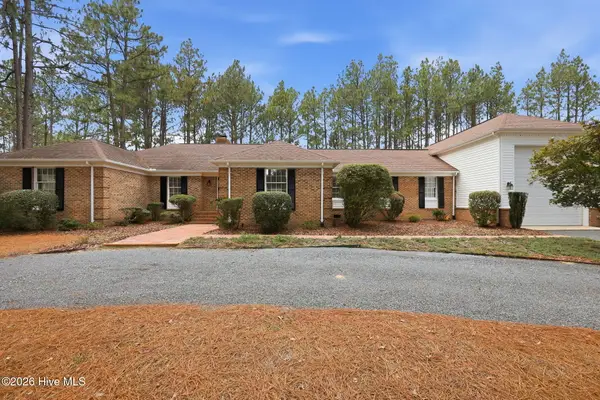 $500,000Active3 beds 3 baths2,654 sq. ft.
234 Longleaf Drive, West End, NC 27376
MLS# 100591171Listed by: CHADHIGBY.COM, LLC


Protect your home and budget from life's surprises with an Assurant Home Warranty, backed by a partner that supports you through every step of homeownership. Explore Plans.
©2026 Century 21 Real Estate LLC. All rights reserved. CENTURY 21®, the CENTURY 21 Logo and C21® are service marks owned by Century 21 Real Estate LLC. Century 21 Real Estate LLC fully supports the principles of the Fair Housing Act and the Equal Opportunity Act. Each office is independently owned and operated. Listing information is deemed reliable but not guaranteed accurate.