
2131 Carthage Road, West End, NC 27376
Local realty services provided by:CENTURY 21 New Beginnings
2131 Carthage Road,West End, NC 27376
$525,000
- 3 Beds
- 2 Baths
- 2,042 sq. ft.
- Single family
- Pending
Listed by: justin mace, pete c mace
Office: carolina property sales
MLS#:100592984
Source:NC_CCAR
Price summary
- Price:$525,000
- Price per sq. ft.:$257.1
About this home
NO HOA, NO CITY TAXES, AND NO DEED RESTRICTIONS! Enjoy peaceful country living on a beautiful 5-acre wooded lot with a 20' x 20' detached garage/workshop at 2131 Carthage Road. This brand-new 'Lindie' ranch-style home features a beautiful sunroom and offers 2,042 heated square feet with three bedrooms, two full bathrooms, a flex/office space, and a spacious two-car attached garage. The thoughtfully designed single-story floor plan includes comfortable living spaces, a bright sunroom, and a covered rear porch overlooking the private wooded setting. The detached garage provides additional space for vehicles, storage, a workshop, or recreational equipment. This property offers the space, privacy, and flexibility you have been looking for! Scheduled to be completed by mid October 2026.
Contact an agent
Home facts
- Year built:2026
- Subdivision & Development:Not In Subdivision
- Listing ID #:100592984
- Added:46 day(s) ago
- Updated:September 16, 2026 at 08:03 AM
Rooms and interior
- Bedrooms:3
- Total bathrooms:2
- Full bathrooms:2
- Rooms Total:1
- Flooring:Carpet, Laminate, Tile
- Dining Description:Eat-in Kitchen
- Kitchen Description:Dishwasher, Eat-in Kitchen, Kitchen Island
- Bedroom Description:Master Downstairs, Walk-In Closet(s)
- Living area:2,042 sq. ft.
Heating and cooling
- Cooling:Central Air
- Heating:Electric, Heat Pump, Heating
- Central air:Yes
Structure and exterior
- Roof:Architectural Shingle
- Year built:2026
- Building area:2,042 sq. ft.
- Lot area:5.01 Acres
- Lot Features:Wooded
- Construction Materials:Vinyl Siding, Wood Frame
- Exterior Features:Covered
- Foundation Description:Slab
- Levels:1 Story
Schools
- High school:Pinecrest High
- Middle school:West Pine Middle
- Elementary school:West End Elementary
Utilities
- Water:Water Connected
Finances and disclosures
- Price:$525,000
- Price per sq. ft.:$257.1
Features and amenities
- Appliances:Dishwasher
- Amenities:Ceiling Fan(s), Walk-In Closet(s)
Parking
- Total parking spaces:4
- Parking description:Attached Garage, Concrete, Gravel
- Garage:Yes
- Garage spaces:4

New listings near 2131 Carthage Road
- Open Sat, 11am to 2pmNew
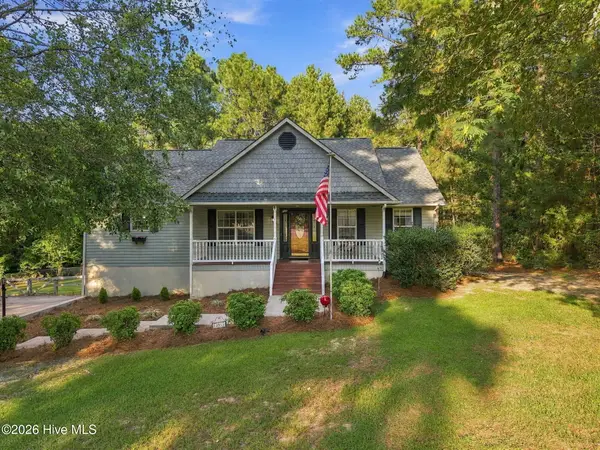 $380,000Active3 beds 2 baths1,782 sq. ft.
135 Pinesage Drive, West End, NC 27376
MLS# 100603580Listed by: BETTER HOMES AND GARDENS REAL ESTATE LIFESTYLE PROPERTY PARTNERS - New
 $390,000Active3 beds 2 baths1,709 sq. ft.
115 Wood River Road, West End, NC 27376
MLS# 100603260Listed by: CLIFTON PROPERTY INVESTMENT - New
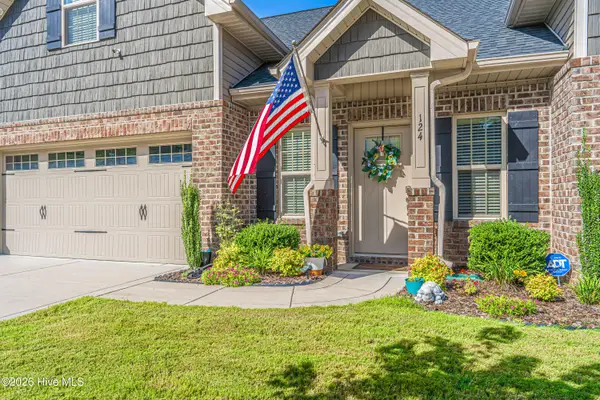 $395,000Active3 beds 3 baths2,023 sq. ft.
124 Lark Drive, Pinehurst, NC 28374
MLS# 100603119Listed by: NEXTHOME IN THE PINES - New
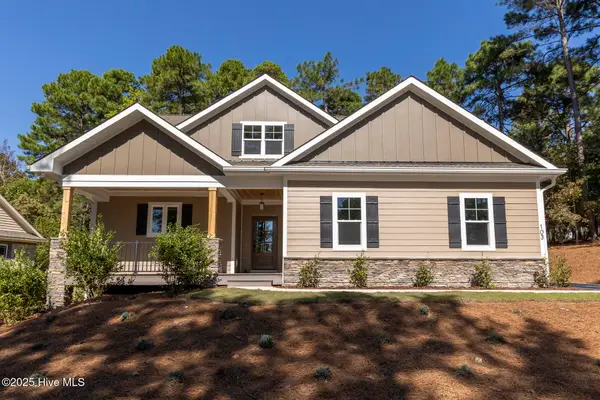 $649,000Active3 beds 4 baths3,036 sq. ft.
103 Pittman Road, West End, NC 27376
MLS# 100603011Listed by: THE GENTRY TEAM - New
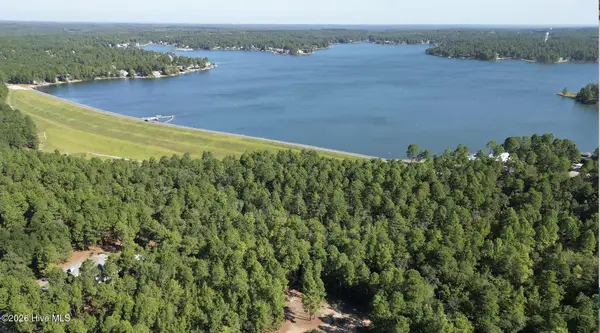 $550,000Active9.03 Acres
324 Longleaf Drive, West End, NC 27376
MLS# 100602878Listed by: COLDWELL BANKER ADVANTAGE-SOUTHERN PINES - New
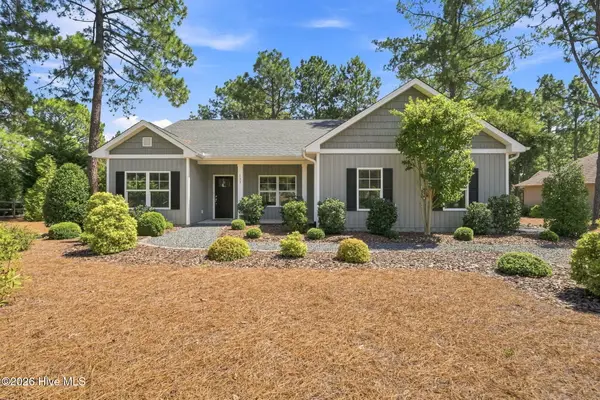 $382,000Active4 beds 2 baths1,933 sq. ft.
129 Devonshire Avenue W, West End, NC 27376
MLS# 100602798Listed by: THE GENTRY TEAM 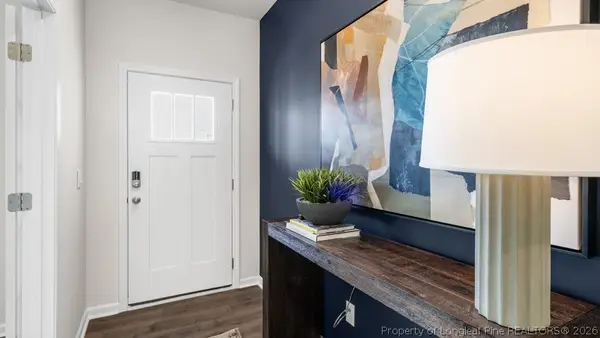 $368,500Pending4 beds 3 baths2,340 sq. ft.
3000 Platinum Circle, West End, NC 27376
MLS# 769116Listed by: DR HORTON INC.- New
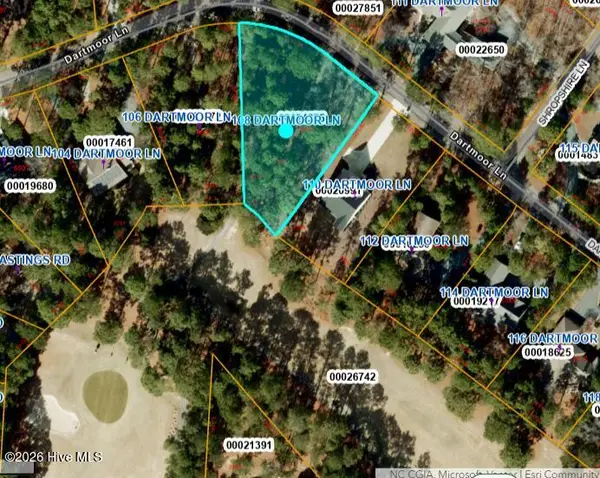 $60,000Active0.65 Acres
108 Dartmoor Lane, West End, NC 27376
MLS# 100602154Listed by: CAROLINA PROPERTY SALES - New
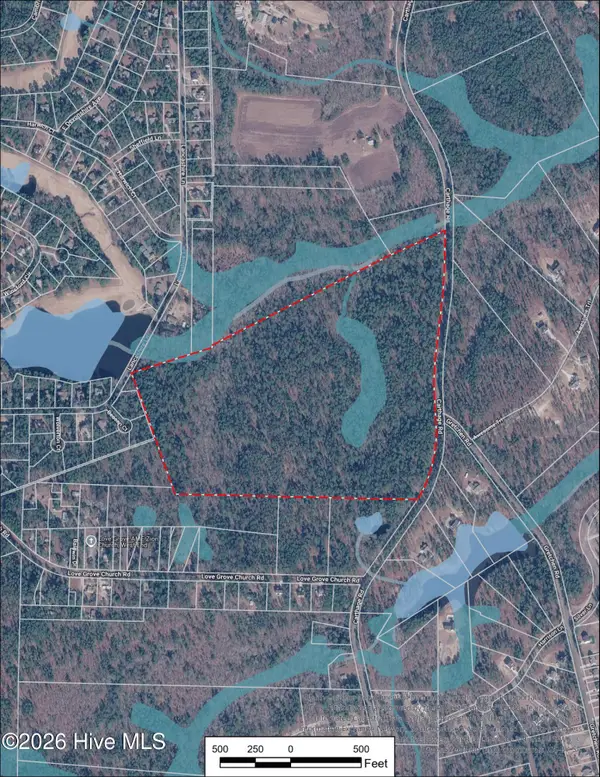 $1,587,250Active63.49 Acres
Tbd Carthage Road, West End, NC 27376
MLS# 100602104Listed by: CAROLINA SUMMIT GROUP, LLC 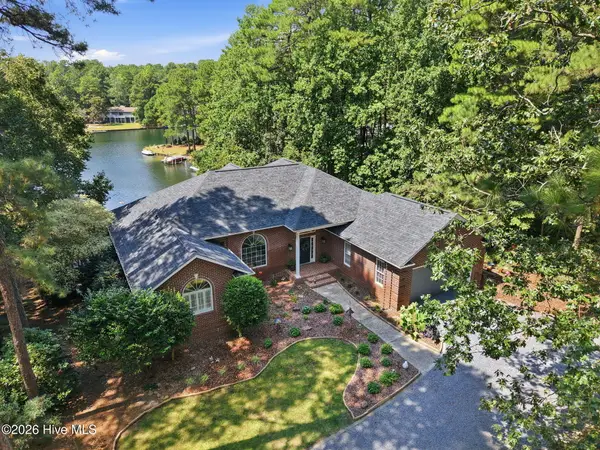 $1,425,000Pending5 beds 5 baths4,896 sq. ft.
143 Harrell Road, Seven Lakes, NC 27376
MLS# 100601959Listed by: KELLER WILLIAMS PINEHURST


Protect your home and budget from life's surprises with an Assurant Home Warranty, backed by a partner that supports you through every step of homeownership. Explore Plans.
©2026 Century 21 Real Estate LLC. All rights reserved. CENTURY 21®, the CENTURY 21 Logo and C21® are service marks owned by Century 21 Real Estate LLC. Century 21 Real Estate LLC fully supports the principles of the Fair Housing Act and the Equal Opportunity Act. Each office is independently owned and operated. Listing information is deemed reliable but not guaranteed accurate.