
110 Primrose Place, West Jefferson, NC 28694
Local realty services provided by:CENTURY 21 Mountain Vistas
110 Primrose Place,West Jefferson, NC 28694
$1,420,000
- 3 Beds
- 5 Baths
- - sq. ft.
- Single family
- Sold
Listed by: starr kiser
Office: realty one group results
MLS#:263749
Source:NC_HCAR
Sorry, we are unable to map this address
Price summary
- Price:$1,420,000
- Monthly HOA dues:$66.67
About this home
PICTURESQUE TURNKEY LOG CABIN SITUATED ON 49+/- ACRES WITH BREATHTAKING LONG-RANGE MOUNTAIN VIEWS in a peaceful setting just minutes from downtown West Jefferson and its exceptional dining, arts, galleries, and shopping! Offering over 3,900 square feet of beautifully designed living space, this rare property combines privacy, sweeping green meadows, a tranquil creek, and incredible views. Thoughtfully positioned to capture the area’s most riveting scenery, the home showcases timeless mountain craftsmanship with hardwood floors, solid-core wood doors, and warm knotty-pine tongue-and-groove walls throughout. A spacious covered porch invites you to slow down, take in the views, and enjoy outdoor living and entertaining in every season. Adding even more charm is an adorable, recently added small barn with cozy furnishings and a sleeping loft overlooking the creek—the perfect peaceful retreat. The main level features an inviting open floor plan centered around a dramatic floor-to-ceiling stone fireplace in the living room. The open kitchen and dining area flow effortlessly into the living space, while the well-appointed primary suite with serene bath provides comfortable main-level living. Recent improvements include new kitchen appliances, combo washer/dryer on main level, beautifully remodeled primary bathroom, interior and exterior paint, a delightful fire pit area with waterfall, and a large hot tub—great for relaxing after a day in the mountains. Upstairs, a light-filled loft with a large picture window and full bath creates additional flexible living space, along with two spacious guest bedrooms connected by a convenient half bath. The lower level expands the possibilities with a generous recreation/family room, additional full bath, bonus room, and two-car garage. A full walkout leads directly to another covered porch and sizable hot tub, providing yet another place to enjoy the peaceful mountain surroundings. Properties offering this extraordinary combination of acreage, privacy, long-range views, and convenience are increasingly hard to find. Don’t miss this rare opportunity to own your own select mountain retreat in the North Carolina High Country!...
Contact an agent
Home facts
- Year built:2005
- Subdivision & Development:High Meadows
- Listing ID #:263749
- Added:56 day(s) ago
- Updated:October 23, 2026 at 07:11 AM
Rooms and interior
- Bedrooms:3
- Total bathrooms:5
- Full bathrooms:3
- Half bathrooms:2
- Kitchen Description:Dishwasher, Electric Cooktop, Electric Range, Microwave, Microwave Hood Fan, Refrigerator
- Basement:Yes
- Basement Description:Exterior Entry
Heating and cooling
- Cooling:Central Air
- Heating:Electric, Fireplaces, Heat Pump, Hot Water
- Central air:Yes
Structure and exterior
- Roof:Architectural, Shingle
- Year built:2005
- Architectural Style:Log Home, Mountain
- Construction Materials:Frame, Log, Wood Frame
- Foundation Description:Slab
- Levels:2 Story
Schools
- High school:Ashe County
- Elementary school:Westwood
Utilities
- Water:Private, Well
Finances and disclosures
- Price:$1,420,000
- Tax amount:$5,197
Features and amenities
- Laundry features:Dryer, Laundry Main Level, Washer
- Amenities:Furnished, Vaulted Ceilings
Parking
- Parking description:Basement, Garage, Two Car Garage
- Garage:Yes
- Garage spaces:2
New listings near 110 Primrose Place
- New
 $375,000Active0.71 Acres
930 Falcon Ridge Drive, West Jefferson, NC 28694
MLS# 263801Listed by: HIGH COUNTRY RESORT PROPERTIES - New
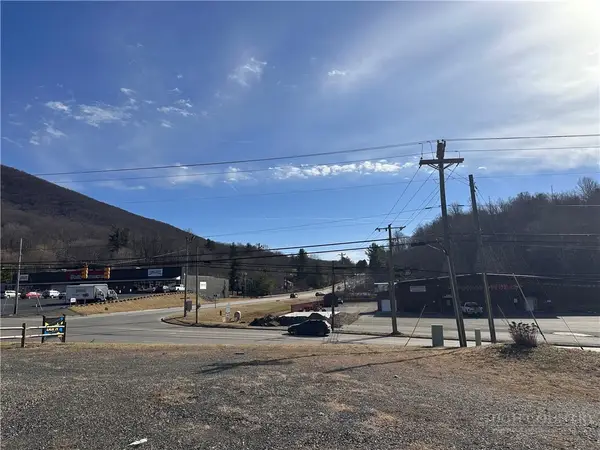 $240,000Active0.65 Acres
120 Pennwill Parkway, West Jefferson, NC 28694
MLS# 264987Listed by: NC MOUNTAIN INVESTMENTS LLC - New
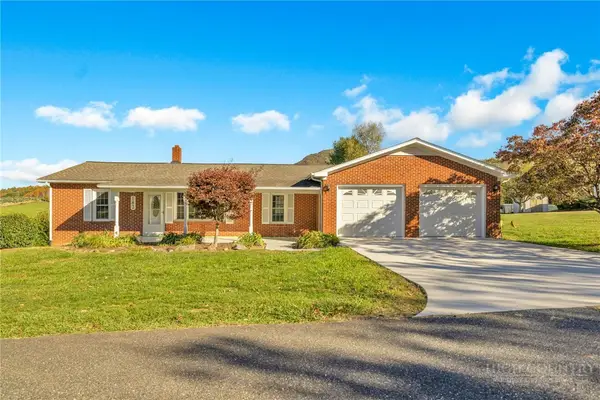 $449,900Active3 beds 2 baths1,552 sq. ft.
182 Melody Lane, West Jefferson, NC 28694
MLS# 264924Listed by: REALTY ONE GROUP RESULTS 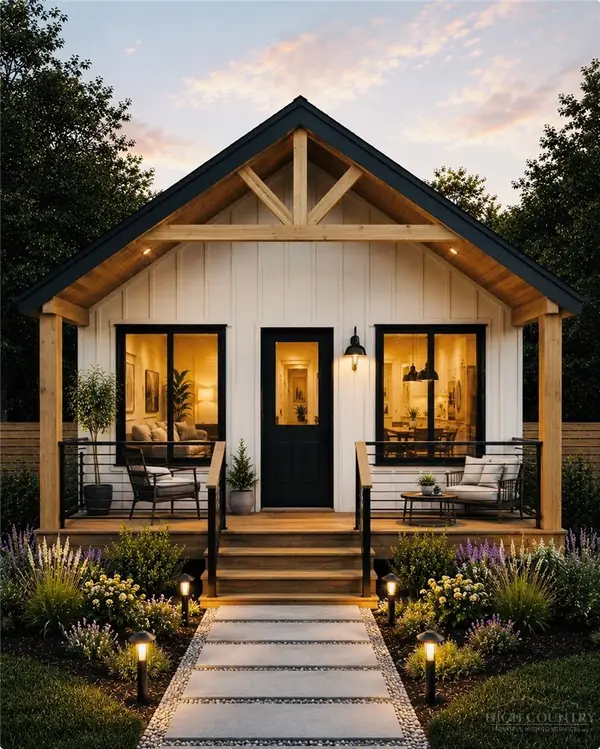 $239,900Active1 beds 1 baths600 sq. ft.
TBD SW Lot 2 Shamgar Trail, West Jefferson, NC 28694
MLS# 262866Listed by: NORTH PEAK REAL ESTATE COMPANY, LLC- New
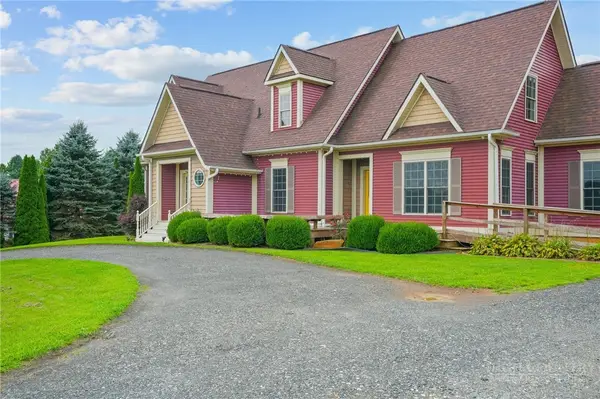 $615,000Active3 beds 4 baths3,097 sq. ft.
353 Clear Branch Drive, West Jefferson, NC 28694
MLS# 264852Listed by: NC MOUNTAIN INVESTMENTS LLC - New
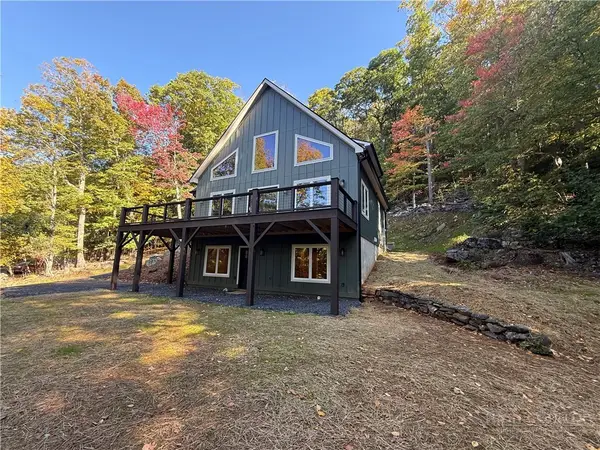 $698,900Active2 beds 4 baths2,562 sq. ft.
1099 Lauren Lane, West Jefferson, NC 28694
MLS# 264881Listed by: EXP REALTY LLC - New
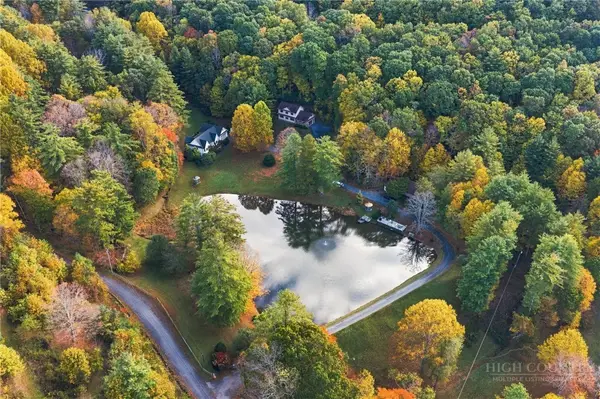 $768,800Active2 beds 2 baths2,522 sq. ft.
334 Indian Lake Drive, West Jefferson, NC 28694
MLS# 264861Listed by: REGENCY PROPERTIES - New
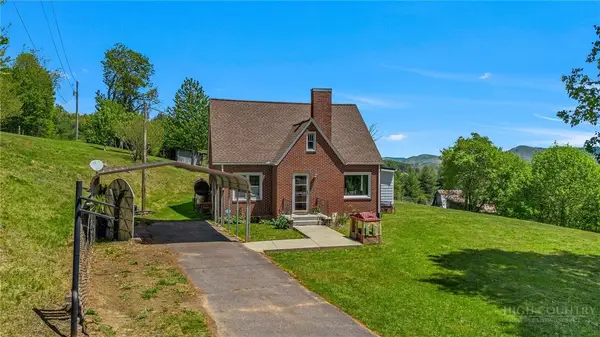 $349,900Active3 beds 2 baths1,447 sq. ft.
1607 Will Vannoy Road, West Jefferson, NC 28694
MLS# 263829Listed by: HOWARD HANNA ALLEN TATE ASHE HIGH COUNTRY REALTY - New
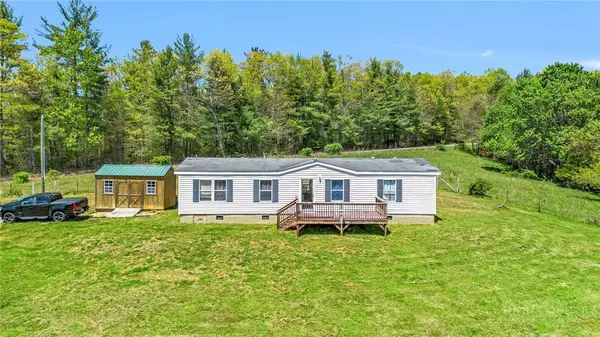 $249,900Active3 beds 2 baths1,232 sq. ft.
1567 Will Vannoy Road, West Jefferson, NC 28694
MLS# 263831Listed by: HOWARD HANNA ALLEN TATE ASHE HIGH COUNTRY REALTY - New
 $174,500Active10.26 Acres
TBD Water Tank Road, West Jefferson, NC 28694
MLS# 264817Listed by: 4 SEASONS VACATION RENTALS & SALES


Protect your home and budget from life's surprises with an Assurant Home Warranty, backed by a partner that supports you through every step of homeownership. Explore Plans.
©2026 Century 21 Real Estate LLC. All rights reserved. CENTURY 21®, the CENTURY 21 Logo and C21® are service marks owned by Century 21 Real Estate LLC. Century 21 Real Estate LLC fully supports the principles of the Fair Housing Act and the Equal Opportunity Act. Each office is independently owned and operated. Listing information is deemed reliable but not guaranteed accurate.