
221 Eagle Ridge Drive, West Jefferson, NC 28694
Local realty services provided by:CENTURY 21 Heritage Realty
221 Eagle Ridge Drive,West Jefferson, NC 28694
$885,000
- 3 Beds
- 3 Baths
- 3,480 sq. ft.
- Single family
- Active
Listed by: chris barr
Office: realty one group results
MLS#:265459
Source:NC_HCAR
Price summary
- Price:$885,000
- Price per sq. ft.:$147.92
- Monthly HOA dues:$37.5
About this home
Stunning and Spacious Home in the Mt. Aire Golf Course Community!! Perched toward the top of Eagle Ridge Drive in the desirable Mt. Aire Golf Course Community, this impressive two-story traditional style home makes a lasting first impression with its distinctive architecture, HardiePlank siding, stone accents, and commanding presence. Thoughtfully designed with generous room proportions and quality construction throughout, with 2 x 6 exterior walls, this home offers the perfect blend of mountain charm, comfort, and functionality. Outdoor living is equally appealing, with a custom-built fire pit area positioned near the upper portion of the property, providing a wonderful setting to relax, entertain, and take in the mountain views. Inside, the spacious floor plan is highlighted by Brazilian cherry hardwood flooring throughout the foyer, great room, primary suite, and select upstairs areas, adding warmth and elegance. The impressive 17' x 27' two-story great room serves as the heart of the home, featuring a striking stone fireplace and dramatic vaulted ceilings. The main-level primary suite offers a private retreat, conveniently situated on one side of the home with access to the rear deck. The spacious ensuite bath features a double vanity, whirlpool tub, tiled walk-in shower, and large walk-in closet. Nearby, a generous office or den provides an ideal space for working from home or enjoying a quiet reading area.
The kitchen is designed for both everyday living and entertaining, featuring custom cherry cabinetry, granite countertops, stainless steel appliances, and abundant workspace. A large walk-in laundry and mudroom conveniently connects the kitchen to the attached garage. Additional main-level spaces include a formal dining room, perfect for family gatherings, and a sunroom overlooking the rear deck, where seasonal views of Bluff Mountain Nature Preserve and Three Top Mountain provide a beautiful mountain backdrop. Upstairs, a versatile loft offers additional living space ideal for a TV room, playroom, or gathering area for children and grandchildren. Two spacious guest bedrooms share a convenient Jack-and-Jill bathroom. The possibilities continue with an approximately 2,500-square-foot unfinished basement. Dry and offering excellent storage or future expansion potential, the basement already includes roughed-in plumbing and exterior access to a rear concrete patio. Oversized 2 car garage, with plenty of room for larger vehicles and storage areas. Conveniently located just 10 minutes from downtown West Jefferson, with Olde Barn Winery and other area attractions nearby, and approximately 25 minutes to Boone, this property offers an appealing combination of mountain living, space, and accessibility. A wonderful opportunity to enjoy the mountain lifestyle in an established golf course community, with room to entertain, relax, and make lasting memories....
Contact an agent
Home facts
- Year built:2005
- Subdivision & Development:Fairway Ridge
- Listing ID #:265459
- Added:1 day(s) ago
- Updated:November 21, 2026 at 04:56 PM
Rooms and interior
- Bedrooms:3
- Total bathrooms:3
- Full bathrooms:2
- Half bathrooms:1
- Kitchen Description:Gas cooktop, Microwave, Refrigerator
- Basement:Yes
- Basement Description:Full, Unfinished
- Living area:3,480 sq. ft.
Heating and cooling
- Cooling:Central Air
- Heating:Electric, Fireplaces, Forced Air, Heat Pump, Propane
- Central air:Yes
Structure and exterior
- Roof:Asphalt, Shingle
- Year built:2005
- Building area:3,480 sq. ft.
- Lot area:0.64 Acres
- Architectural Style:Craftsman, Traditional
- Construction Materials:Hardboard, Masonry, Stone, Wood Frame
- Exterior Features:Open
- Foundation Description:Basement
- Levels:2 Story
Schools
- High school:Ashe County
- Elementary school:Westwood
Utilities
- Sewer:Septic Available, Septic Tank
Finances and disclosures
- Price:$885,000
- Price per sq. ft.:$147.92
- Tax amount:$3,768
Features and amenities
- Laundry features:Dryer, Laundry Main Level, Washer
- Amenities:Attic, Double Hung Windows, Double Pane Window(s), Vaulted Ceilings
Parking
- Parking description:Attached, Driveway, Garage, Gravel, Gravel Driveway, Oversized, Private, Two Car Garage
- Garage:Yes
- Garage spaces:2
New listings near 221 Eagle Ridge Drive
- Coming Soon
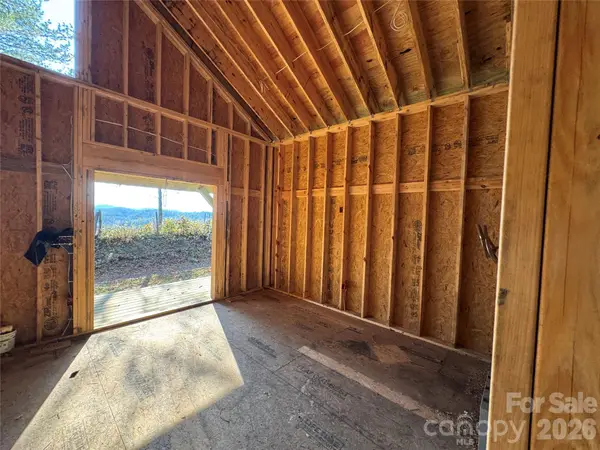 $549,000Coming Soon2 beds 2 baths
930 Falcon Ridge Drive, West Jefferson, NC 28694
MLS# 4443507Listed by: HIGH COUNTRY RESORT PROPERTIES - New
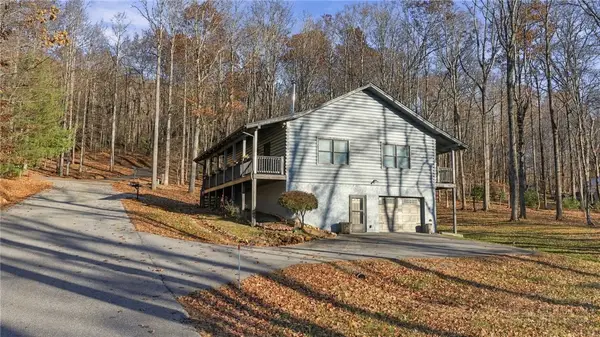 $665,000Active2 beds 3 baths2,126 sq. ft.
112 Highland Cove, West Jefferson, NC 28694
MLS# 265339Listed by: REALTY ONE GROUP RESULTS - New
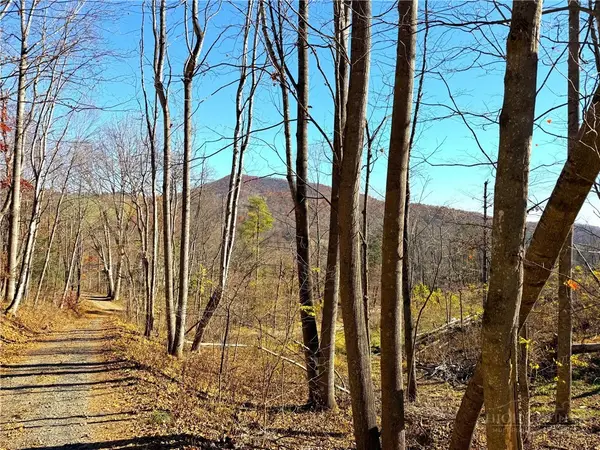 $145,000Active10.24 Acres
TBD Illey Mountain Trail, West Jefferson, NC 28694
MLS# 265376Listed by: REALTY ONE GROUP RESULTS - New
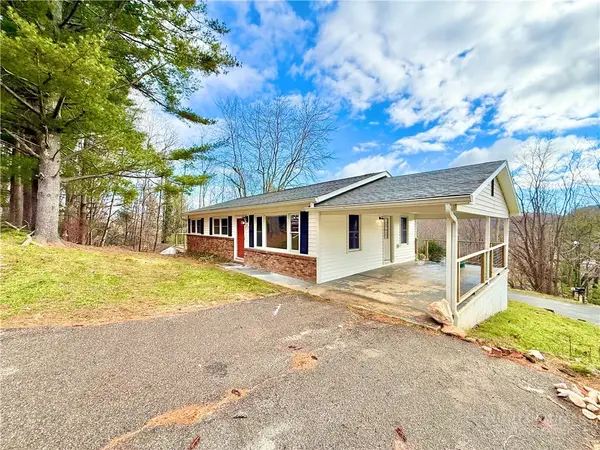 $289,000Active3 beds 2 baths1,011 sq. ft.
502 Greenbriar Drive, West Jefferson, NC 28694
MLS# 265366Listed by: REGENCY PROPERTIES - New
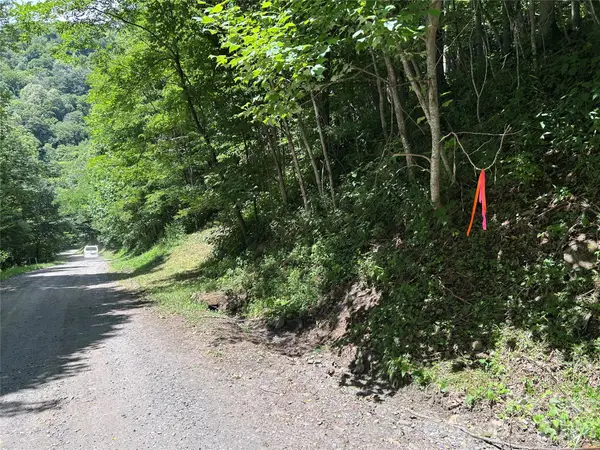 $80,000Active4 Acres
TBD Little Tree Road #B5,BW, West Jefferson, NC 28694
MLS# 4443203Listed by: REALTY ONE GROUP RESULTS - New
 $80,000Active4 Acres
Tbd B5,bw Little Tree Road, West Jefferson, NC 28694
MLS# 10203263Listed by: REALTY ONE GROUP RESULTS - New
 $80,000Active4 Acres
TBD Little Tree Road, West Jefferson, NC 28694
MLS# 1242090Listed by: REALTY ONE GROUP RESULTS
- New
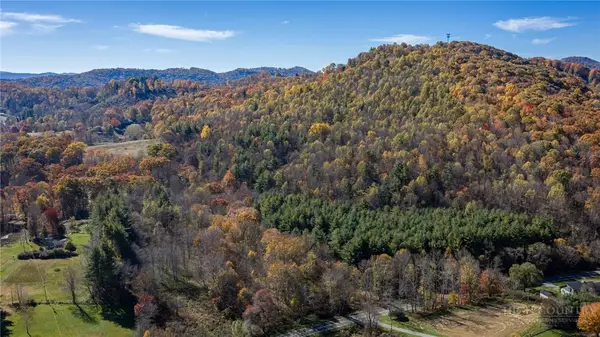 $700,000Active50.53 Acres
557 Black Bear Inn, West Jefferson, NC 28694
MLS# 265102Listed by: NORTHWESTERN REAL ESTATE SERVICES LLC - New
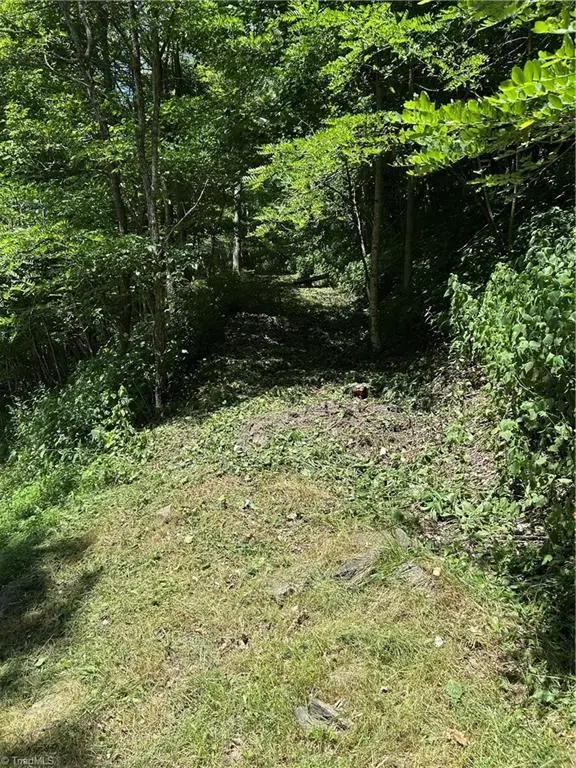 $50,000Active2 Acres
TBD Lot B5 Little Tree Road, West Jefferson, NC 28694
MLS# 1241961Listed by: REALTY ONE GROUP RESULTS


Protect your home and budget from life's surprises with an Assurant Home Warranty, backed by a partner that supports you through every step of homeownership. Explore Plans.
©2026 Century 21 Real Estate LLC. All rights reserved. CENTURY 21®, the CENTURY 21 Logo and C21® are service marks owned by Century 21 Real Estate LLC. Century 21 Real Estate LLC fully supports the principles of the Fair Housing Act and the Equal Opportunity Act. Each office is independently owned and operated. Listing information is deemed reliable but not guaranteed accurate.