
76 Walter Ridge Road, West Jefferson, NC 28694
Local realty services provided by:CENTURY 21 Mountain Vistas
76 Walter Ridge Road,West Jefferson, NC 28694
$519,900
- 3 Beds
- 4 Baths
- 2,396 sq. ft.
- Single family
- Active
Listed by: tara phipps
Office: a-1 mountain realty
MLS#:263983
Source:NC_HCAR
Price summary
- Price:$519,900
- Price per sq. ft.:$211
About this home
Experience the best of downtown West Jefferson living in this beautifully maintained, fully furnished home located within the city limits. Move-in ready and thoughtfully designed across three finished levels, this home offers plenty of space for full-time living, a mountain getaway, or entertaining family and guests. The main level features the primary bedroom, comfortable living spaces, and convenient laundry. Upstairs you'll find an additional bedroom and full bath, along with a versatile bonus room perfect for an office, sitting area, or additional sleeping space. The lower level offers a huge bonus room, bedroom, full bath, and a second laundry area, providing excellent flexibility for guests or extended family. Step outside and enjoy two levels of decking with beautiful mountain views, where you can relax and watch the seasons change throughout the year. This home has been exceptionally well cared for and is being offered furnished and ready to enjoy from day one. Enjoy mountain views and the peaceful High Country lifestyle while having the convenience of being right in downtown West Jefferson, close to shopping, dining, galleries, and local attractions. Located within the city limits with city water and septic, this property offers a rare combination of space, views, convenience, and true move-in-ready living....
Contact an agent
Home facts
- Year built:2006
- Subdivision & Development:Lo-Wa Hills
- Listing ID #:263983
- Added:56 day(s) ago
- Updated:October 23, 2026 at 03:57 PM
Rooms and interior
- Bedrooms:3
- Total bathrooms:4
- Full bathrooms:3
- Half bathrooms:1
- Kitchen Description:Dishwasher, Electric Cooktop, Microwave, Microwave Hood Fan, Refrigerator
- Basement:Yes
- Basement Description:Finished
- Living area:2,396 sq. ft.
Heating and cooling
- Cooling:Heat Pump
- Heating:Electric, Heat Pump
Structure and exterior
- Roof:Metal
- Year built:2006
- Building area:2,396 sq. ft.
- Lot area:0.53 Acres
- Architectural Style:Mountain, Traditional
- Construction Materials:Wood Frame
- Exterior Features:Covered
- Foundation Description:Basement
- Levels:2 Story
Schools
- High school:Ashe County
- Elementary school:Westwood
Utilities
- Water:Public
- Sewer:Public Sewer
Finances and disclosures
- Price:$519,900
- Price per sq. ft.:$211
- Tax amount:$1,358
Features and amenities
- Laundry features:Dryer, Laundry Main Level, Washer
- Amenities:Furnished
Parking
- Parking description:Driveway, No Garage, Paved, Private
New listings near 76 Walter Ridge Road
- New
 $300,000Active2 beds 2 baths1,318 sq. ft.
103 Burkett Avenue, West Jefferson, NC 28694
MLS# 264999Listed by: GATEWOOD GROUP REAL ESTATE - New
 $375,000Active0.71 Acres
930 Falcon Ridge Drive, West Jefferson, NC 28694
MLS# 263801Listed by: HIGH COUNTRY RESORT PROPERTIES - New
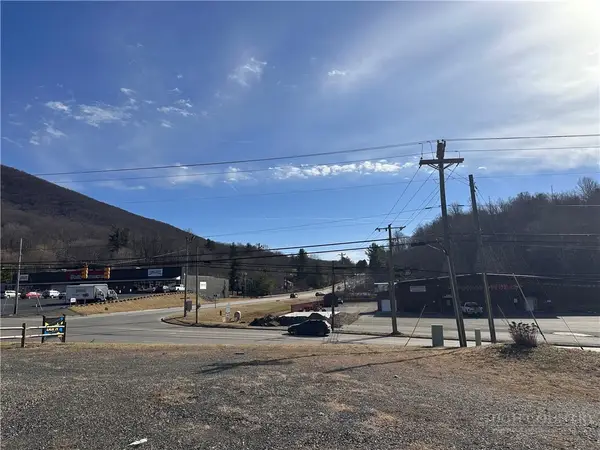 $240,000Active0.65 Acres
120 Pennwill Parkway, West Jefferson, NC 28694
MLS# 264987Listed by: NC MOUNTAIN INVESTMENTS LLC - New
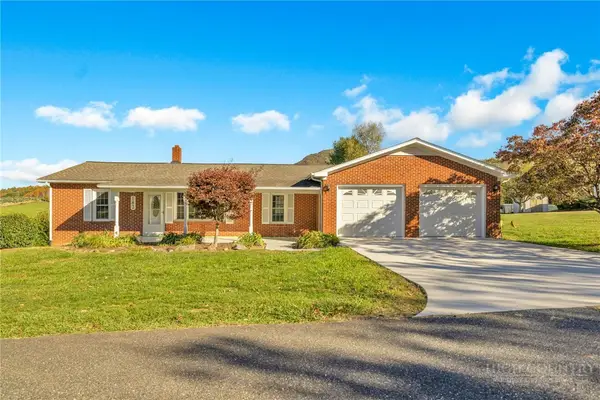 $449,900Active3 beds 2 baths1,552 sq. ft.
182 Melody Lane, West Jefferson, NC 28694
MLS# 264924Listed by: REALTY ONE GROUP RESULTS 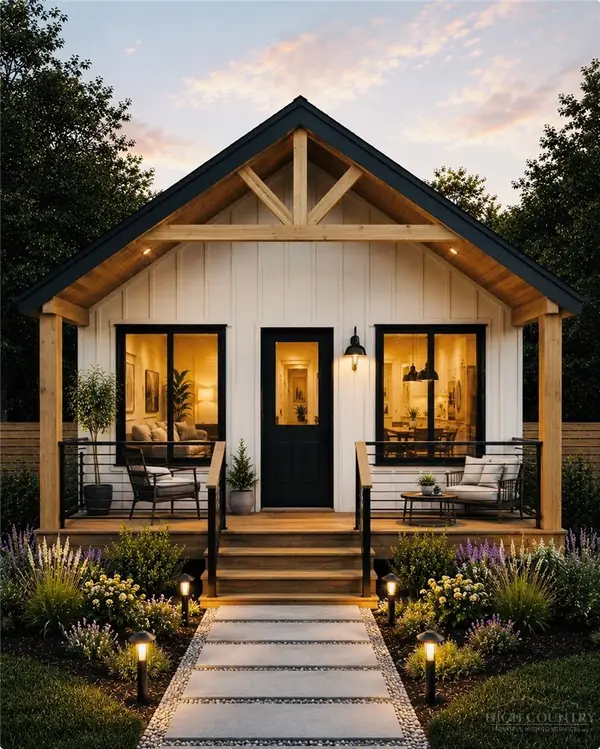 $239,900Active1 beds 1 baths600 sq. ft.
TBD SW Lot 2 Shamgar Trail, West Jefferson, NC 28694
MLS# 262866Listed by: NORTH PEAK REAL ESTATE COMPANY, LLC- New
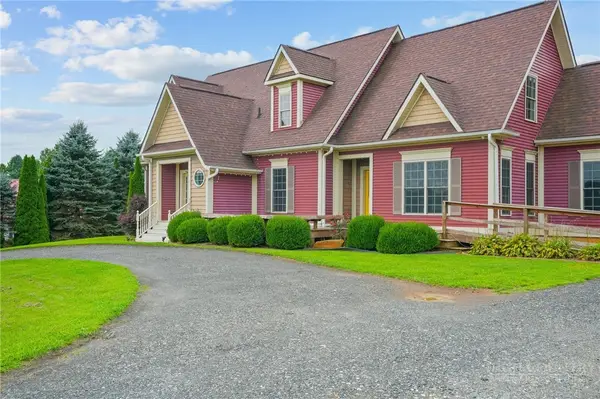 $615,000Active3 beds 4 baths3,097 sq. ft.
353 Clear Branch Drive, West Jefferson, NC 28694
MLS# 264852Listed by: NC MOUNTAIN INVESTMENTS LLC - New
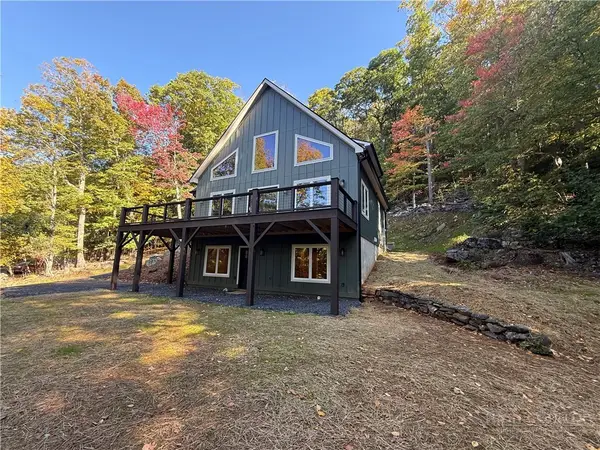 $698,900Active2 beds 4 baths2,562 sq. ft.
1099 Lauren Lane, West Jefferson, NC 28694
MLS# 264881Listed by: EXP REALTY LLC - New
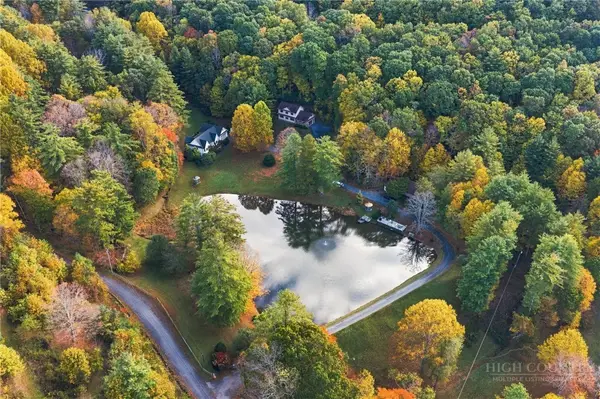 $768,800Active2 beds 2 baths2,522 sq. ft.
334 Indian Lake Drive, West Jefferson, NC 28694
MLS# 264861Listed by: REGENCY PROPERTIES - New
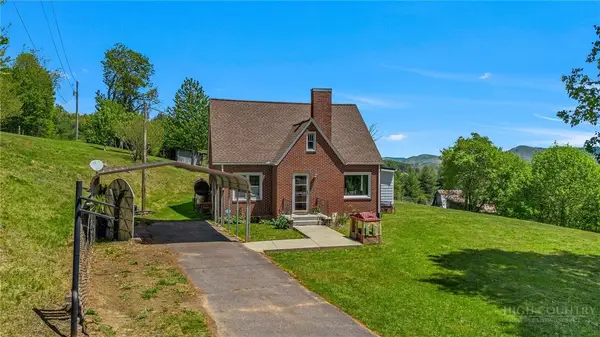 $349,900Active3 beds 2 baths1,447 sq. ft.
1607 Will Vannoy Road, West Jefferson, NC 28694
MLS# 263829Listed by: HOWARD HANNA ALLEN TATE ASHE HIGH COUNTRY REALTY - New
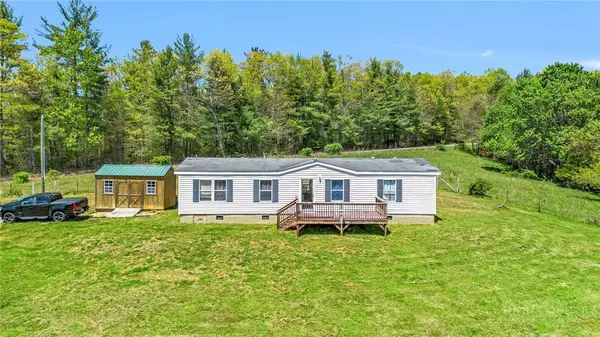 $249,900Active3 beds 2 baths1,232 sq. ft.
1567 Will Vannoy Road, West Jefferson, NC 28694
MLS# 263831Listed by: HOWARD HANNA ALLEN TATE ASHE HIGH COUNTRY REALTY


Protect your home and budget from life's surprises with an Assurant Home Warranty, backed by a partner that supports you through every step of homeownership. Explore Plans.
©2026 Century 21 Real Estate LLC. All rights reserved. CENTURY 21®, the CENTURY 21 Logo and C21® are service marks owned by Century 21 Real Estate LLC. Century 21 Real Estate LLC fully supports the principles of the Fair Housing Act and the Equal Opportunity Act. Each office is independently owned and operated. Listing information is deemed reliable but not guaranteed accurate.