
12581 South Street, Whitakers, NC 27891
Local realty services provided by:CENTURY 21 Triangle Group
12581 South Street,Whitakers, NC 27891
$230,000
- 3 Beds
- 2 Baths
- 1,188 sq. ft.
- Single family
- Active
Listed by: marcia l coleman
Office: united real estate triangle
MLS#:10192386
Source:RD
Price summary
- Price:$230,000
- Price per sq. ft.:$193.6
About this home
Experience the warmth of Southern living at 12581 South Street in Whitakers. This beautifully maintained home offers the space, comfort, and flexibility today's buyers desire, all set within a peaceful setting that feels like a retreat from the everyday. From the moment you arrive, you'll appreciate the welcoming curb appeal and generous outdoor space. Inside, an inviting layout provides comfortable gathering areas, abundant natural light, and the perfect backdrop for both everyday living and special occasions. The well-equipped kitchen serves as the heart of the home, offering ample workspace and storage, while the spacious bedrooms provide comfort for family and guests alike. Thoughtfully designed living spaces create a seamless flow throughout the home, making entertaining effortless and daily life more enjoyable. Step outdoors and imagine the possibilities: gardening, outdoor recreation, entertaining friends, or simply relaxing while enjoying the quiet surroundings. The large yard provides room to grow, play, and create the outdoor oasis you've always envisioned. Offering the charm of small-town living with convenient access to surrounding communities, 12581 South Street delivers exceptional value, space, and lifestyle at an attractive price point. Don't miss your opportunity to make this special property your next home. Schedule your showing today....
Contact an agent
Home facts
- Year built:2006
- Subdivision & Development:To Be Added
- Listing ID #:10192386
- Added:2 day(s) ago
- Updated:September 14, 2026 at 03:59 PM
Rooms and interior
- Bedrooms:3
- Total bathrooms:2
- Full bathrooms:2
- Rooms Total:5
- Flooring:Laminate, Vinyl, Wood
- Dining Description:Kitchen/Dining Room Combination
- Bathrooms Description:Double Vanity
- Kitchen Description:Dishwasher, Dryer, Electric Range, Electric Water Heater, Free-Standing Electric Range, Free-Standing Range, Free-Standing Refrigerator, Microwave, Range, Range Hood, Refrigerator, Stainless Steel Appliance(s), Washer, Washer/Dryer, Water Heater
- Living area:1,188 sq. ft.
Heating and cooling
- Cooling:Ceiling Fan(s), Central Air, Heat Pump, Wall/Window Unit(s), Window Unit(s)
- Heating:Ductless, Electric, Fireplace(s), Wall Furnace
- Central air:Yes
Structure and exterior
- Roof:Shingle
- Year built:2006
- Building area:1,188 sq. ft.
- Lot area:0.79 Acres
- Lot Features:Back Yard, Cleared, Front Yard
- Architectural Style:Ranch
- Construction Materials:Vinyl Siding
- Exterior Features:Covered, Deck, Fenced Yard, Front Porch, Patio, Porch, Private Yard, Rain Gutters, Storage
- Foundation Description:Concrete Perimeter, Raised
- Levels:One
Schools
- High school:Nash - Northern Nash High
- Middle school:Nash - Red Oak Middle
- Elementary school:Nash - M B Hubbard Elementary
Utilities
- Water:Public
- Sewer:Public Sewer
Finances and disclosures
- Price:$230,000
- Price per sq. ft.:$193.6
- Tax amount:$649
Features and amenities
- Laundry features:Electric Dryer Hookup, Inside, Laundry Room, Washer Hookup
- Pool features:Above Ground, Fenced, Outdoor Pool, Private, Vinyl
Parking
- Parking description:Parking Pad
 Listings marked with a Doorify MLS icon are provided courtesy of the Doorify MLS, of North Carolina, Internet Data Exchange Database. Brokers make an effort to deliver accurate information, but buyers should independently verify any information on which they will rely in a transaction. The listing broker shall not be responsible for any typographical errors, misinformation, or misprints, and they shall be held totally harmless from any damages arising from reliance upon this data. This data is provided exclusively for consumers’ personal, non-commercial use. Copyright 2026 Doorify MLS of North Carolina. All rights reserved.
New listings near 12581 South Street
- New
 $32,000Active0.35 Acres
107 Amber Court, Whitakers, NC 27891
MLS# 100602615Listed by: KW WILSON (KELLER WILLIAMS REALTY) 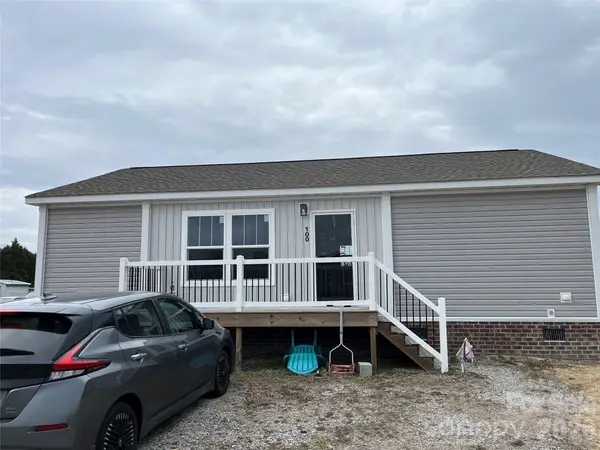 $150,000Active3 beds 2 baths1,068 sq. ft.
100 Amber Court, Whitakers, NC 27891
MLS# 4347420Listed by: METROLINA ESTATES REALTY LLC $20,000Active0.25 Acres
109 N New Street, Whitakers, NC 27891
MLS# 100484743Listed by: INTEGRITY REALTY GROUP, LLC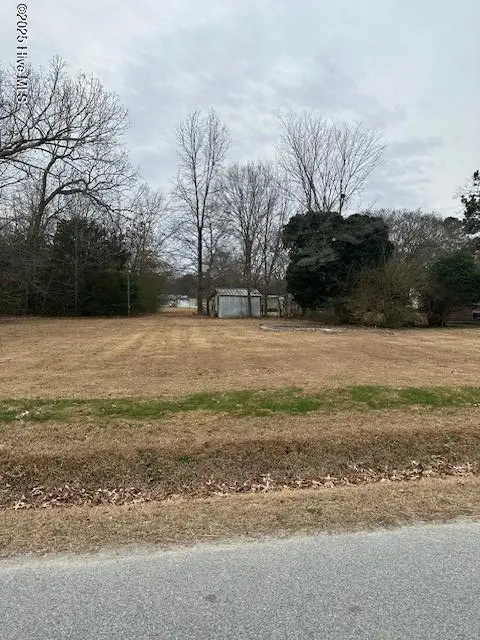 $24,000Active0.41 Acres
203 W Edgecombe Street, Whitakers, NC 27891
MLS# 100484695Listed by: INTEGRITY REALTY GROUP, LLC


Protect your home and budget from life's surprises with an Assurant Home Warranty, backed by a partner that supports you through every step of homeownership. Explore Plans.
©2026 Century 21 Real Estate LLC. All rights reserved. CENTURY 21®, the CENTURY 21 Logo and C21® are service marks owned by Century 21 Real Estate LLC. Century 21 Real Estate LLC fully supports the principles of the Fair Housing Act and the Equal Opportunity Act. Each office is independently owned and operated. Listing information is deemed reliable but not guaranteed accurate.