
1906 Whisper Lake Drive, Whitsett, NC 27377
Local realty services provided by:CENTURY 21 Nexum Realty
1906 Whisper Lake Drive,Whitsett, NC 27377
$559,000
- 4 Beds
- 4 Baths
- 4,324 sq. ft.
- Single family
- Active
Listed by: sherri dyer
Office: elevation realty, llc.
MLS#:10201200
Source:RD
Price summary
- Price:$559,000
- Price per sq. ft.:$129.28
- Monthly HOA dues:$250
About this home
A graceful blend of architectural character and generous living space, this 4-bedroom, 3.5-bath Whisper Lake Twin home offers 4,324 square feet across two levels, including an 2,162-square-foot walkout basement. High ceilings feel luxurious and draw the eye upward, while arched openings and columns lend distinction to the open, connected living and dining spaces. Two lovely outdoor patio spaces, the upper is screened and the lower makes for walkout convenience. Downstairs, the spacious basement includes a dedicated safe room and offers room to explore an in-law suite, multigenerational living, recreation, or work-from-home space. With striking details above and remarkable flexibility below, this home gives you room to live, gather, and grow. All the space of a stand alone home with the convenience of a Condo! Don't miss out on this beauty! It's priced to SELL!!!
Contact an agent
Home facts
- Year built:2008
- Subdivision & Development:Whisper Creek
- Listing ID #:10201200
- Added:1 day(s) ago
- Updated:November 02, 2026 at 01:24 PM
Rooms and interior
- Bedrooms:4
- Total bathrooms:4
- Full bathrooms:3
- Rooms Total:2162
- Flooring:Carpet, Tile, Vinyl, Wood
- Kitchen Description:Built-In Electric Oven, Built-In Electric Range, Built-In Range, Cooktop, Dishwasher, Disposal, Dryer, Electric Oven, Gas Cooktop, Gas Range, Ice Maker, Microwave, Oven, Range Hood, Refrigerator, Stainless Steel Appliance(s), Wall Oven, Washer, Washer/Dryer
- Basement:Yes
- Basement Description:Finished
- Living area:4,324 sq. ft.
Heating and cooling
- Cooling:Ceiling Fan(s), Central Air
- Heating:Fireplace(s), Heat Pump
- Central air:Yes
Structure and exterior
- Roof:Architectural Shingle, Shingle
- Year built:2008
- Building area:4,324 sq. ft.
- Lot area:0.1 Acres
- Lot Features:Landscaped
- Architectural Style:Ranch, Traditional
- Construction Materials:Brick, Cement Siding, Concrete, Stone
- Exterior Features:Patio, Rain Gutters
- Foundation Description:Concrete, Permanent
- Levels:One
Schools
- High school:Guilford - Eastern Guilford High School
- Middle school:Guilford - Eastern Guilford Middle School
- Elementary school:Guilford - Sedalia Elementary School
Utilities
- Water:Public
- Sewer:Public Sewer
Finances and disclosures
- Price:$559,000
- Price per sq. ft.:$129.28
- Tax amount:$3,052
Features and amenities
- Laundry features:Inside, Laundry Room, Sink, Washer Hookup
Parking
- Total parking spaces:4
- Parking description:Attached, Driveway, Garage, Garage Door Opener, Oversized
- Garage:Yes
- Garage spaces:2
 Listings marked with a Doorify MLS icon are provided courtesy of the Doorify MLS, of North Carolina, Internet Data Exchange Database. Brokers make an effort to deliver accurate information, but buyers should independently verify any information on which they will rely in a transaction. The listing broker shall not be responsible for any typographical errors, misinformation, or misprints, and they shall be held totally harmless from any damages arising from reliance upon this data. This data is provided exclusively for consumers’ personal, non-commercial use. Copyright 2026 Doorify MLS of North Carolina. All rights reserved. RD Member Broker: Satya Pullakhandam
New listings near 1906 Whisper Lake Drive
- New
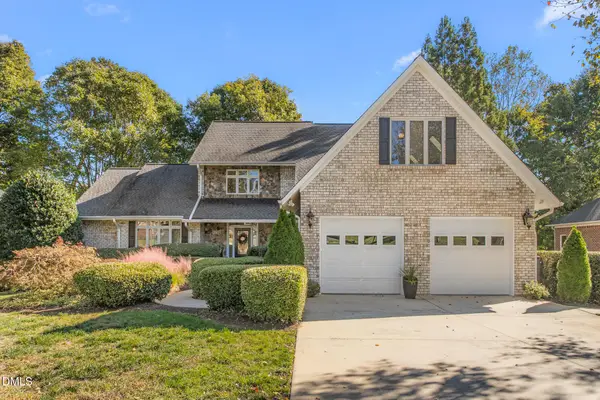 $674,900Active4 beds 3 baths3,018 sq. ft.
716 Greyrock Road, Whitsett, NC 27377
MLS# 10200947Listed by: ELLINGTON REAL ESTATE GROUP - New
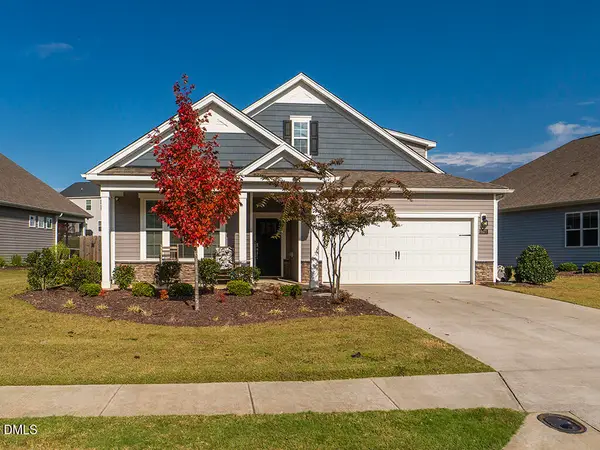 $349,900Active3 beds 3 baths2,529 sq. ft.
6477 Grogan Hill Road, Whitsett, NC 27377
MLS# 10200788Listed by: EXP REALTY OF PIEDMONT NC LLC - New
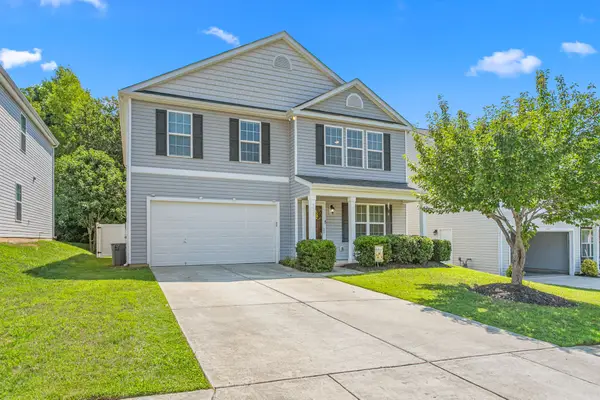 $329,000Active4 beds 3 baths2,681 sq. ft.
6623 Glenville Drive, Whitsett, NC 27377
MLS# 10177569Listed by: EXP REALTY OF PIEDMONT NC LLC - New
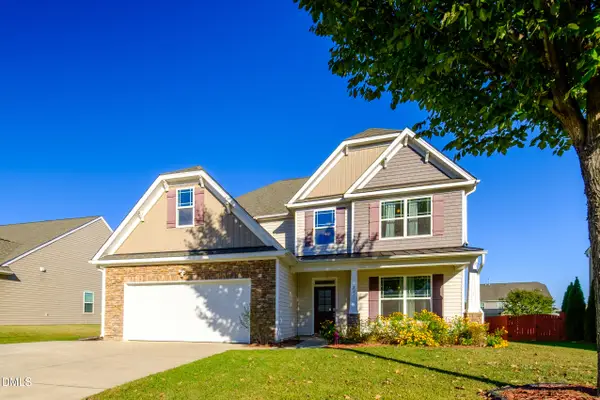 $470,000Active4 beds 4 baths3,341 sq. ft.
211 Cape Fear Drive, Whitsett, NC 27377
MLS# 10200095Listed by: ABIKOT REALTY INC  $260,000Active3 beds 2 baths1,564 sq. ft.
873 Creek Crossing Trail, Whitsett, NC 27377
MLS# 1239650Listed by: NORTHGROUP REAL ESTATE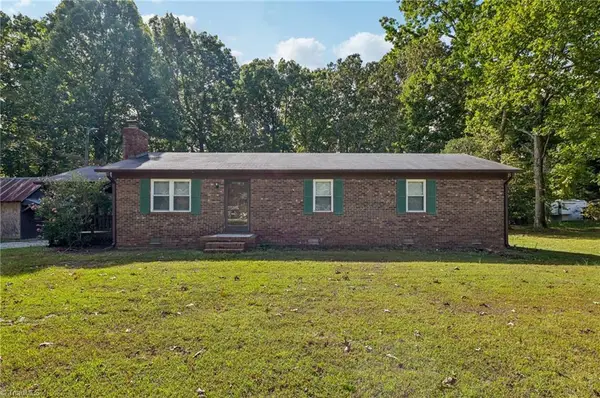 $239,000Pending3 beds 2 baths1,326 sq. ft.
5110 Mcconnell Road, Whitsett, NC 27377
MLS# 1239136Listed by: NORTHGROUP REAL ESTATE $520,000Active4 beds 3 baths3,329 sq. ft.
202 Club Square, Whitsett, NC 27377
MLS# 1237825Listed by: REALTY ONE GROUP RESULTS $380,000Active4 beds 3 baths2,518 sq. ft.
6708 Barton Creek Drive, Whitsett, NC 27377
MLS# 1238914Listed by: KELLER WILLIAMS ONE $275,000Pending4 beds 2 baths1,706 sq. ft.
689 Winners Point, Whitsett, NC 27377
MLS# 1238770Listed by: RE/MAX REALTY CONSULTANTS


Protect your home and budget from life's surprises with an Assurant Home Warranty, backed by a partner that supports you through every step of homeownership. Explore Plans.
©2026 Century 21 Real Estate LLC. All rights reserved. CENTURY 21®, the CENTURY 21 Logo and C21® are service marks owned by Century 21 Real Estate LLC. Century 21 Real Estate LLC fully supports the principles of the Fair Housing Act and the Equal Opportunity Act. Each office is independently owned and operated. Listing information is deemed reliable but not guaranteed accurate.