
704 Glendevon Court, Whitsett, NC 27377
Local realty services provided by:CENTURY 21 New Beginnings
Listed by: meagan l nicholson, tanya wilson
Office: exp realty of piedmont nc llc.
MLS#:10185071
Source:RD
Price summary
- Price:$489,000
- Price per sq. ft.:$192.98
- Monthly HOA dues:$43.33
About this home
If a big backyard and move in ready are on your list, take a look at this home. Tucked at the end of a cul-de-sac in the Stoney Creek golf course community, this 4-bedroom, 2.5-bath brick home offers plenty of space and updates you can enjoy from day one. Inside, fresh paint throughout gives the home a clean, welcoming feel. Hardwood floors run through the main living areas, while tile baths, a stair runner and plantation shutters add to its character. The kitchen was updated in 2025 with quartz countertops, a tile backsplash and stainless steel appliances. You'll also find a spacious primary suite and a new downstairs HVAC system installed in 2025. The yard has irrigation plus the backyard fenced space gives you room to entertain or simply relax on the covered deck, which received a new metal roof in 2025. With easy access to I-40 and a convenient trip to Burlington or Greensboro, this Stoney Creek home is ready for its next chapter. Now offering a 1 year home warranty up to $700.00.
Contact an agent
Home facts
- Year built:1998
- Subdivision & Development:Stoney Creek
- Listing ID #:10185071
- Added:78 day(s) ago
- Updated:October 25, 2026 at 11:56 AM
Rooms and interior
- Bedrooms:4
- Total bathrooms:3
- Full bathrooms:2
- Rooms Total:11
- Flooring:Carpet, Hardwood, Tile
- Living area:2,534 sq. ft.
Heating and cooling
- Cooling:Central Air
- Central air:Yes
Structure and exterior
- Roof:Architectural Shingle
- Year built:1998
- Building area:2,534 sq. ft.
- Lot area:0.36 Acres
- Architectural Style:Traditional
- Construction Materials:Brick
- Exterior Features:Covered, Deck, Porch
- Levels:Two
Schools
- High school:Guilford - Eastern Guilford High School
- Middle school:Guilford - Eastern Guilford Middle School
- Elementary school:Guilford - Sedalia Elementary School
Utilities
- Water:Public
- Sewer:Public Sewer
Finances and disclosures
- Price:$489,000
- Price per sq. ft.:$192.98
- Tax amount:$3,448
Features and amenities
- Laundry features:Laundry Room, Main Level
Parking
- Garage:Yes
- Garage spaces:2
 Listings marked with a Doorify MLS icon are provided courtesy of the Doorify MLS, of North Carolina, Internet Data Exchange Database. Brokers make an effort to deliver accurate information, but buyers should independently verify any information on which they will rely in a transaction. The listing broker shall not be responsible for any typographical errors, misinformation, or misprints, and they shall be held totally harmless from any damages arising from reliance upon this data. This data is provided exclusively for consumers’ personal, non-commercial use. Copyright 2026 Doorify MLS of North Carolina. All rights reserved. RD Member Broker: Ellisha Mayers
New listings near 704 Glendevon Court
- Coming Soon
 $260,000Coming Soon3 beds 2 baths1,564 sq. ft.
873 Creek Crossing Trail, Whitsett, NC 27377
MLS# 1239650Listed by: NORTHGROUP REAL ESTATE - New
 $674,900Active4 beds 3 baths3,018 sq. ft.
716 Greyrock Road, Whitsett, NC 27377
MLS# 1239797Listed by: ELLINGTON REAL ESTATE GROUP - New
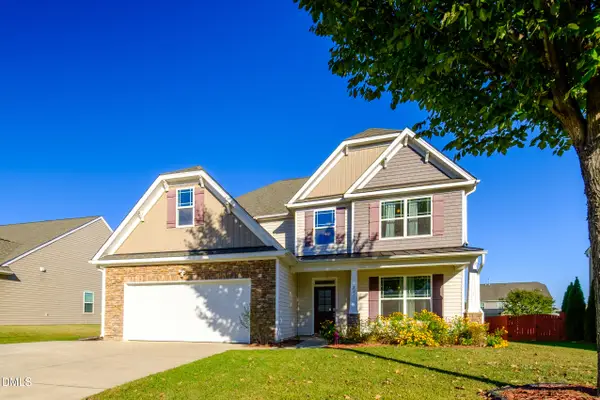 $470,000Active4 beds 4 baths3,343 sq. ft.
211 Cape Fear Drive, Whitsett, NC 27377
MLS# 10200095Listed by: ABIKOT REALTY INC 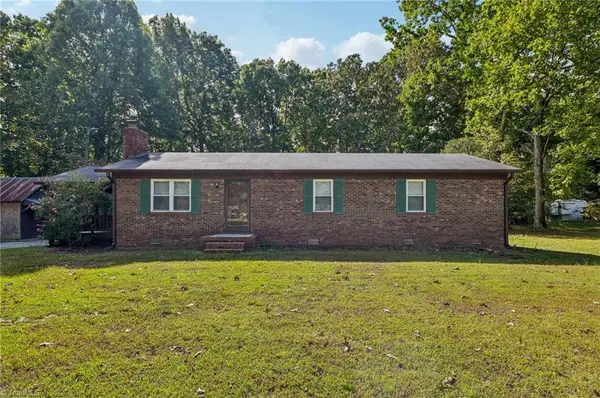 $239,000Pending3 beds 2 baths1,326 sq. ft.
5110 Mcconnell Road, Whitsett, NC 27377
MLS# 1239136Listed by: NORTHGROUP REAL ESTATE- New
 $520,000Active4 beds 3 baths3,254 sq. ft.
202 Club Square, Whitsett, NC 27377
MLS# 1237825Listed by: REALTY ONE GROUP RESULTS - New
 $380,000Active4 beds 3 baths2,518 sq. ft.
6708 Barton Creek Drive, Whitsett, NC 27377
MLS# 1238914Listed by: KELLER WILLIAMS ONE  $275,000Pending4 beds 2 baths1,706 sq. ft.
689 Winners Point, Whitsett, NC 27377
MLS# 1238770Listed by: RE/MAX REALTY CONSULTANTS- Open Sun, 2 to 4pm
 $239,900Active3 beds 3 baths1,652 sq. ft.
820 Creek Crossing Trail, Whitsett, NC 27377
MLS# 1237899Listed by: BERKSHIRE HATHAWAY HOMESERVICES YOST & LITTLE REALTY  $649,900Active4 beds 4 baths3,510 sq. ft.
931 Golf House Road, Whitsett, NC 27377
MLS# 1236796Listed by: ELLINGTON REAL ESTATE GROUP $412,900Active5 beds 4 baths2,983 sq. ft.
694 Trotters Run Court, Whitsett, NC 27377
MLS# 1238255Listed by: COMPASS CAROLINAS, LLC


Protect your home and budget from life's surprises with an Assurant Home Warranty, backed by a partner that supports you through every step of homeownership. Explore Plans.
©2026 Century 21 Real Estate LLC. All rights reserved. CENTURY 21®, the CENTURY 21 Logo and C21® are service marks owned by Century 21 Real Estate LLC. Century 21 Real Estate LLC fully supports the principles of the Fair Housing Act and the Equal Opportunity Act. Each office is independently owned and operated. Listing information is deemed reliable but not guaranteed accurate.