
3387 Union Hill Road, Whittier, NC 28789
Local realty services provided by:CENTURY 21 Town & Country Realty
Listed by: jennifer simandl, wendy dunn
Office: exp realty llc.
MLS#:4421408
Source:CH
3387 Union Hill Road,Whittier, NC 28789
$235,000
- 2 Beds
- 1 Baths
- 917 sq. ft.
- Single family
- Active
Price summary
- Price:$235,000
- Price per sq. ft.:$256.27
About this home
Your Mountain Life, Redefined - Imagine mornings on the front deck with crisp mountain air, evenings by a crackling wood-burning fire, and a weekend calendar that could include whitewater rafting at the Nantahala Outdoor Center, a scenic ride on the Great Smoky Mountains Railroad, or a day exploring the Biltmore Estate and Asheville's River Arts District all within easy reach of home. Charming and full of character, this Whittier cottage delivers mountain living with everyday convenience and a location that puts you within reach of some of the most sought-after outdoor and cultural destinations in the Southeast. Set on a gentle 0.81-acre parcel, the property offers easy, paved, year-round access via a state-maintained road — no compromises on comfort or accessibility. Step inside to an inviting, open-concept living area anchored by a cozy wood-burning fireplace and solid wood interior doors. The thoughtful layout maximizes every square foot, offering two comfortable bedrooms, a full bath, and an adaptable third room that functions seamlessly as a bonus room, home office, or extra sleeping quarters. Outside, enjoy crisp mountain breezes on the front deck, open usable yard space. A generous, detached building on the property provides exceptional flexibility, featuring existing electrical outlets and lighting that make it immediately functional as a workshop, studio, gear room, hobby space, or secure storage area. Beyond its current functionality, the building presents exciting potential to be transformed into a heated and cooled bonus space, home office, guest retreat, or personalized creative space (subject to applicable building requirements). Centrally situated between Cherokee and Bryson City, this property puts you minutes from the Great Smoky Mountains National Park, Tuckasegee River trout fishing, Harrah's Cherokee Casino, and downtown dining and just a short drive from an unmatched roster of regional destinations: The Blue Ridge Parkway, for legendary scenic drives and overlooks, The Appalachian Trail, for world-class hiking access, The Nantahala Outdoor Center, for whitewater rafting and outdoor adventure, The Great Smoky Mountains Railroad, for scenic excursions through the Nantahala Gorge, Asheville, including the Biltmore Estate, the vibrant River Arts District, and a nationally acclaimed fine dining and craft beverage scene Few properties offer this kind of convergence — a private mountain retreat with genuine seclusion, positioned within easy striking distance of the outdoor recreation, culture, and culinary destinations that define the best of Western North Carolina. Whether you're searching for a low-maintenance primary residence, a seasonal mountain escape, or a high-performing rental investment in the Smokies, this Whittier retreat is ready to welcome you home!...
Contact an agent
Home facts
- Year built:1950
- Subdivision & Development:None
- Listing ID #:4421408
- Updated:September 12, 2026 at 01:18 PM
Rooms and interior
- Bedrooms:2
- Total bathrooms:1
- Full bathrooms:1
- Kitchen Description:Electric Range, Refrigerator
- Living area:917 sq. ft.
Heating and cooling
- Heating:Propane
Structure and exterior
- Year built:1950
- Building area:917 sq. ft.
- Lot area:0.81 Acres
- Construction Materials:Wood
- Foundation Description:Crawl Space
Schools
- High school:Smokey Mountain
- Elementary school:Smokey Mountain
Utilities
- Water:Spring
- Sewer:Septic (At Site)
Finances and disclosures
- Price:$235,000
- Price per sq. ft.:$256.27
Features and amenities
- Laundry features:In Kitchen
Parking
- Parking description:Driveway
 Listings courtesy of Canopy MLS as distributed by MLS GRID. Copyright 2021 Canopy MLS. All rights reserved. Canopy MLS, provides content displayed here (“provided content”) on an “as is” basis and makes no representations or warranties regarding the provided content, including, but not limited to those of non-infringement, timeliness, accuracy, or completeness. Individuals and companies using information presented are responsible for verification and validation of information they utilize and present to their customers and clients. Canopy MLS will not be liable for any damage or loss resulting from use of the provided content or the products available through Portals, IDX, VOW, and/or Syndication. Recipients of this information shall not resell, redistribute, reproduce, modify, or otherwise copy any portion thereof without the expressed written consent of Canopy MLS. CH Member Broker: Janice Peeler
New listings near 3387 Union Hill Road
- New
 $649,000Active3 beds 3 baths1,920 sq. ft.
32 Grand View Estates Drive, Whittier, NC 28789
MLS# 4419954Listed by: KELLER WILLIAMS GREAT SMOKIES - BRYSON CITY 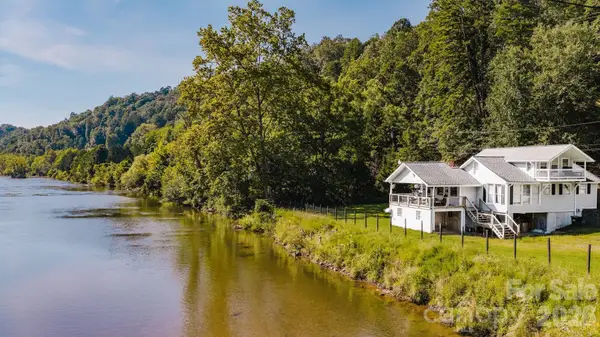 $425,000Active2 beds 1 baths1,410 sq. ft.
1380 Highway 19a Highway, Whittier, NC 28789
MLS# 4418824Listed by: YELLOW ROSE REAL ESTATE LLC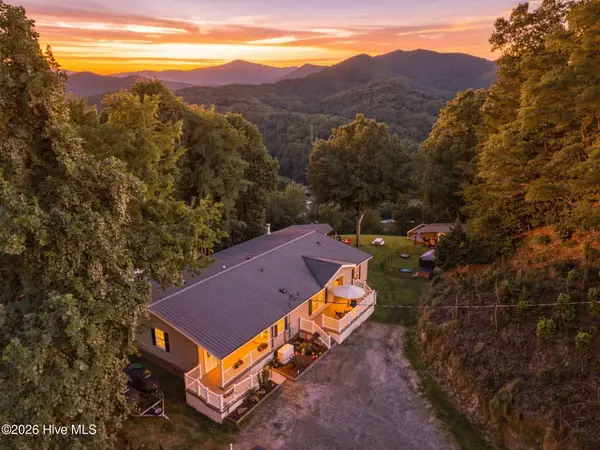 $575,000Active4 beds 3 baths2,468 sq. ft.
4 Sunset Farms Road, Whittier, NC 28789
MLS# 100597390Listed by: KELLER WILLIAMS - GREAT SMOKIES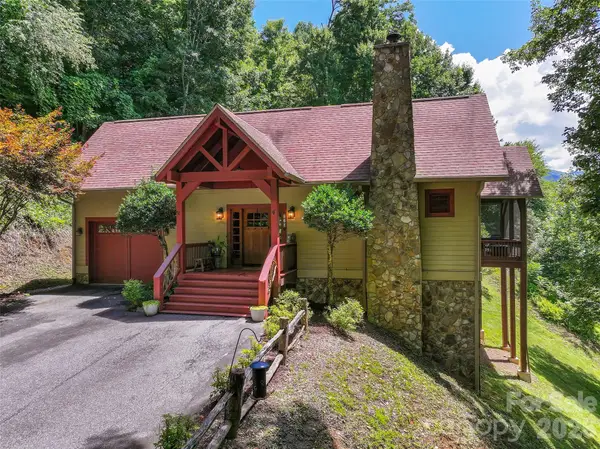 $725,000Active3 beds 4 baths2,323 sq. ft.
270 Par 3 Road, Whittier, NC 28789
MLS# 4410907Listed by: KELLER WILLIAMS GREAT SMOKIES $39,900Active2.03 Acres
Lot 17 Cocker Spaniel Court #17, Whittier, NC 28789
MLS# 4415482Listed by: KELLER WILLIAMS PROFESSIONALS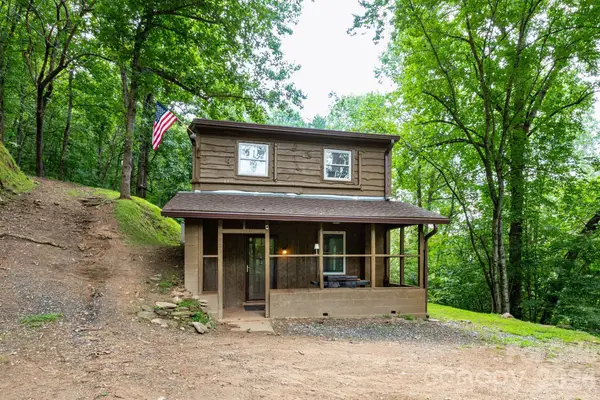 $285,000Pending3 beds 2 baths1,126 sq. ft.
210 Sunset Farm Road, Whittier, NC 28789
MLS# 4412792Listed by: TEAGUE MOUNTAIN REALTY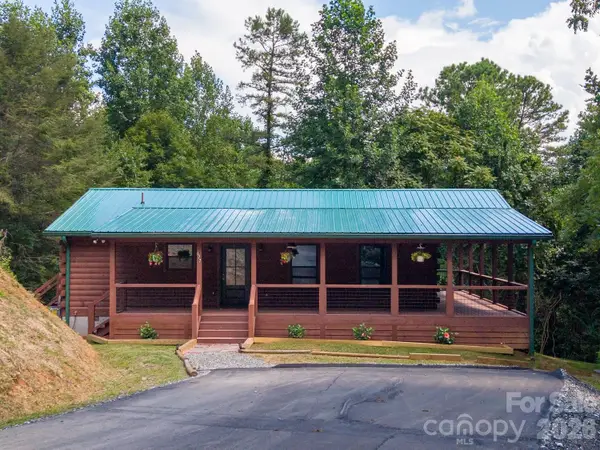 $359,850Pending2 beds 2 baths1,200 sq. ft.
677 Ridgetop Circle, Whittier, NC 28789
MLS# 4412426Listed by: KELLER WILLIAMS GREAT SMOKIES - BRYSON CITY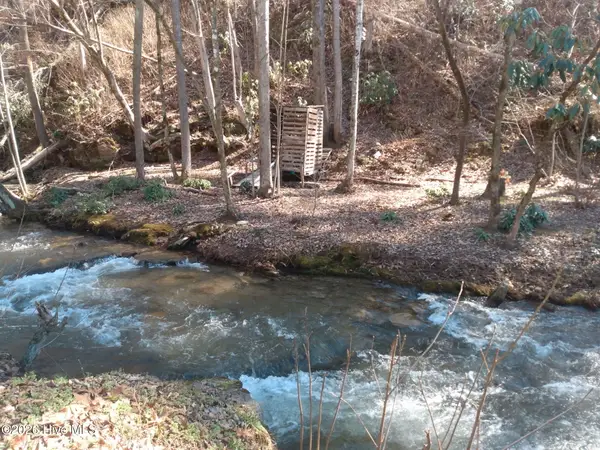 $69,000Active3.22 Acres
1412 Dicks Creek Road, Whittier, NC 28789
MLS# 100588312Listed by: TOUCHDOWN REALTY CO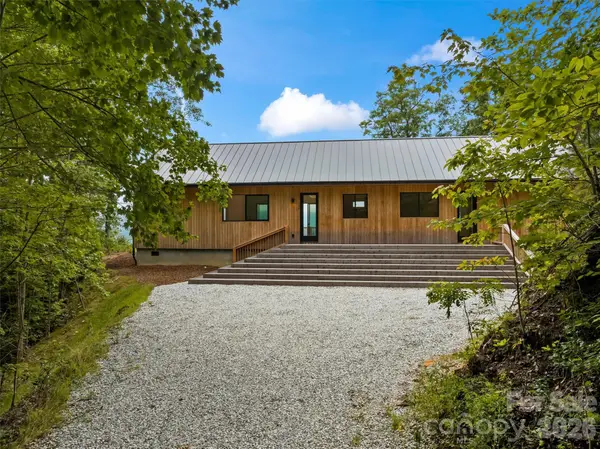 $549,900Active3 beds 2 baths1,728 sq. ft.
109 Pintail Place, Whittier, NC 28789
MLS# 4409072Listed by: RE/MAX RESULTS


Protect your home and budget from life's surprises with an Assurant Home Warranty, backed by a partner that supports you through every step of homeownership. Explore Plans.
©2026 Century 21 Real Estate LLC. All rights reserved. CENTURY 21®, the CENTURY 21 Logo and C21® are service marks owned by Century 21 Real Estate LLC. Century 21 Real Estate LLC fully supports the principles of the Fair Housing Act and the Equal Opportunity Act. Each office is independently owned and operated. Listing information is deemed reliable but not guaranteed accurate.