
122 Center Street, Williamston, NC 27892
Local realty services provided by:CENTURY 21 The Realty Group
Listed by: denequa staton
Office: dream bigg realty llc.
MLS#:100612789
Source:NC_CCAR
Price summary
- Price:$120,000
- Price per sq. ft.:$125
About this home
Welcome home to 122 Center Street in Williamston! This charming 2-bedroom, 1-bath home offers comfort, convenience, and a great opportunity to own a home with several major updates already completed. Whether you're a first-time homebuyer ready to make the move from renting to owning, looking to downsize, or searching for your next investment property, this home deserves a spot on your list! Approximately five years ago, the home received several renovations, including updated flooring, an HVAC system, kitchen cabinetry, and bathroom cabinetry. These improvements provide a solid foundation while still giving the next owner the opportunity to add their own personal style and finishing touches. Step inside to a comfortable and functional floor plan that makes everyday living easy. The living area offers a cozy place to relax, entertain guests, or enjoy time at home. The updated flooring helps give the space a refreshed feel and provides a great backdrop for your own furniture and décor. The kitchen features updated cabinetry that provides storage and functionality for preparing meals and gathering at home. With some of the improvements already completed, you can focus on adding your own style and creating a kitchen space that works for you. Both bedrooms provide flexibility for different lifestyles and needs. Use both as bedrooms, or transform the second bedroom into a home office, guest room, hobby room, dressing room, or whatever best fits your lifestyle. The bathroom also features updated cabinetry from the renovations completed approximately five years ago. Another great feature is the updated HVAC system, providing heating and cooling for year-round comfort. For buyers looking for a home that is manageable in size without sacrificing the essentials, this property offers an appealing option. If you've been thinking about becoming a homeowner, this could be the opportunity you've been waiting for. Instead of continuing to rent, explore what homeownership could look like for you. For someone looking to downsize, the 2-bedroom, 1-bath layout offers comfortable living without the upkeep of a much larger home. Investors may also appreciate the potential this property offers as an addition to a real estate portfolio. Located in Williamston, NC, this home offers the convenience of being near local shopping, dining, businesses, and everyday necessities while enjoying the atmosphere of a small Eastern North Carolina community. The updates completed approximately five years ago including flooring, HVAC, kitchen cabinetry, and bathroom cabinetry give the next owner a great starting point. Bring your ideas, add your personal touches, and turn this house into a place you're proud to call home. Don't overlook this opportunity at 122 Center Street! Whether you're purchasing your first home, simplifying your lifestyle, or looking for your next investment, come see the possibilities for yourself. Schedule your private showing today and take the next step toward making 122 Center Street yours!...
Contact an agent
Home facts
- Year built:1956
- Subdivision & Development:Not In Subdivision
- Listing ID #:100612789
- Added:1 day(s) ago
- Updated:October 28, 2026 at 11:13 AM
Rooms and interior
- Bedrooms:2
- Total bathrooms:1
- Full bathrooms:1
- Rooms Total:5
- Kitchen Description:Refrigerator
- Living area:960 sq. ft.
Heating and cooling
- Cooling:Central Air, Heat Pump
- Heating:Electric, Forced Air, Heat Pump, Heating
- Central air:Yes
Structure and exterior
- Roof:Metal
- Year built:1956
- Building area:960 sq. ft.
- Lot area:0.08 Acres
- Lot Features:Open Lot
- Construction Materials:Vinyl Siding, Wood Frame
- Exterior Features:Porch, Screened
- Foundation Description:Crawl Space
- Levels:1 Story
Schools
- High school:Riverside High School
- Middle school:Riverside
- Elementary school:Williamston Primary School
Utilities
- Water:Community Water Available
Finances and disclosures
- Price:$120,000
- Price per sq. ft.:$125
Features and amenities
- Appliances:Dryer, Refrigerator, Washer
- Laundry features:Dryer, Laundry Room, Washer, Washer Hookup
- Amenities:Blinds/Shades
Parking
- Total parking spaces:2
- Parking description:Off Street, Unpaved

New listings near 122 Center Street
- New
 $180,000Active4 beds 2 baths1,511 sq. ft.
111 Victoria Avenue, Williamston, NC 27892
MLS# 100612880Listed by: HOMEOWNERS REALTY - New
 $210,000Active4 beds 2 baths3,165 sq. ft.
105 W Main Street, Everetts, NC 27825
MLS# 100612449Listed by: UNITED REAL ESTATE EAST CAROLINA - New
 $40,000Active4 beds 2 baths1,212 sq. ft.
507 Warren Street, Williamston, NC 27892
MLS# 100612403Listed by: RIGGS REALTY GROUP - New
 $164,500Active1 beds 1 baths876 sq. ft.
200 Santree Drive #Unit E9, Williamston, NC 27892
MLS# 100612286Listed by: KELLER WILLIAMS REALTY POINTS EAST - New
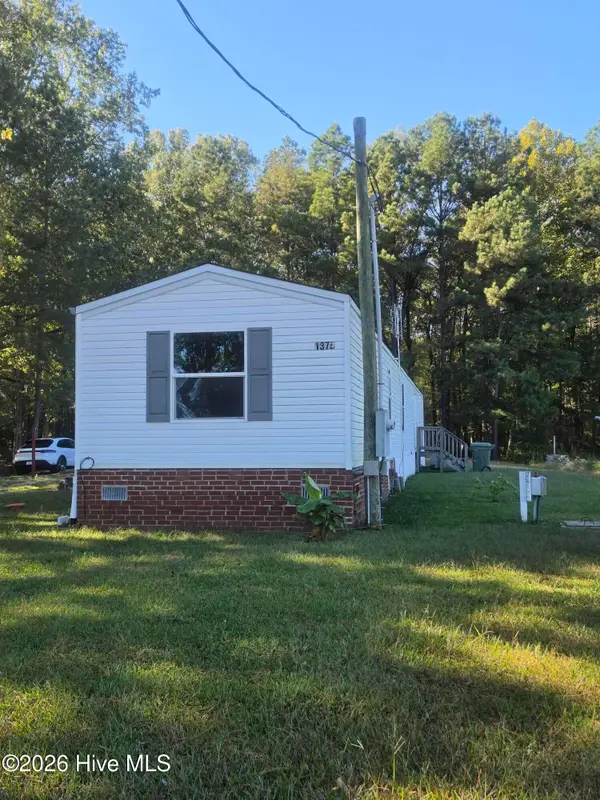 $135,000Active3 beds 2 baths962 sq. ft.
1375 W Islands Road, Williamston, NC 27892
MLS# 100612142Listed by: UNITED REAL ESTATE EAST CAROLINA - New
 $149,900Active3 beds 2 baths1,619 sq. ft.
206 Marshall Avenue, Williamston, NC 27892
MLS# 100612032Listed by: SWEETWATER REAL ESTATE INC 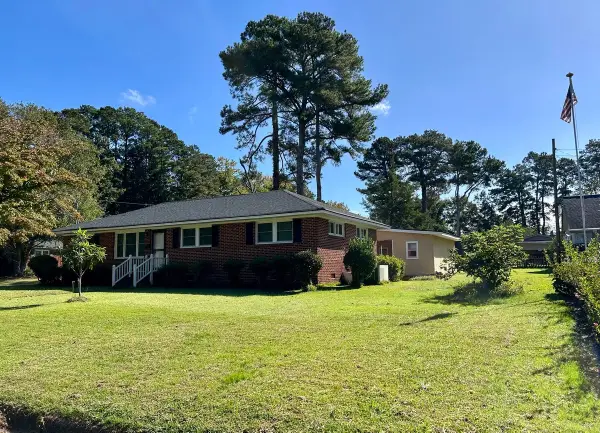 $147,500Pending3 beds 2 baths1,350 sq. ft.
901 Hyland Avenue, Williamston, NC 27892
MLS# 10199135Listed by: HOWARD HANNA ALLEN TATE WAKE FOREST/ROLESVILLE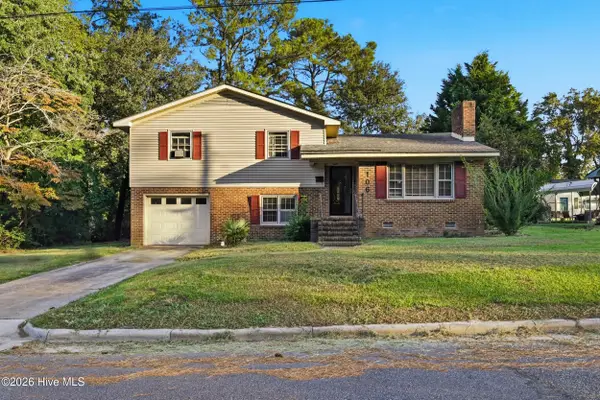 $197,000Active3 beds 3 baths1,688 sq. ft.
106 Weaver Drive, Williamston, NC 27892
MLS# 100610308Listed by: THE RICH COMPANY $575,000Active4 beds 5 baths4,430 sq. ft.
1285 Bear Grass Road, Williamston, NC 27892
MLS# 100609525Listed by: EXP REALTY


Protect your home and budget from life's surprises with an Assurant Home Warranty, backed by a partner that supports you through every step of homeownership. Explore Plans.
©2026 Century 21 Real Estate LLC. All rights reserved. CENTURY 21®, the CENTURY 21 Logo and C21® are service marks owned by Century 21 Real Estate LLC. Century 21 Real Estate LLC fully supports the principles of the Fair Housing Act and the Equal Opportunity Act. Each office is independently owned and operated. Listing information is deemed reliable but not guaranteed accurate.