
203 N Edgewood Avenue, Williamston, NC 27892
Local realty services provided by:CENTURY 21 New Beginnings
Listed by: paul roberson, kendal edmondson
Office: riverside realty group, inc.
MLS#:100614233
Source:NC_CCAR
Price summary
- Price:$119,000
- Price per sq. ft.:$84.46
About this home
Welcome to this charming 3-bedroom, 1-bath home nestled in a nice, friendly neighborhood!
Featuring a welcoming living room, a functional kitchen, and a large den with plenty of room to relax, entertain, or gather with family and friends.
Location is everything, and this home offers convenience with easy access to schools, restaurants, grocery stores, shopping, and more!
Contact an agent
Home facts
- Year built:1962
- Subdivision & Development:Not In Subdivision
- Listing ID #:100614233
- Added:1 day(s) ago
- Updated:November 04, 2026 at 12:39 PM
Rooms and interior
- Bedrooms:3
- Total bathrooms:1
- Full bathrooms:1
- Rooms Total:5
- Flooring:Vinyl, Wood
- Kitchen Description:Range, Refrigerator
- Living area:1,409 sq. ft.
Heating and cooling
- Cooling:Central Air
- Heating:Electric, Heat Pump, Heating
- Central air:Yes
Structure and exterior
- Roof:Composition
- Year built:1962
- Building area:1,409 sq. ft.
- Lot area:0.2 Acres
- Construction Materials:Brick Veneer, Wood Frame
- Foundation Description:Crawl Space
- Levels:1 Story
Schools
- High school:Riverside High School
- Middle school:Martin County Schools
- Elementary school:E. J. Hayes Elementary
Utilities
- Water:Water Connected
- Sewer:Sewer Connected
Finances and disclosures
- Price:$119,000
- Price per sq. ft.:$84.46
Features and amenities
- Appliances:Dryer, Range, Refrigerator, Washer
- Laundry features:Dryer, In Kitchen, Washer
Parking
- Total parking spaces:2
- Parking description:Off Street

New listings near 203 N Edgewood Avenue
- New
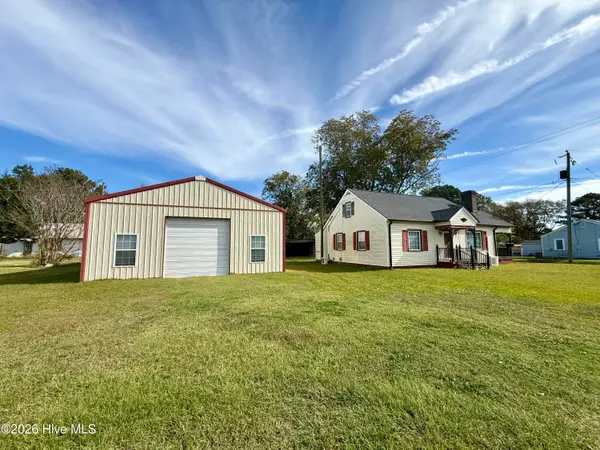 $134,900Active4 beds 1 baths1,404 sq. ft.
200 N Mccaskey Road, Williamston, NC 27892
MLS# 100614307Listed by: SWEETWATER REAL ESTATE INC - New
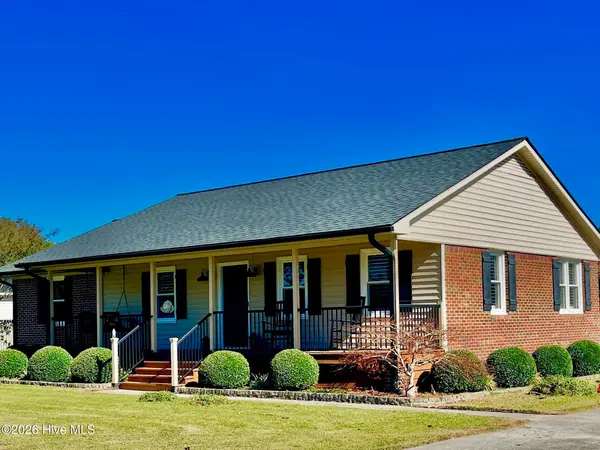 $249,900Active3 beds 2 baths1,487 sq. ft.
212 Fairview Street, Williamston, NC 27892
MLS# 100614246Listed by: RIVERSIDE REALTY GROUP, INC. - New
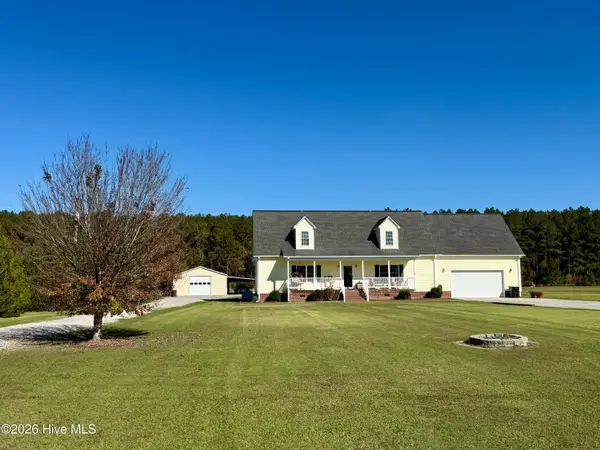 $350,000Active4 beds 3 baths2,328 sq. ft.
2295 Sweet Home Road, Williamston, NC 27892
MLS# 100613822Listed by: SWEETWATER REAL ESTATE INC - New
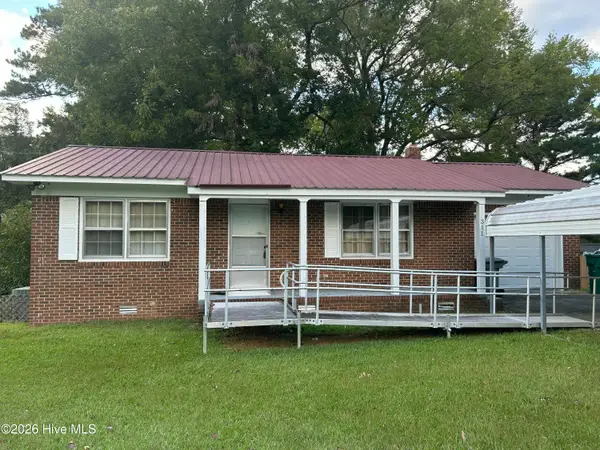 $90,000Active1 beds 1 baths875 sq. ft.
311 E Church Street, Williamston, NC 27892
MLS# 100613766Listed by: FLAGSHIP REALTY GROUP, LLC - New
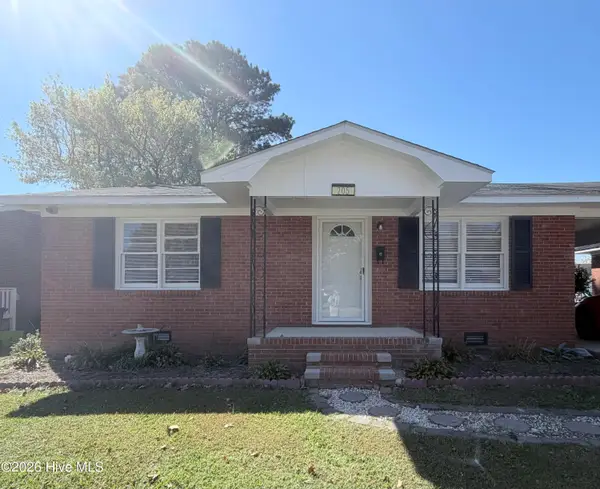 $126,500Active3 beds 1 baths1,209 sq. ft.
205 N Edgewood Avenue, Williamston, NC 27892
MLS# 100613720Listed by: UNITED REAL ESTATE COASTAL CAROLINA - New
 $180,000Active4 beds 2 baths1,511 sq. ft.
111 Victoria Avenue, Williamston, NC 27892
MLS# 100612880Listed by: HOMEOWNERS REALTY - New
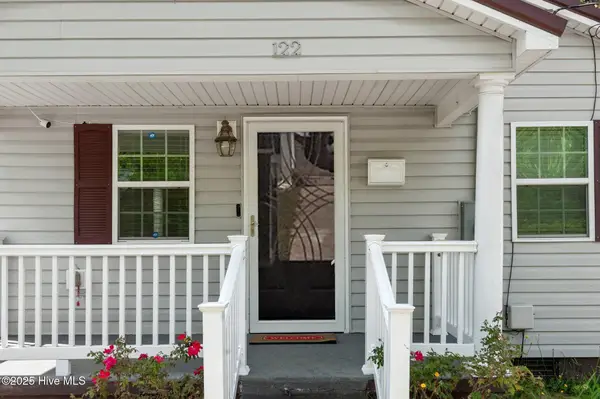 $120,000Active2 beds 1 baths960 sq. ft.
122 Center Street, Williamston, NC 27892
MLS# 100612789Listed by: DREAM BIGG REALTY LLC - New
 $210,000Active4 beds 2 baths3,165 sq. ft.
105 W Main Street, Everetts, NC 27825
MLS# 100612449Listed by: UNITED REAL ESTATE EAST CAROLINA - New
 $38,900Active4 beds 2 baths1,212 sq. ft.
507 Warren Street, Williamston, NC 27892
MLS# 100612403Listed by: RIGGS REALTY GROUP


Protect your home and budget from life's surprises with an Assurant Home Warranty, backed by a partner that supports you through every step of homeownership. Explore Plans.
©2026 Century 21 Real Estate LLC. All rights reserved. CENTURY 21®, the CENTURY 21 Logo and C21® are service marks owned by Century 21 Real Estate LLC. Century 21 Real Estate LLC fully supports the principles of the Fair Housing Act and the Equal Opportunity Act. Each office is independently owned and operated. Listing information is deemed reliable but not guaranteed accurate.