402 E Vance Street, Williamston, NC 27892
Local realty services provided by:CENTURY 21 The Realty Group
402 E Vance Street,Williamston, NC 27892
$259,900
- 3 Beds
- 3 Baths
- 2,672 sq. ft.
- Single family
- Active
Listed by: mary alligood
Office: berkshire hathaway homeservices prime properties
MLS#:100603114
Source:NC_CCAR
Price summary
- Price:$259,900
- Price per sq. ft.:$97.27
About this home
Welcome home to this charming brick ranch nestled on a desirable corner lot in an established neighborhood. Offering a wonderful blend of character, space, and everyday functionality. This 3 bedroom 2.5 bath also features a versatile 4th bedroom, office, nursery or flex space to fit your needs. The heart of the home is the well-appointed kitchen, designed with both cooking and entertaining in mind. You'll find double ovens, a kitchen island, abundance of cabinet storage, and a convenient pantry. The eat-in kitchen area features a cozy fireplace, beautiful exposed wood beams, and a dedicated desk/work area. The formal dining room opens seamlessly into the living area, creating an inviting flow for friends and family. The living room is designed with elegant built-ins and a second fireplace, adding warmth and character. One of the standout features of this home is the large sunroom, complete with vaulted ceilings and surrounding windows, adding lots of natural light. The 2 guest bedrooms are complemented by the guest bathroom featuring just the right upgrades. The primary bedroom offers plenty of room to relax for a peaceful getaway. The primary ensuite has had a complete remodel - double vanities, tile heated floors, walk-in tile shower - feels like a spa you can experience everyday! A added surprise- a partially finished basement offering endless possibilities. Newly added features: tankless water heater, exterior electric car charger, and a water filtration system. This home offers the comfort and character that makes this house truly feel like a home. Come see all that this wonderful Williamston home has to offer - Schedule your appointment today!...
Contact an agent
Home facts
- Year built:1954
- Subdivision & Development:Not In Subdivision
- Listing ID #:100603114
- Added:1 day(s) ago
- Updated:September 12, 2026 at 10:35 AM
Rooms and interior
- Bedrooms:3
- Total bathrooms:3
- Full bathrooms:2
- Half bathrooms:1
- Rooms Total:7
- Flooring:Vinyl
- Bathrooms Description:Walk-in Shower
- Kitchen Description:Dishwasher, Double Oven, Kitchen Island, Pantry
- Bedroom Description:Master Downstairs
- Living area:2,672 sq. ft.
Heating and cooling
- Cooling:Central Air
- Heating:Electric, Heat Pump, Heating
- Central air:Yes
Structure and exterior
- Roof:Metal
- Year built:1954
- Building area:2,672 sq. ft.
- Lot area:0.51 Acres
- Lot Features:Corner Lot
- Construction Materials:Brick Veneer, Wood Frame
- Foundation Description:Crawl Space
- Levels:1 Story
Schools
- High school:Martin County HS
- Middle school:Martin County Schools
- Elementary school:Williamston Primary School
Utilities
- Water:Water Connected
- Sewer:Sewer Connected
Finances and disclosures
- Price:$259,900
- Price per sq. ft.:$97.27
Features and amenities
- Appliances:Dishwasher, Double Oven
- Laundry features:Laundry Closet
- Amenities:Blinds/Shades, Bookcases, Ceiling Fan(s)
Parking
- Total parking spaces:1
- Parking description:Circular Driveway, Concrete, Electric Vehicle Charging Station(s)
- Carport spaces:1

New listings near 402 E Vance Street
- New
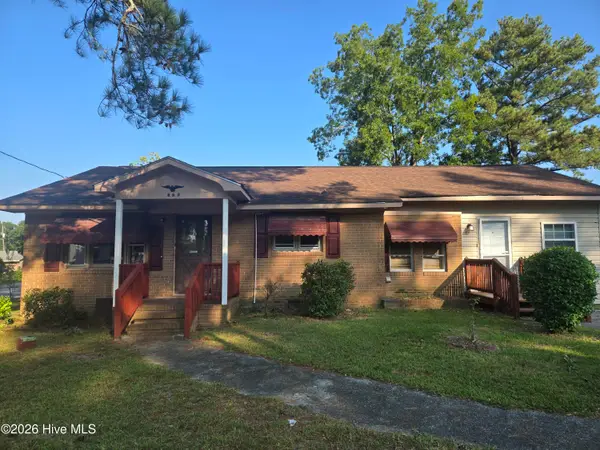 $145,000Active3 beds 2 baths1,516 sq. ft.
208 Center Street, Williamston, NC 27892
MLS# 100602665Listed by: KELLER WILLIAMS REALTY POINTS EAST - New
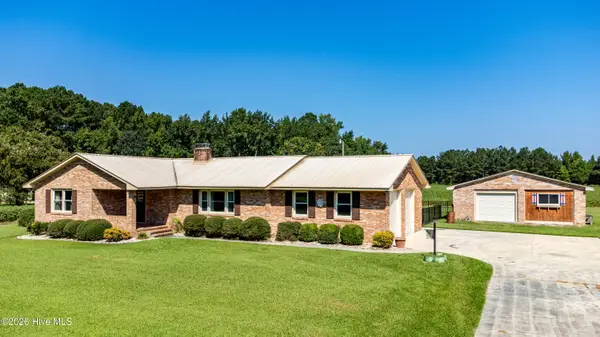 $300,000Active3 beds 2 baths1,734 sq. ft.
12517 Us Hwy 64, Williamston, NC 27892
MLS# 100601687Listed by: EXP REALTY - New

 $225,000Active3 beds 2 baths1,025 sq. ft.
2427 Bonnie Best Road, Williamston, NC 27892
MLS# 100601649Listed by: CENTURY 21 THE REALTY GROUP 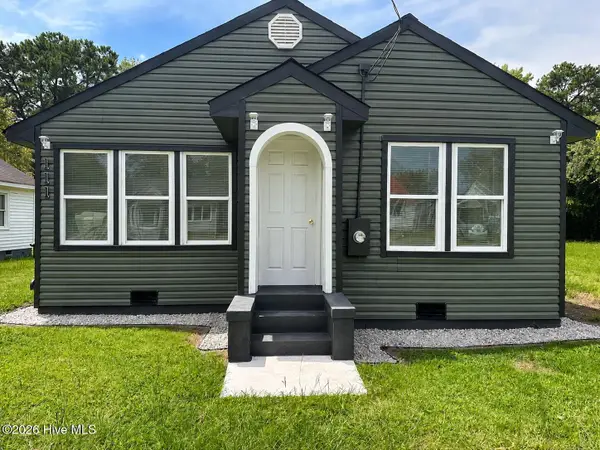 $165,000Active2 beds 1 baths655 sq. ft.
111 N Mccaskey Road, Williamston, NC 27892
MLS# 100600284Listed by: EXP REALTY LLC - C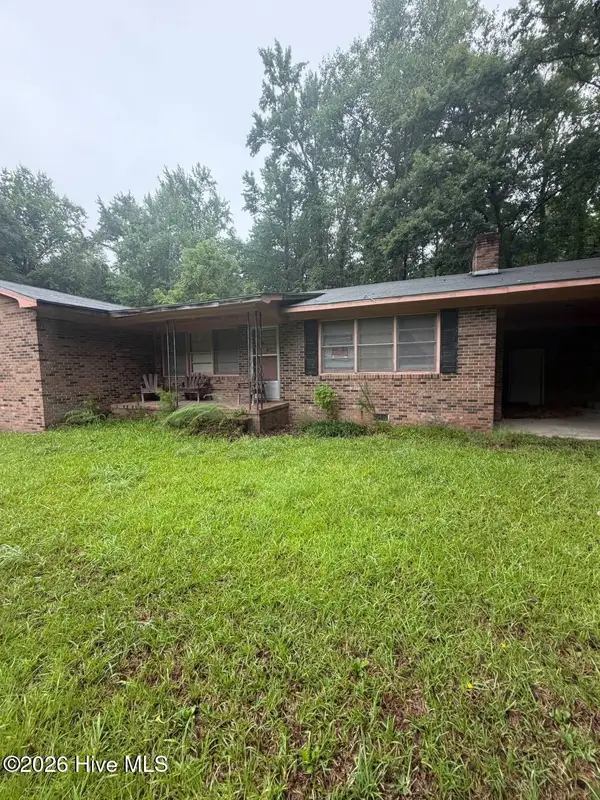 $56,000Active3 beds 2 baths1,500 sq. ft.
13901 Us Highway 64, Williamston, NC 27892
MLS# 100598981Listed by: BEYCOME BROKERAGE REALTY LLC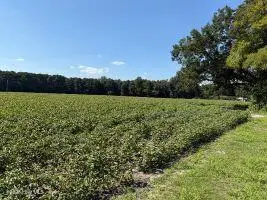 $260,000Pending26.23 Acres
1400 Holly Springs Church Road, Williamston, NC 27892
MLS# 100598907Listed by: GRIMES REAL ESTATE GROUP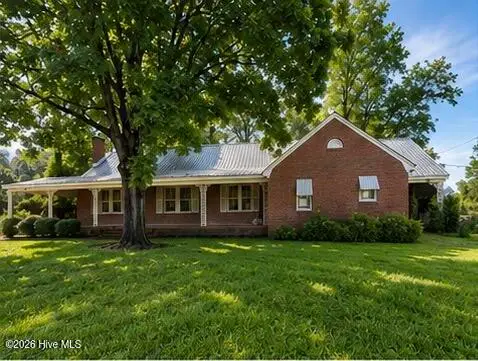 $265,000Active3 beds 2 baths2,977 sq. ft.
1201 W Main Street, Williamston, NC 27892
MLS# 100597144Listed by: KBL COMPANIES, LLC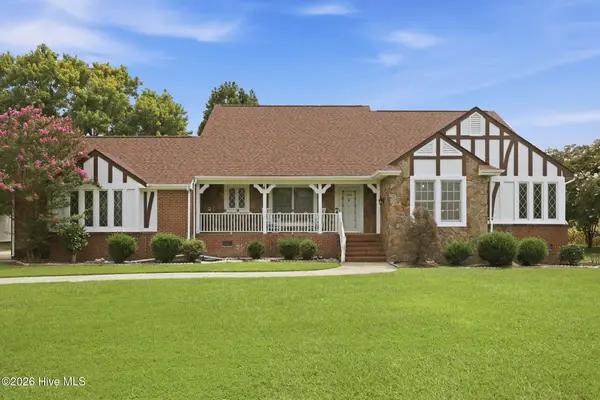 $280,000Pending3 beds 2 baths1,982 sq. ft.
1601 Tyner Road, Williamston, NC 27892
MLS# 100596196Listed by: KELLER WILLIAMS REALTY POINTS EAST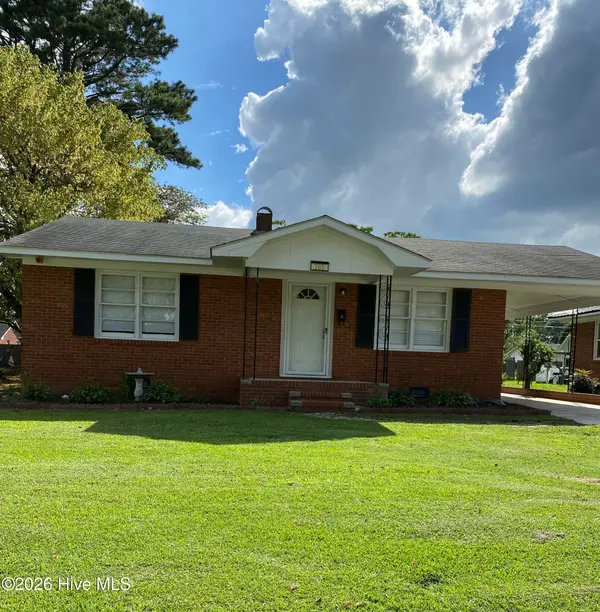 $129,900Active3 beds 1 baths1,209 sq. ft.
205 N Edgewood Avenue, Williamston, NC 27892
MLS# 100594525Listed by: UNITED REAL ESTATE EAST CAROLINA


Protect your home and budget from life's surprises with an Assurant Home Warranty, backed by a partner that supports you through every step of homeownership. Explore Plans.
©2026 Century 21 Real Estate LLC. All rights reserved. CENTURY 21®, the CENTURY 21 Logo and C21® are service marks owned by Century 21 Real Estate LLC. Century 21 Real Estate LLC fully supports the principles of the Fair Housing Act and the Equal Opportunity Act. Each office is independently owned and operated. Listing information is deemed reliable but not guaranteed accurate.