607 W Main Street, Williamston, NC 27892
Local realty services provided by:CENTURY 21 Jeff Keller Realty
Listed by: matthew miller
Office: whitley realty team llc.
MLS#:100553955
Source:NC_CCAR
Price summary
- Price:$229,900
- Price per sq. ft.:$106.44
About this home
Beautifully remodeled and packed with charm, this **over 2,000-square-foot** home is the perfect blend of modern updates and timeless character. From the elegant crown molding and sun-filled bay window to the spacious layout, every room has been thoughtfully designed for comfortable everyday living.
The oversized primary suite offers a peaceful retreat, while the formal dining room is ideal for hosting holiday dinners, family gatherings, or entertaining guests. The updated kitchen features **granite countertops, stainless steel appliances, a gas range, and plenty of workspace** for the home chef.
Step outside to a **large, fully fenced backyard** complete with **two storage sheds** that convey and an expansive **screened-in patio**--perfect for morning coffee, weekend cookouts, or relaxing at the end of the day.
Contact an agent
Home facts
- Year built:1970
- Subdivision & Development:Not In Subdivision
- Listing ID #:100553955
- Added:212 day(s) ago
- Updated:September 12, 2026 at 10:34 AM
Rooms and interior
- Bedrooms:3
- Total bathrooms:2
- Full bathrooms:2
- Rooms Total:9
- Flooring:Tile, Wood
- Bathrooms Description:Walk-in Shower
- Kitchen Description:2nd Kitchen, Dishwasher, Ice Maker, Pantry, Refrigerator, Self Cleaning Oven, Trash Compactor
- Bedroom Description:Master Downstairs
- Living area:2,160 sq. ft.
Heating and cooling
- Cooling:Heat Pump
- Heating:Forced Air, Heat Pump, Heating, Propane
Structure and exterior
- Roof:Shingle
- Year built:1970
- Building area:2,160 sq. ft.
- Lot area:0.39 Acres
- Construction Materials:Vinyl Siding, Wood Frame
- Exterior Features:Covered, Patio, Porch, Screened
- Foundation Description:Crawl Space
- Levels:1 Story
Schools
- High school:Riverside
- Middle school:South Creek
- Elementary school:Williamston
Utilities
- Water:Water Connected
- Sewer:Sewer Connected
Finances and disclosures
- Price:$229,900
- Price per sq. ft.:$106.44
Features and amenities
- Appliances:Dishwasher, Ice Maker, Refrigerator, Self Cleaning Oven
- Laundry features:Washer Hookup
- Amenities:Bookcases, Ceiling Fan(s)
Parking
- Total parking spaces:2
- Parking description:Gravel, Off Street

New listings near 607 W Main Street
- New
 $259,900Active3 beds 3 baths2,672 sq. ft.
402 E Vance Street, Williamston, NC 27892
MLS# 100603114Listed by: BERKSHIRE HATHAWAY HOMESERVICES PRIME PROPERTIES - New
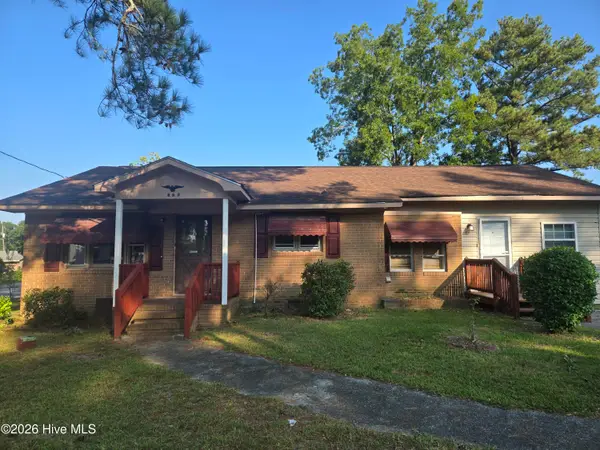 $145,000Active3 beds 2 baths1,516 sq. ft.
208 Center Street, Williamston, NC 27892
MLS# 100602665Listed by: KELLER WILLIAMS REALTY POINTS EAST - New
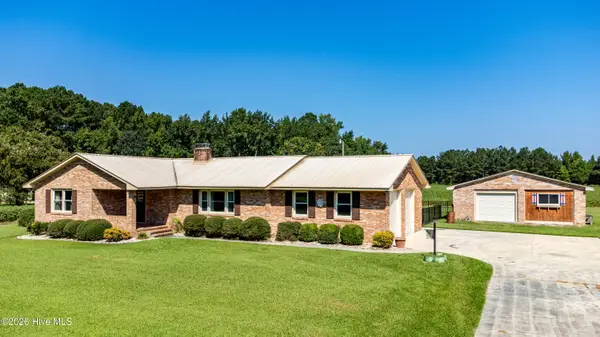 $300,000Active3 beds 2 baths1,734 sq. ft.
12517 Us Hwy 64, Williamston, NC 27892
MLS# 100601687Listed by: EXP REALTY - New

 $225,000Active3 beds 2 baths1,025 sq. ft.
2427 Bonnie Best Road, Williamston, NC 27892
MLS# 100601649Listed by: CENTURY 21 THE REALTY GROUP 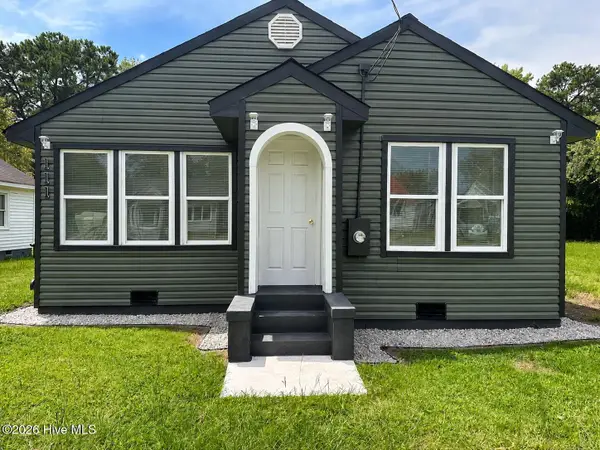 $165,000Active2 beds 1 baths655 sq. ft.
111 N Mccaskey Road, Williamston, NC 27892
MLS# 100600284Listed by: EXP REALTY LLC - C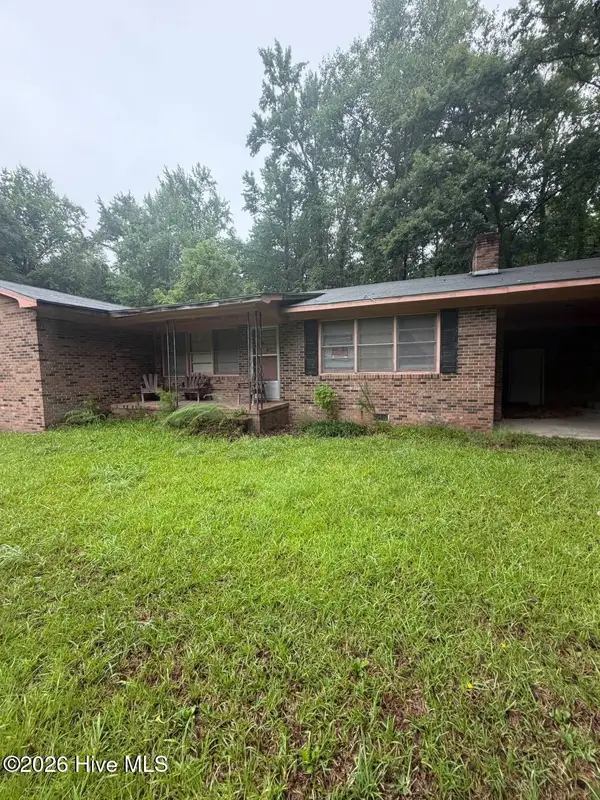 $56,000Active3 beds 2 baths1,500 sq. ft.
13901 Us Highway 64, Williamston, NC 27892
MLS# 100598981Listed by: BEYCOME BROKERAGE REALTY LLC $260,000Pending26.23 Acres
1400 Holly Springs Church Road, Williamston, NC 27892
MLS# 100598907Listed by: GRIMES REAL ESTATE GROUP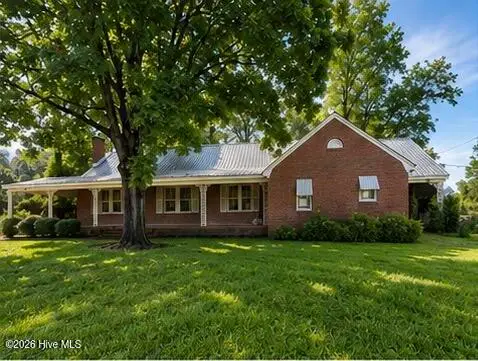 $265,000Active3 beds 2 baths2,977 sq. ft.
1201 W Main Street, Williamston, NC 27892
MLS# 100597144Listed by: KBL COMPANIES, LLC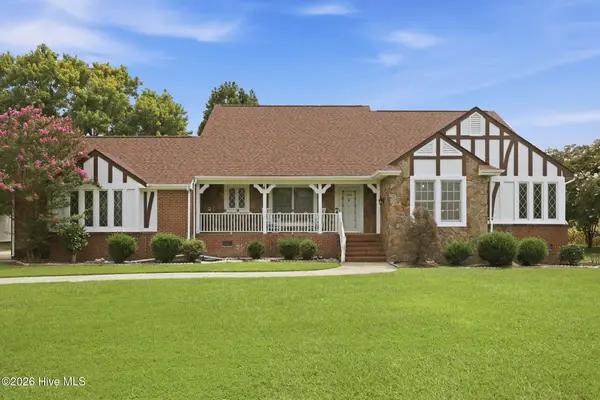 $280,000Pending3 beds 2 baths1,982 sq. ft.
1601 Tyner Road, Williamston, NC 27892
MLS# 100596196Listed by: KELLER WILLIAMS REALTY POINTS EAST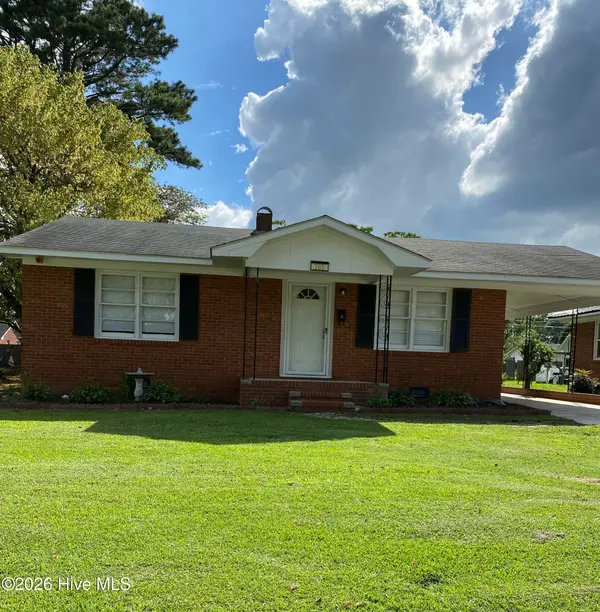 $129,900Active3 beds 1 baths1,209 sq. ft.
205 N Edgewood Avenue, Williamston, NC 27892
MLS# 100594525Listed by: UNITED REAL ESTATE EAST CAROLINA


Protect your home and budget from life's surprises with an Assurant Home Warranty, backed by a partner that supports you through every step of homeownership. Explore Plans.
©2026 Century 21 Real Estate LLC. All rights reserved. CENTURY 21®, the CENTURY 21 Logo and C21® are service marks owned by Century 21 Real Estate LLC. Century 21 Real Estate LLC fully supports the principles of the Fair Housing Act and the Equal Opportunity Act. Each office is independently owned and operated. Listing information is deemed reliable but not guaranteed accurate.