
1051 Honeycutt Road, Willow Spring, NC 27592
Local realty services provided by:CENTURY 21 Solomon Properties
1051 Honeycutt Road,Willow Spring, NC 27592
$405,000
- 3 Beds
- 2 Baths
- 2,547 sq. ft.
- Single family
- Active
Listed by: paige stephenson
Office: exp realty llc. - c
MLS#:100610696
Source:NC_CCAR
Price summary
- Price:$405,000
- Price per sq. ft.:$159.01
About this home
Welcome home to this beautifully appointed 3-bedroom, 2-bathroom home offering 2,547 square feet of comfortable living space on a spacious 1.1-acre lot with no HOA!
Inside, you'll find a bright and inviting open floor plan designed for everyday living and entertaining. The kitchen features beautiful granite countertops and flows seamlessly into the main living areas, where a gas log fireplace creates a warm and welcoming atmosphere.
The generously sized primary suite offers a relaxing retreat with plenty of room to unwind, including a luxurious jacuzzi tub in the primary bathroom.
Step outside and enjoy the privacy and space this property provides. The fenced-in backyard offers room for pets, recreation, and outdoor activities, while the back patio is perfect for relaxing, grilling, or entertaining guests.
For added versatility, the property includes a detached heated and cooled garage, providing excellent space for vehicles, a workshop, hobbies, storage, or additional recreational needs.
As an added bonus, a one-year home warranty is included with the purchase, offering buyers additional peace of mind as they settle into their new home!
With 2,547 square feet, 3 bedrooms, 2 bathrooms, 1.1 acres, a fenced backyard, detached heated and cooled garage, no HOA, and an included one-year home warranty, this property offers the space, flexibility, and added value you've been looking for.
Schedule your private showing today and discover all this beautiful property has to offer!...
Contact an agent
Home facts
- Year built:1966
- Subdivision & Development:Not In Subdivision
- Listing ID #:100610696
- Added:1 day(s) ago
- Updated:October 16, 2026 at 05:00 PM
Rooms and interior
- Bedrooms:3
- Total bathrooms:2
- Full bathrooms:2
- Rooms Total:10
- Kitchen Description:Kitchen Island, Refrigerator
- Bedroom Description:Walk-In Closet(s)
- Living area:2,547 sq. ft.
Heating and cooling
- Cooling:Heat Pump
- Heating:Electric, Heat Pump, Heating
Structure and exterior
- Roof:Shingle
- Year built:1966
- Building area:2,547 sq. ft.
- Lot area:0.39 Acres
- Construction Materials:Brick, Shake Siding, Vinyl Siding, Wood Frame
- Exterior Features:Patio
- Foundation Description:Brick/Mortar, Crawl Space
- Levels:1 Story
Schools
- High school:West Johnston
- Middle school:McGees Crossroads
- Elementary school:Dixon Road Elementary School
Utilities
- Water:County Water, Water Connected, Well
Finances and disclosures
- Price:$405,000
- Price per sq. ft.:$159.01
Features and amenities
- Appliances:Refrigerator
- Laundry features:Laundry Room
- Amenities:Walk-In Closet(s)
Parking
- Total parking spaces:2
- Parking description:Attached Garage, Concrete
- Garage:Yes
- Garage spaces:2

New listings near 1051 Honeycutt Road
- New
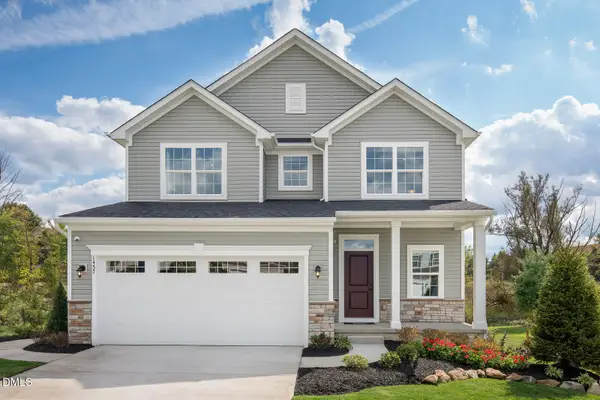 $419,985Active4 beds 3 baths1,823 sq. ft.
949 Walker Rdg Way, Willow Springs, NC 27592
MLS# 10198681Listed by: ESTEEM PROPERTIES - Open Sat, 1 to 3pmNew
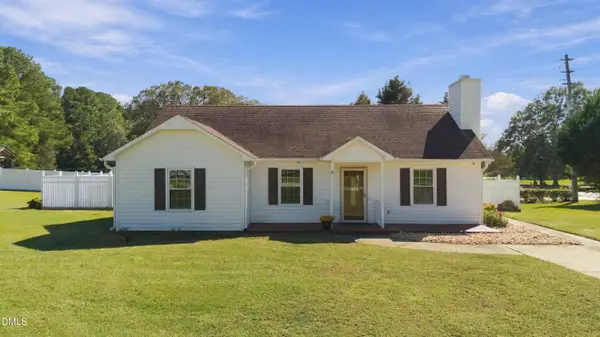 $285,000Active3 beds 2 baths1,221 sq. ft.
104 D A King Drive, Willow Springs, NC 27592
MLS# 10198682Listed by: KELLER WILLIAMS REALTY CARY - New
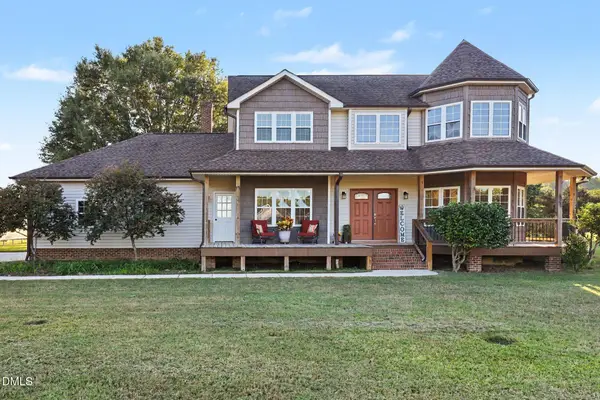 $650,000Active4 beds 3 baths2,706 sq. ft.
1616 Farm Tractor Run, Willow Springs, NC 27592
MLS# 10198633Listed by: COMPASS -- CARY - New
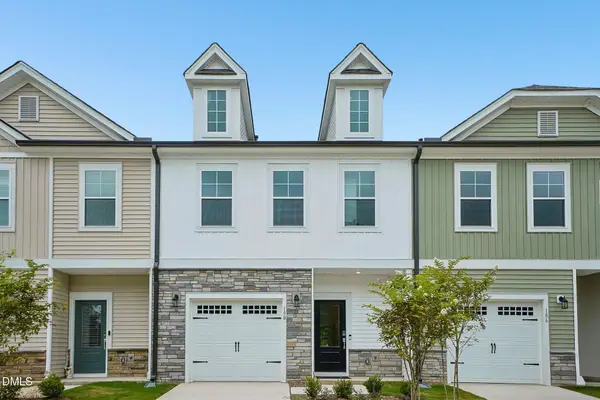 $259,999Active3 beds 3 baths1,616 sq. ft.
190 Hank Way, Angier, NC 27501
MLS# 10198239Listed by: TAYLOR MORRISON OF CAROLINAS, - Open Wed, 3 to 5pmNew
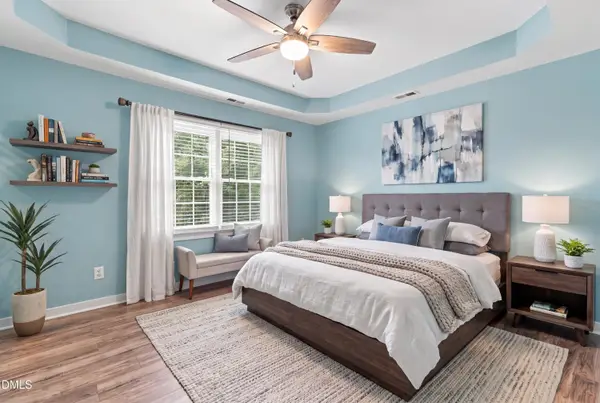 $435,000Active3 beds 3 baths1,827 sq. ft.
7341 Westworth Drive, Willow Springs, NC 27592
MLS# 10198254Listed by: KELLER WILLIAMS LEGACY - New
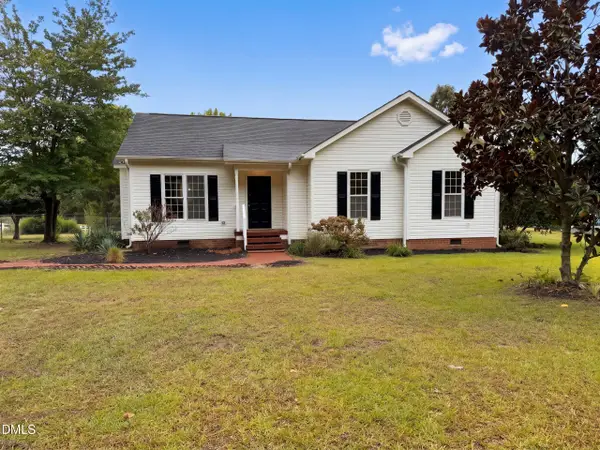 $278,000Active3 beds 2 baths1,152 sq. ft.
7848 James Austin Road, Willow Springs, NC 27592
MLS# 10197942Listed by: OPENDOOR BROKERAGE LLC - New
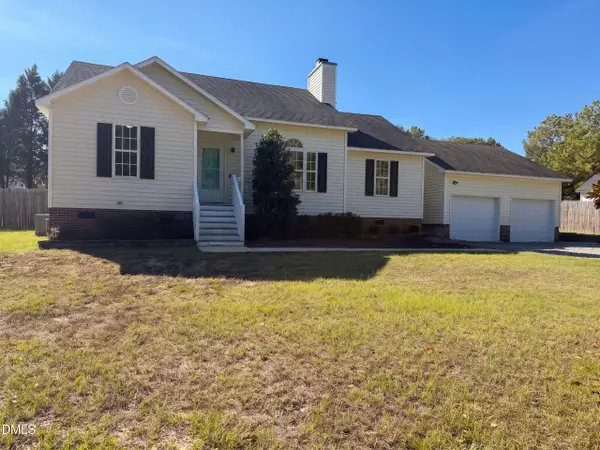 $340,000Active3 beds 2 baths1,391 sq. ft.
1713 Tall Cane Circle, Willow Springs, NC 27592
MLS# 10197672Listed by: OPENDOOR BROKERAGE LLC - New
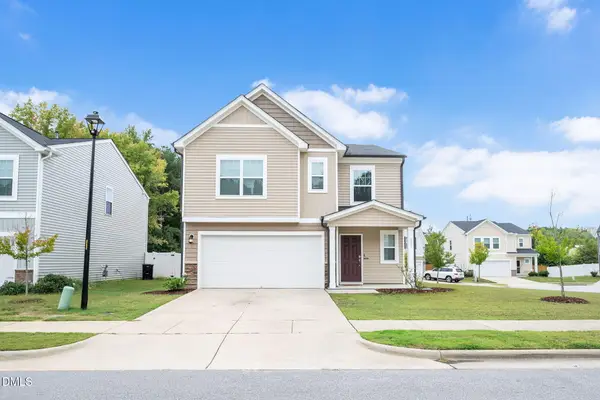 $379,000Active5 beds 3 baths2,676 sq. ft.
933 Bellewood Gardens Drive, Angier, NC 27501
MLS# 10197306Listed by: FATHOM REALTY NC - New
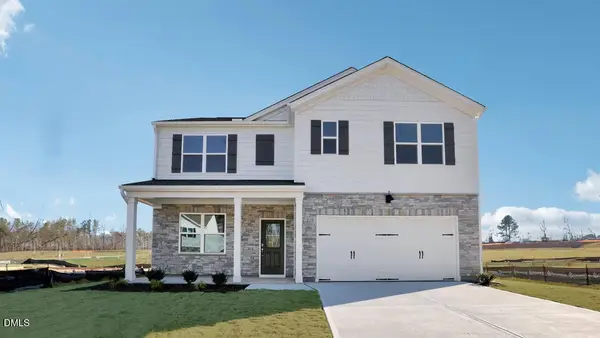 $450,040Active5 beds 3 baths2,511 sq. ft.
5208 Seckel Street, Willow Springs, NC 27592
MLS# 10196989Listed by: D.R. HORTON, INC.


Protect your home and budget from life's surprises with an Assurant Home Warranty, backed by a partner that supports you through every step of homeownership. Explore Plans.
©2026 Century 21 Real Estate LLC. All rights reserved. CENTURY 21®, the CENTURY 21 Logo and C21® are service marks owned by Century 21 Real Estate LLC. Century 21 Real Estate LLC fully supports the principles of the Fair Housing Act and the Equal Opportunity Act. Each office is independently owned and operated. Listing information is deemed reliable but not guaranteed accurate.