
1216 Huffington Oak Drive, Willow Spring, NC 27592
Local realty services provided by:CENTURY 21 New Beginnings
Listed by: darlene zeitler
Office: o'meara realty group inc.
MLS#:10195036
Source:RD
Price summary
- Price:$549,900
- Price per sq. ft.:$191.2
- Monthly HOA dues:$33.33
About this home
Almost 2,900 square feet of living space on a half-acre lot, with 4 bedrooms, 2.5 bathrooms, and a 3-car garage! The spacious gourmet kitchen features stainless steel appliances, a tile backsplash, white cabinetry, and a huge island—perfect for gathering with family and friends. An open-concept kitchen and family room create a welcoming heart of the home, while a first-floor office offers a convenient work-from-home space or extra space for guests. Plank flooring, crown molding, and custom trim add style throughout the first level. The luxurious primary suite features a spacious walk-in closet with custom built-ins and a beautifully appointed ensuite bath. Relax in the inviting soaking tub or enjoy the walk-in tiled shower, complete with a rain showerhead and two convenient built-in niches. Quartz countertops add a stylish, sophisticated finishing touch. 3 more bedrooms, a loft, and a laundry room complete the second floor. Enjoy outdoor living on the covered front porch, deck, and patio, with a dedicated firepit area and beautifully landscaped grounds....
Contact an agent
Home facts
- Year built:2022
- Subdivision & Development:Huffington Farm
- Listing ID #:10195036
- Added:1 day(s) ago
- Updated:September 26, 2026 at 05:46 PM
Rooms and interior
- Bedrooms:4
- Total bathrooms:3
- Full bathrooms:2
- Rooms Total:9
- Flooring:Carpet, Luxury Vinyl, Tile, Vinyl, Wood
- Dining Description:Kitchen/Dining Room Combination
- Bathrooms Description:Double Vanity, Walk-In Shower
- Kitchen Description:Built-In Electric Oven, Cooktop, Dishwasher, Dryer, ENERGY STAR Qualified Appliances, Electric Cooktop, Electric Oven, Electric Range, Electric Water Heater, Free-Standing Refrigerator, Ice Maker, Microwave, Oven, Range Hood, Refrigerator, Self Cleaning Oven, Smart Appliance(s), Stainless Steel Appliance(s), Washer, Washer/Dryer
- Living area:2,876 sq. ft.
Heating and cooling
- Cooling:Ceiling Fan(s), Central Air, Electric
- Heating:Electric, Forced Air, Zoned
- Central air:Yes
Structure and exterior
- Roof:Architectural Shingle, Shingle
- Year built:2022
- Building area:2,876 sq. ft.
- Lot area:0.51 Acres
- Lot Features:Back Yard, Front Yard, Interior Lot, Landscaped, Rectangular Lot
- Architectural Style:Craftsman, Transitional
- Construction Materials:Board & Batten Siding, Stone, Stone Veneer, Vertical Siding, Vinyl Siding
- Exterior Features:Covered, Deck, Fire Pit, Front Porch, Patio, Porch, Private Yard, Rain Gutters, Smart Lock(s)
- Levels:Two
Schools
- High school:Wake - Willow Spring High School
- Middle school:Wake - West Lake Middle
- Elementary school:Wake - Banks Road Elementary
Utilities
- Water:Community Water, Public
- Sewer:Septic Tank
Finances and disclosures
- Price:$549,900
- Price per sq. ft.:$191.2
- Tax amount:$3,349
Features and amenities
- Laundry features:Inside, Laundry Room, Upper Level
- Amenities:Blinds, Screens
Parking
- Parking description:Attached, Concrete, Covered, Driveway, Garage, On Site
- Garage:Yes
- Garage spaces:3
 Listings marked with a Doorify MLS icon are provided courtesy of the Doorify MLS, of North Carolina, Internet Data Exchange Database. Brokers make an effort to deliver accurate information, but buyers should independently verify any information on which they will rely in a transaction. The listing broker shall not be responsible for any typographical errors, misinformation, or misprints, and they shall be held totally harmless from any damages arising from reliance upon this data. This data is provided exclusively for consumers’ personal, non-commercial use. Copyright 2026 Doorify MLS of North Carolina. All rights reserved. RD Member Broker: Ellisha Mayers
New listings near 1216 Huffington Oak Drive
- Coming Soon
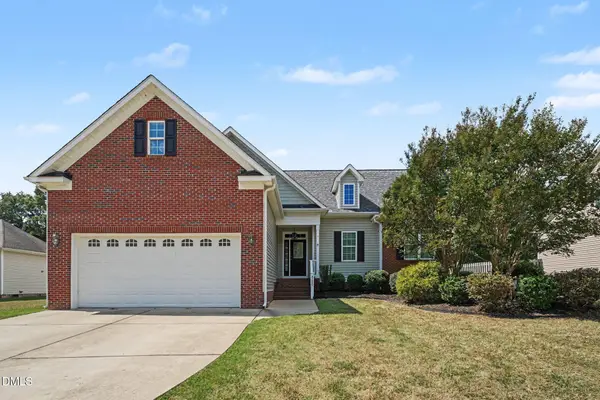 $475,000Coming Soon4 beds 3 baths2,311 sq. ft.
8220 Burgwyn Lane, Willow Springs, NC 27592
MLS# 10192856Listed by: MARK SPAIN REAL ESTATE - New
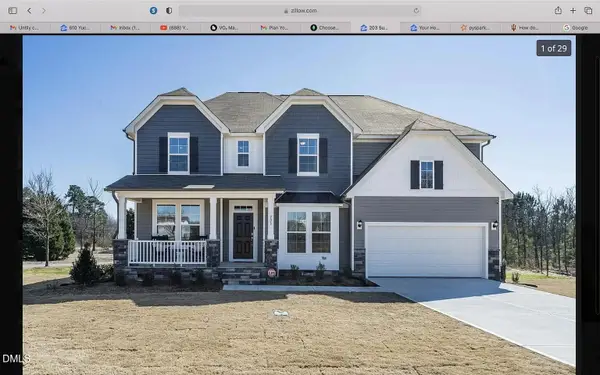 $649,500Active4 beds 4 baths3,340 sq. ft.
203 Sunrise Ridge Drive, Willow Springs, NC 27592
MLS# 10195048Listed by: PILLAI REALTY LLC - New
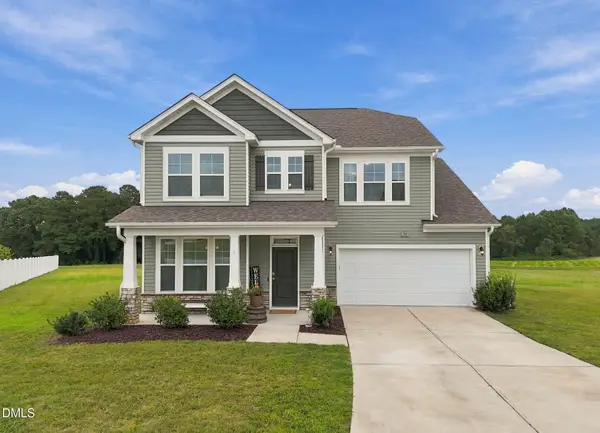 $550,000Active4 beds 3 baths2,925 sq. ft.
79 Pleasant Grove Court, Willow Springs, NC 27592
MLS# 10194985Listed by: PITTMAN & ASSOCIATES - New
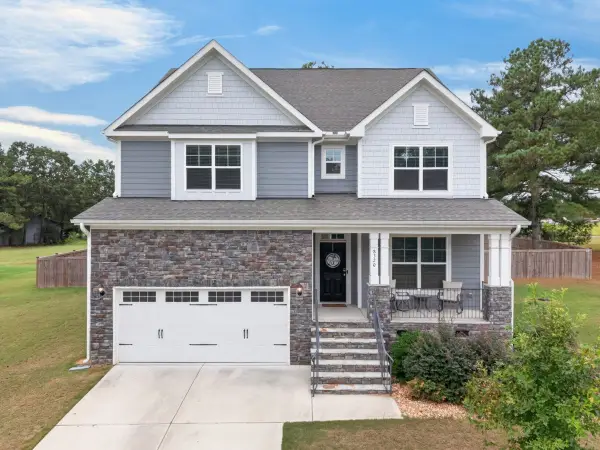 $670,000Active4 beds 4 baths3,644 sq. ft.
8320 Running Fern Way, , NC 27592
MLS# 10195000Listed by: ERA LIVE MOORE - New
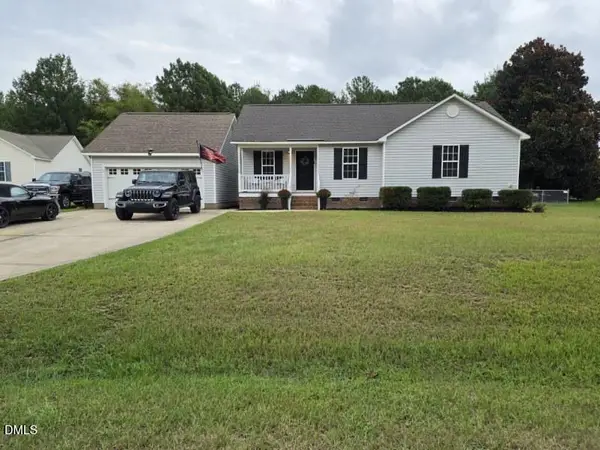 $365,000Active3 beds 2 baths1,222 sq. ft.
62 Chickadee Court, Willow Springs, NC 27592
MLS# 10194912Listed by: SOLD BUY ME REALTY - New
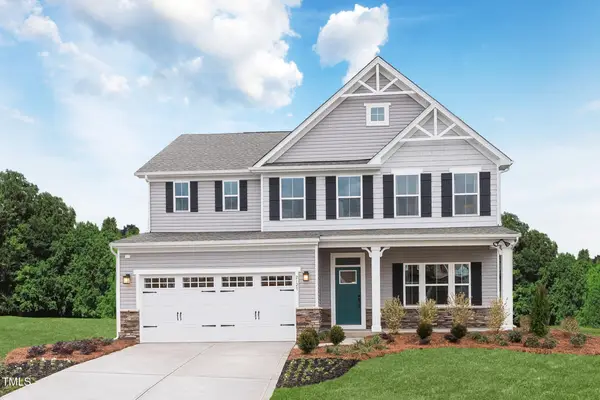 $506,975Active5 beds 4 baths4,033 sq. ft.
705 Mohinda Way, Willow Springs, NC 27592
MLS# 10194290Listed by: ESTEEM PROPERTIES - New
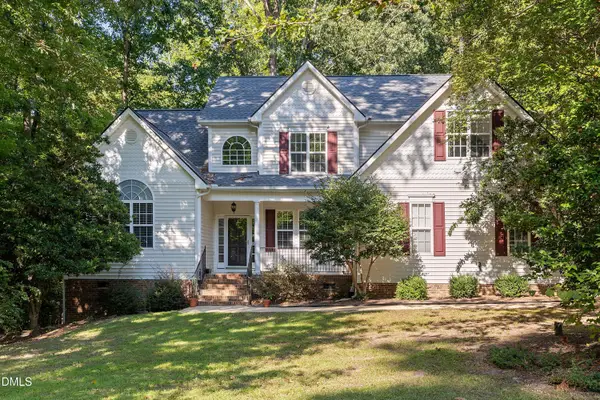 $525,000Active3 beds 3 baths2,581 sq. ft.
2912 Lautenberg Lane, Willow Springs, NC 27592
MLS# 10194191Listed by: SMART CHOICE REALTY COMPANY - New
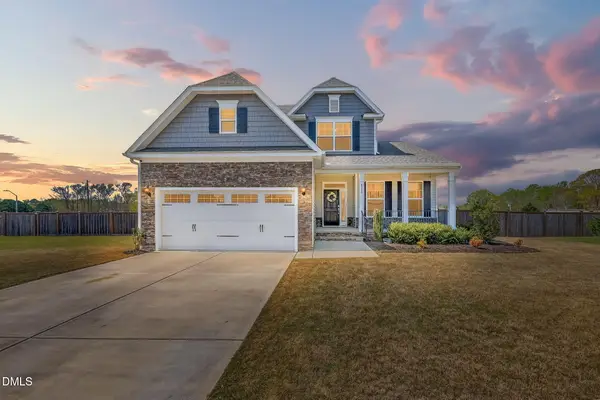 $525,000Active4 beds 3 baths2,693 sq. ft.
4324 Beckel Road, Willow Springs, NC 27592
MLS# 10193868Listed by: FATHOM REALTY NC, LLC 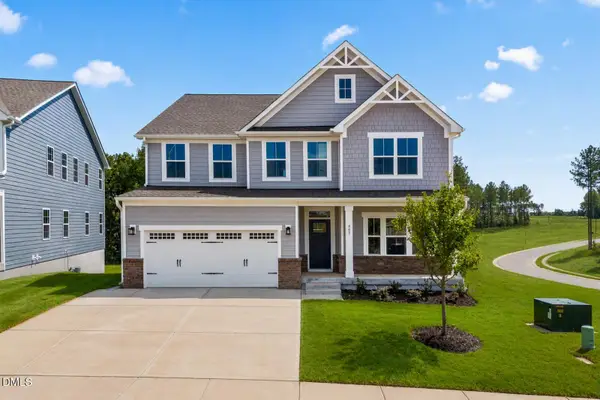 $599,990Pending5 beds 5 baths4,755 sq. ft.
945 Walker Rdg Way, Angier, NC 27592
MLS# 10193778Listed by: ESTEEM PROPERTIES


Protect your home and budget from life's surprises with an Assurant Home Warranty, backed by a partner that supports you through every step of homeownership. Explore Plans.
©2026 Century 21 Real Estate LLC. All rights reserved. CENTURY 21®, the CENTURY 21 Logo and C21® are service marks owned by Century 21 Real Estate LLC. Century 21 Real Estate LLC fully supports the principles of the Fair Housing Act and the Equal Opportunity Act. Each office is independently owned and operated. Listing information is deemed reliable but not guaranteed accurate.