
14 N Sunset Ridge Drive, Willow Spring, NC 27592
Local realty services provided by:CENTURY 21 Triangle Group
14 N Sunset Ridge Drive,Willow Springs, NC 27592
$498,500
- 3 Beds
- 3 Baths
- - sq. ft.
- Multi-family
- Sold
Listed by: brenda goff
Office: exp realty, llc. - c
MLS#:10180725
Source:RD
Sorry, we are unable to map this address
Price summary
- Price:$498,500
- Monthly HOA dues:$25
About this home
Welcome to 14 N Sunset Ridge Drive, where timeless farmhouse charm meets modern comfort. Situated on a spacious corner lot, this beautifully updated home offers an inviting blend of style, function, and everyday livability. The open floor plan is filled with natural light and features updated wood flooring, fresh interior paint, and a well-appointed kitchen with granite countertops, a wall oven, abundant cabinetry, and generous prep space. The main-level primary suite is a private retreat with a lighted tray ceiling and a beautifully renovated bath featuring dual vanities, a soaking tub, separate walk-in shower, and walk-in closet. Upstairs offers two additional bedrooms, a renovated full bath, walk-in storage, and a spacious bonus room ideal for a home office, media room, or guest space. An updated half bath adds convenience for family and visitors. Enjoy outdoor living on the screened porch overlooking the fenced backyard with refreshed landscaping and patio, while enhanced front landscaping creates wonderful curb appeal. An oversized garage, matching storage shed, additional driveway parking, and newly available fiber internet complete the package. Thoughtfully updated with renovated bathrooms, new flooring, fresh paint, landscaping improvements, and fiber internet, this move-in-ready home offers the perfect blend of farmhouse character and modern convenience....
Contact an agent
Home facts
- Year built:2014
- Subdivision & Development:Summer Ridge
- Listing ID #:10180725
- Added:54 day(s) ago
- Updated:September 10, 2026 at 06:32 AM
Rooms and interior
- Bedrooms:3
- Total bathrooms:3
- Full bathrooms:2
- Rooms Total:10
- Flooring:Carpet, Ceramic Tile, Laminate, Tile
- Bathrooms Description:Separate Shower
- Kitchen Description:Dishwasher, Electric Cooktop, Electric Range, Electric Water Heater, Ice Maker, Microwave, Oven, Stainless Steel Appliance(s), Wall Oven
Heating and cooling
- Cooling:Ceiling Fan(s), Central Air
- Heating:Propane
- Central air:Yes
Structure and exterior
- Roof:Architectural Shingle, Shingle
- Year built:2014
- Lot Features:Back Yard, Corner
- Architectural Style:Traditional
- Construction Materials:Stone, Vinyl Siding
- Exterior Features:Fenced Yard, Garden, Patio, Private Yard, Rain Gutters, Screened, Storage
- Levels:One and One Half, Two
Schools
- High school:Johnston - West Johnston High
- Middle school:Johnston - McGees Crossroads Middle
- Elementary school:Johnston - Dixon Road Elementary
Utilities
- Water:Public
- Sewer:Septic Tank
Finances and disclosures
- Price:$498,500
- Tax amount:$2,926
Features and amenities
- Laundry features:Inside, Laundry Room, Main Level
- Amenities:Skylight(s)
Parking
- Total parking spaces:6
- Parking description:Attached, Driveway, Garage, Parking Pad
- Garage:Yes
- Garage spaces:2
 Listings marked with a Doorify MLS icon are provided courtesy of the Doorify MLS, of North Carolina, Internet Data Exchange Database. Brokers make an effort to deliver accurate information, but buyers should independently verify any information on which they will rely in a transaction. The listing broker shall not be responsible for any typographical errors, misinformation, or misprints, and they shall be held totally harmless from any damages arising from reliance upon this data. This data is provided exclusively for consumers’ personal, non-commercial use. Copyright 2026 Doorify MLS of North Carolina. All rights reserved.
New listings near 14 N Sunset Ridge Drive
- New
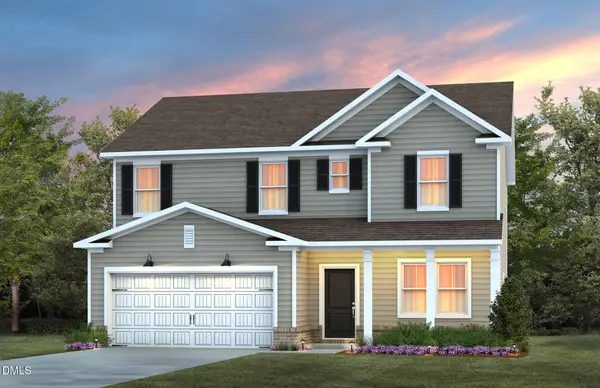 $374,530Active3 beds 3 baths2,278 sq. ft.
216 Armorial Court, Willow Springs, NC 27592
MLS# 10191410Listed by: PULTE HOME COMPANY LLC - New
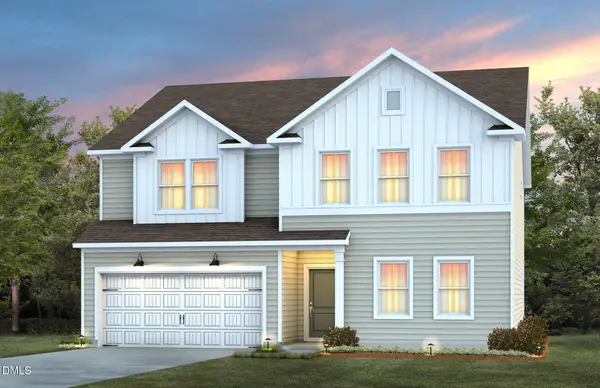 $443,080Active5 beds 3 baths3,020 sq. ft.
300 Armorial Court, Willow Springs, NC 27592
MLS# 10191381Listed by: PULTE HOME COMPANY LLC - New
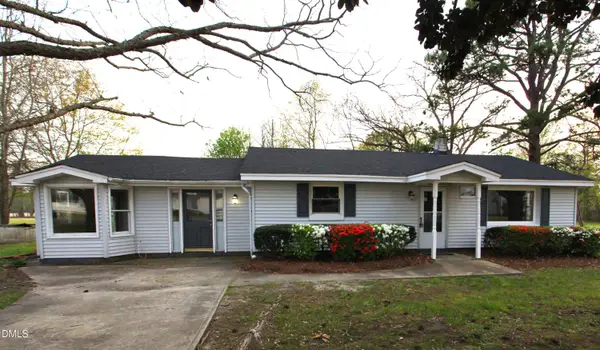 $500,000Active2 beds 2 baths1,435 sq. ft.
2351 Mount Pleasant Road, Willow Springs, NC 27592
MLS# 10191291Listed by: RE/MAX SIGNATURE REALTY - Open Sat, 1 to 3pmNew
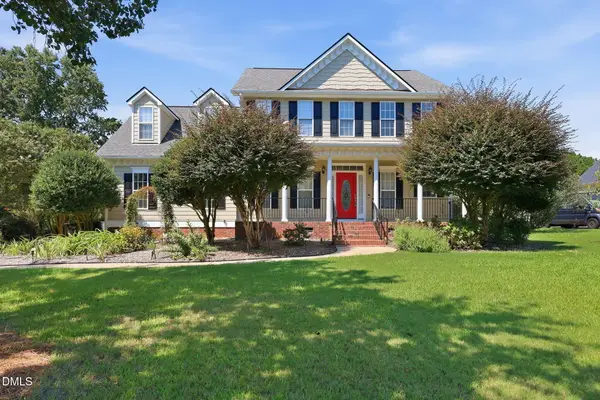 $479,900Active3 beds 3 baths2,467 sq. ft.
2725 Lautenberg Lane, Willow Springs, NC 27592
MLS# 10191105Listed by: EXP REALTY LLC - New
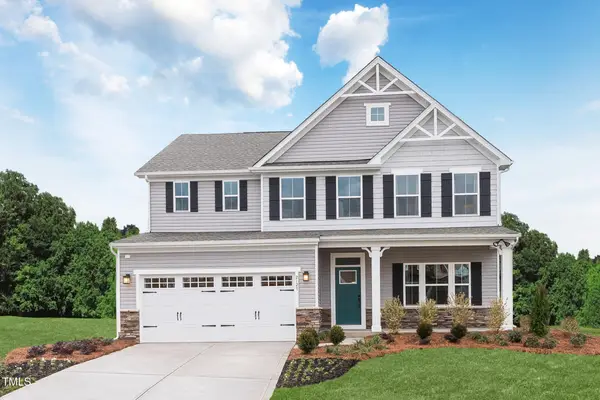 $427,985Active5 beds 4 baths3,010 sq. ft.
488 Freedom Trail Drive, Angier, NC 27592
MLS# 10191372Listed by: ESTEEM PROPERTIES - New
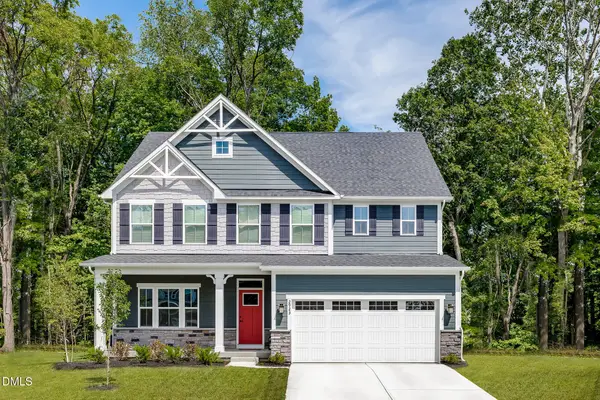 $527,970Active5 beds 4 baths4,033 sq. ft.
929 Walker Rdg Way, Angier, NC 27592
MLS# 10191374Listed by: ESTEEM PROPERTIES - New
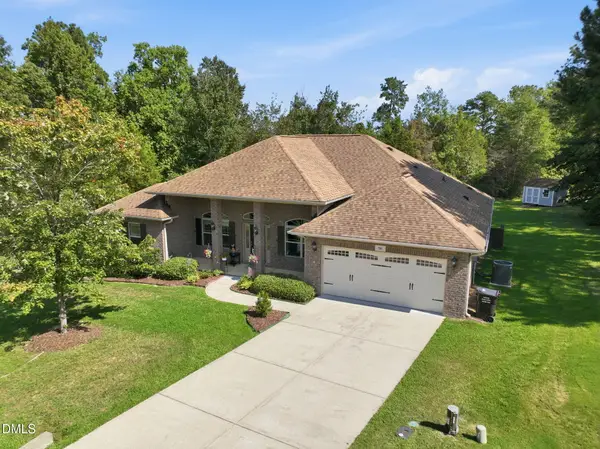 $439,900Active3 beds 2 baths2,096 sq. ft.
56 Megan Meadows Place, Angier, NC 27501
MLS# 10190787Listed by: PEAK REALTY GROUP NC LLC - New
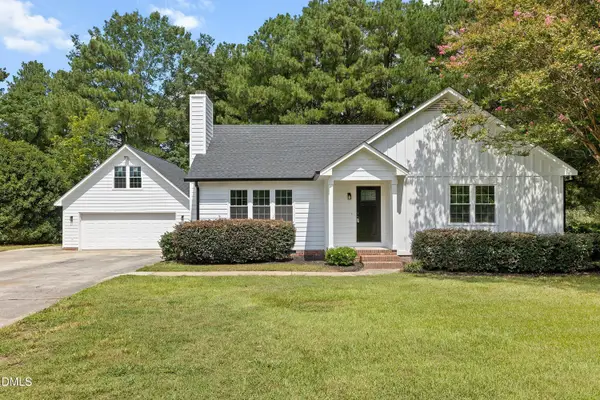 $384,900Active3 beds 2 baths1,316 sq. ft.
3409 Spring Heather Court, Willow Springs, NC 27592
MLS# 10190710Listed by: YOLANDA MARTIN HOMES - New
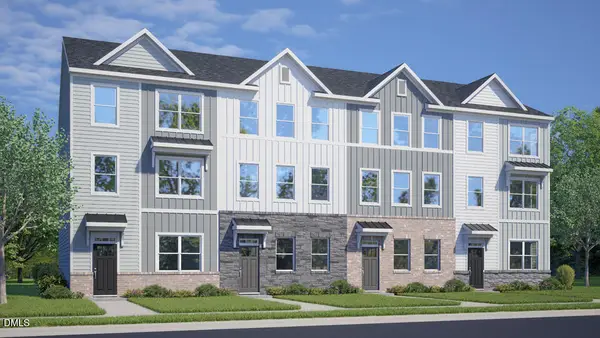 $319,990Active3 beds 3 baths1,873 sq. ft.
807 Brown Bosc Drive, Willow Springs, NC 27592
MLS# 10190575Listed by: D.R. HORTON, INC. - New
 $323,990Active3 beds 3 baths1,873 sq. ft.
811 Brown Bosc Drive, Willow Springs, NC 27592
MLS# 10190516Listed by: D.R. HORTON, INC.


Protect your home and budget from life's surprises with an Assurant Home Warranty, backed by a partner that supports you through every step of homeownership. Explore Plans.
©2026 Century 21 Real Estate LLC. All rights reserved. CENTURY 21®, the CENTURY 21 Logo and C21® are service marks owned by Century 21 Real Estate LLC. Century 21 Real Estate LLC fully supports the principles of the Fair Housing Act and the Equal Opportunity Act. Each office is independently owned and operated. Listing information is deemed reliable but not guaranteed accurate.