
1015 Campbell Street, Wilmington, NC 28401
Local realty services provided by:CENTURY 21 Triangle Group
1015 Campbell Street,Wilmington, NC 28401
$399,999
- 3 Beds
- 3 Baths
- 1,609 sq. ft.
- Single family
- Active
Listed by: katie l lowder
Office: wit realty llc.
MLS#:100576558
Source:NC_CCAR
Price summary
- Price:$399,999
- Price per sq. ft.:$248.6
About this home
NEW PRICE -- $399,999! Just minutes from the heart of downtown Wilmington, this beautifully maintained 3-bedroom, 2.5-bath home offers 1,609 square feet, an attached garage, private fenced backyard and no HOA.
Inside, the bright open floor plan features high ceilings and an impressive kitchen centered around an oversized granite island with abundant seating and workspace. White cabinetry, stainless steel appliances and natural gas cooking complete the space, while the open connection between the kitchen, dining and living areas makes the home equally comfortable for everyday living and entertaining.
Upstairs, the spacious primary suite includes a walk-in closet and private bath with dual vanities and a tiled walk-in shower. Two additional bedrooms provide flexibility for family, guests or a home office.
Outside, the fully fenced backyard offers private space for pets, entertaining or simply relaxing, while the attached one-car garage provides valuable parking and storage. Additional features include a tankless natural gas water heater and fiber-optic availability.
The property also has an established history as a successful short-term rental, giving buyers additional flexibility for use as a primary residence, second home or investment property.
Located minutes from downtown Wilmington, enjoy convenient access to the Riverwalk and historic waterfront, restaurants, breweries, coffee shops, Live Oak Bank Pavilion, Thalian Hall, the Wilson Center and the nearby Low-Line walking and biking trail.
Now offered at $399,999, this home delivers 1,600+ square feet, an attached garage, fenced backyard, no HOA and easy access to downtown Wilmington--all in a move-in-ready package....
Contact an agent
Home facts
- Year built:2023
- Subdivision & Development:Brooklyn
- Listing ID #:100576558
- Added:112 day(s) ago
- Updated:September 14, 2026 at 09:54 PM
Rooms and interior
- Bedrooms:3
- Total bathrooms:3
- Full bathrooms:2
- Half bathrooms:1
- Rooms Total:5
- Bathrooms Description:Walk-in Shower
- Kitchen Description:Dishwasher, Disposal, Kitchen Island, Pantry
- Bedroom Description:Walk-In Closet(s)
- Living area:1,609 sq. ft.
Heating and cooling
- Cooling:Central Air
- Heating:Electric, Heat Pump, Heating, Natural Gas
- Central air:Yes
Structure and exterior
- Roof:Architectural Shingle
- Year built:2023
- Building area:1,609 sq. ft.
- Lot area:0.07 Acres
- Construction Materials:Vinyl Siding, Wood Frame
- Exterior Features:Patio, Porch, Thermal Doors
- Foundation Description:Slab
- Levels:2 Story
Schools
- High school:New Hanover
- Middle school:Williston
- Elementary school:Snipes
Utilities
- Water:Water Connected
- Sewer:Sewer Connected
Finances and disclosures
- Price:$399,999
- Price per sq. ft.:$248.6
Features and amenities
- Appliances:Dishwasher, Disposal
- Laundry features:Washer Hookup
- Amenities:Ceiling Fan(s), Walk-In Closet(s)
Parking
- Total parking spaces:1
- Parking description:Attached Garage, Off Street, On Site, Paved
- Garage:Yes
- Garage spaces:1

New listings near 1015 Campbell Street
- Coming Soon
 $499,000Coming Soon2 beds 2 baths1,300 sq. ft.
1914 Nun Street, Wilmington, NC 28403
MLS# LP721750Listed by: KELLER WILLIAMS REALTY (FAYETTEVILLE) - New
 $764,900Active4 beds 4 baths2,607 sq. ft.
1229 Sea Lavender Drive #Lot 55, Wilmington, NC 28403
MLS# 100603464Listed by: CRAGER REALTY GROUP - New
 $409,000Active3 beds 3 baths1,662 sq. ft.
131 Myrtle Avenue, Wilmington, NC 28403
MLS# 100603482Listed by: INTRACOASTAL REALTY CORPORATION - New
 $2,150,000Active4 beds 5 baths5,394 sq. ft.
1904 Middle Sound Loop Road, Wilmington, NC 28411
MLS# 100603414Listed by: 910 REALTY CO. - New
 $1,049,000Active3 beds 3 baths2,338 sq. ft.
800 Fox Ridge Lane, Wilmington, NC 28405
MLS# 100603442Listed by: LANDFALL REALTY, LLC - New
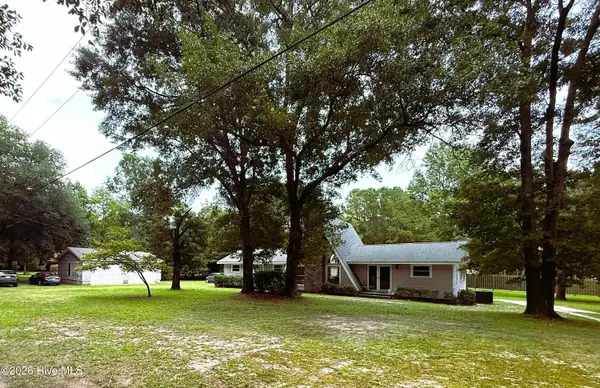 $475,000Active3 beds 2 baths1,512 sq. ft.
220 Brockway Road, Wilmington, NC 28411
MLS# 100603308Listed by: COLDWELL BANKER SEA COAST ADVANTAGE - New
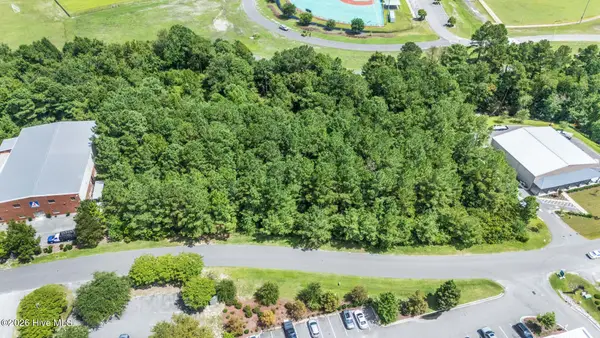 $325,000Active0.69 Acres
2008 Corporate Drive, Wilmington, NC 28405
MLS# 100603311Listed by: COLDWELL BANKER SEA COAST ADVANTAGE - New
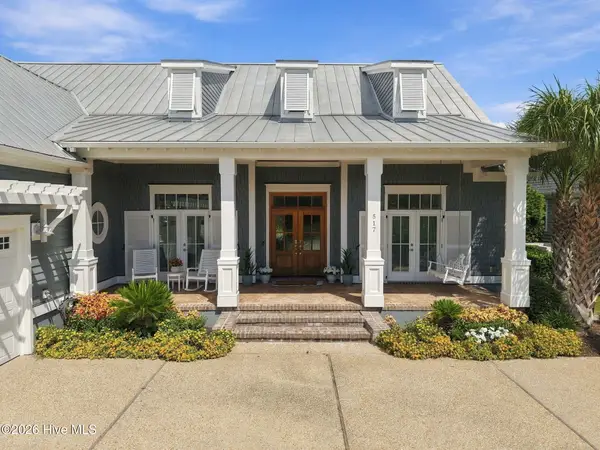 $1,625,000Active3 beds 3 baths3,438 sq. ft.
517 Moss Tree Drive, Wilmington, NC 28405
MLS# 100603326Listed by: HOWARD HANNA ALLEN TATE|HORIZON REALTY GROUP - New
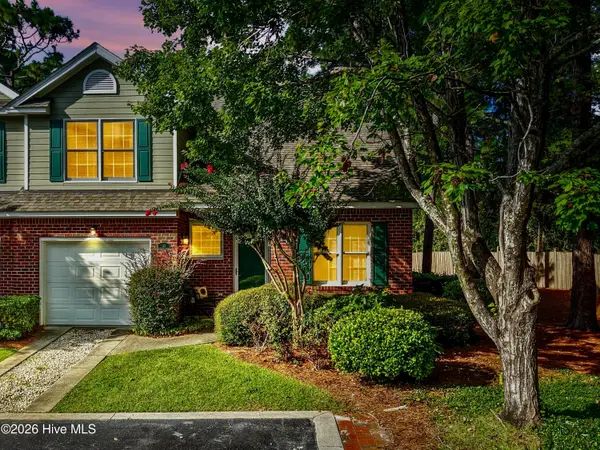 $379,000Active3 beds 3 baths1,682 sq. ft.
233 Racine Drive #Unit 33, Wilmington, NC 28403
MLS# 100603337Listed by: RE/MAX ESSENTIAL - New
 $365,000Active4 beds 2 baths1,372 sq. ft.
107 S 10th Street, Wilmington, NC 28401
MLS# 100603272Listed by: CARDOSO & COMPANY


Protect your home and budget from life's surprises with an Assurant Home Warranty, backed by a partner that supports you through every step of homeownership. Explore Plans.
©2026 Century 21 Real Estate LLC. All rights reserved. CENTURY 21®, the CENTURY 21 Logo and C21® are service marks owned by Century 21 Real Estate LLC. Century 21 Real Estate LLC fully supports the principles of the Fair Housing Act and the Equal Opportunity Act. Each office is independently owned and operated. Listing information is deemed reliable but not guaranteed accurate.