
1024 Doe Place, Wilmington, NC 28409
Local realty services provided by:CENTURY 21 The Realty Group
1024 Doe Place,Wilmington, NC 28409
$650,000
- 4 Beds
- 4 Baths
- 2,813 sq. ft.
- Single family
- Active
Upcoming open houses
- Thu, Sep 1010:00 am - 12:00 pm
- Sat, Sep 1201:00 pm - 03:00 pm
- Sun, Sep 1301:00 pm - 03:00 pm
- Sat, Sep 1901:00 pm - 03:00 pm
- Sun, Sep 2001:00 pm - 03:00 pm
- Sat, Sep 2601:00 pm - 03:00 pm
Listed by: brian l wells, joshua smith
Office: hhhunt homes wilmington llc.
MLS#:100578658
Source:NC_CCAR
Price summary
- Price:$650,000
- Price per sq. ft.:$231.07
About this home
READY NOW! Located on a quiet cul-de-sac homesite, The Grayson offers the perfect blend of comfort, style, and functionality. This 4-bedroom home features a chef-inspired kitchen with a large island, quartz countertops, gas cooking, and a walk-in pantry that opens to the spacious family room with a fireplace. A formal dining room, private first-floor study, screened porch, and patio make entertaining easy. Upstairs, the primary suite includes a spa-like bath with an oversized walk-in shower, dual vanity, and large walk-in closet. Three additional bedrooms, a loft, shared bath, and laundry room complete the second floor. Located in Fawn Valley, a new home community in New Hanover County, you'll enjoy suburban charm with modern convenience, just 15 minutes from Carolina Beach and close to shopping, dining, and outdoor recreation. Home is complete. Some photos are from the builder's library and shown for illustrative purposes only.
Contact an agent
Home facts
- Year built:2026
- Subdivision & Development:Fawn Valley
- Listing ID #:100578658
- Added:96 day(s) ago
- Updated:September 08, 2026 at 10:28 AM
Rooms and interior
- Bedrooms:4
- Total bathrooms:4
- Full bathrooms:4
- Rooms Total:10
- Flooring:Carpet, Tile
- Bathrooms Description:Walk-in Shower
- Kitchen Description:Dishwasher, Kitchen Island, Pantry
- Bedroom Description:Walk-In Closet(s)
- Living area:2,813 sq. ft.
Heating and cooling
- Cooling:Central Air
- Heating:Forced Air, Heating, Natural Gas
- Central air:Yes
Structure and exterior
- Roof:Shingle
- Year built:2026
- Building area:2,813 sq. ft.
- Lot area:0.19 Acres
- Construction Materials:Vinyl Siding, Wood Frame
- Exterior Features:Patio, Porch, Screened
- Foundation Description:Slab
- Levels:2 Story
Schools
- High school:Ashley
- Middle school:Murray
- Elementary school:Bellamy
Utilities
- Water:County Water, Water Connected
- Sewer:Sewer Connected
Finances and disclosures
- Price:$650,000
- Price per sq. ft.:$231.07
Features and amenities
- Appliances:Dishwasher
- Laundry features:Laundry Room, Washer Hookup
- Amenities:Management, Tray Ceiling(s), Walk-In Closet(s)
Parking
- Total parking spaces:2
- Parking description:Attached, Attached Garage, Concrete, Garage Door Opener
- Garage:Yes
- Garage spaces:2

New listings near 1024 Doe Place
- Coming Soon
 $499,000Coming Soon2 beds 2 baths1,300 sq. ft.
1914 Nun Street, Wilmington, NC 28403
MLS# LP721750Listed by: KELLER WILLIAMS REALTY (FAYETTEVILLE) - New
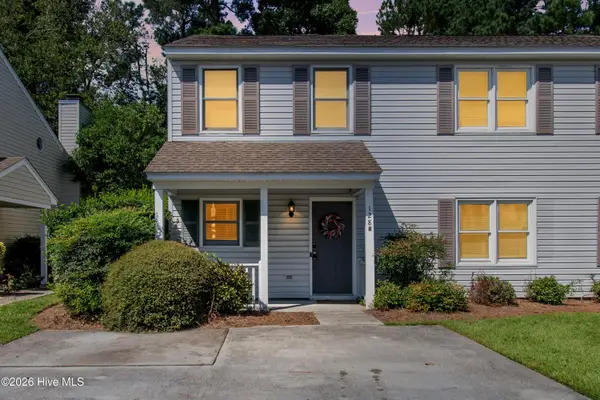 $259,000Active2 beds 2 baths1,016 sq. ft.
128 Lullwater Drive #Unit B, Wilmington, NC 28403
MLS# 100601931Listed by: ESSENTIAL RENTAL MANAGEMENT COMPANY - New
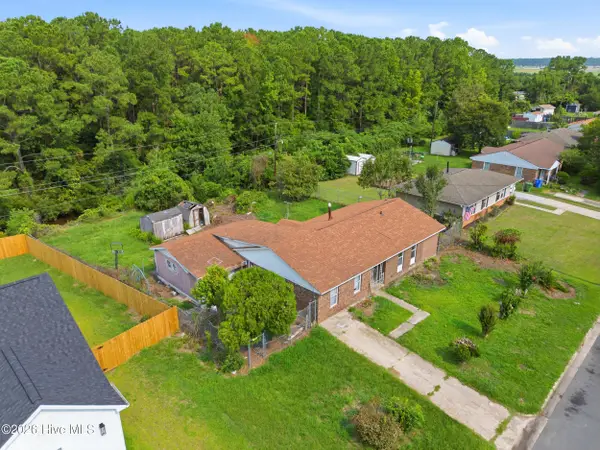 $175,000Active2 beds 2 baths1,342 sq. ft.
1501 N 26th Street, Wilmington, NC 28405
MLS# 100601850Listed by: EXP REALTY - New
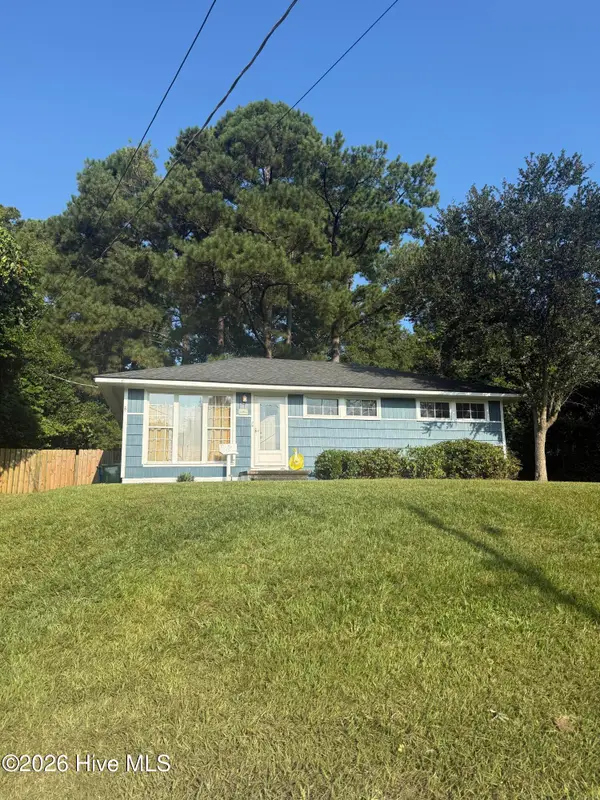 $364,000Active3 beds 1 baths901 sq. ft.
606 Rosemont Avenue, Wilmington, NC 28403
MLS# 100601861Listed by: KELLER WILLIAMS INNOVATE-KBT - New
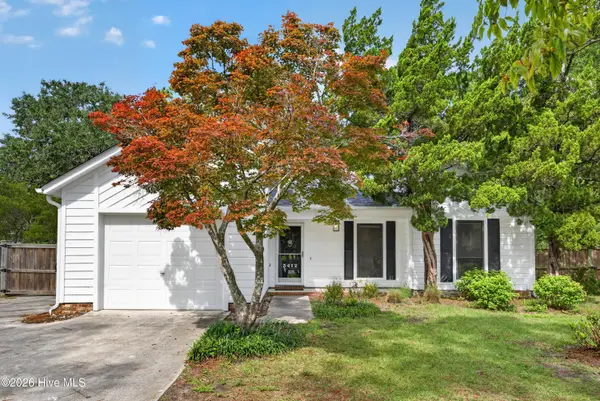 $390,000Active3 beds 2 baths1,236 sq. ft.
3412 Sparrow Hawk Court, Wilmington, NC 28409
MLS# 100601812Listed by: BERKSHIRE HATHAWAY HOMESERVICES CAROLINA PREMIER PROPERTIES - New
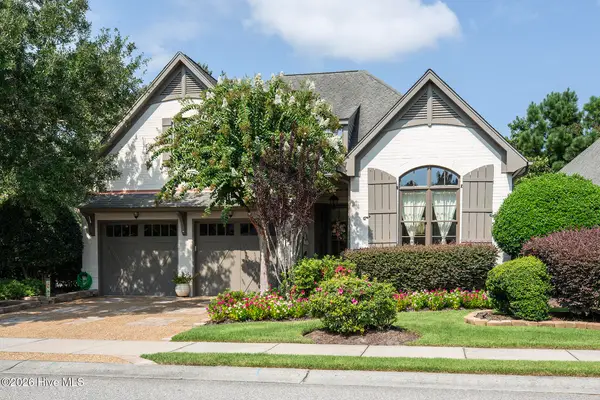 $1,195,000Active4 beds 4 baths2,872 sq. ft.
601 Bedminister Lane, Wilmington, NC 28405
MLS# 100601807Listed by: LANDFALL REALTY, LLC - New
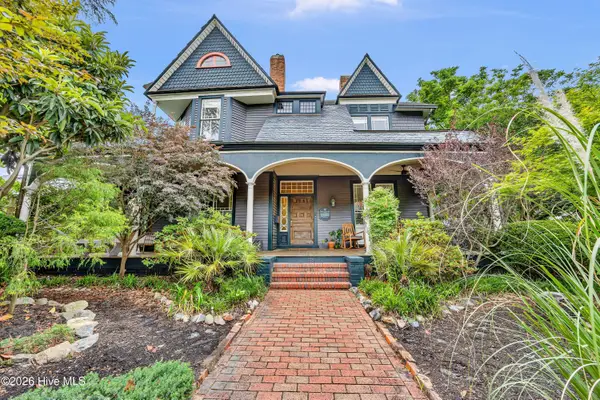 $1,795,000Active6 beds 7 baths4,761 sq. ft.
118 S 4th Street, Wilmington, NC 28401
MLS# 100601788Listed by: INTRACOASTAL REALTY CORPORATION - New
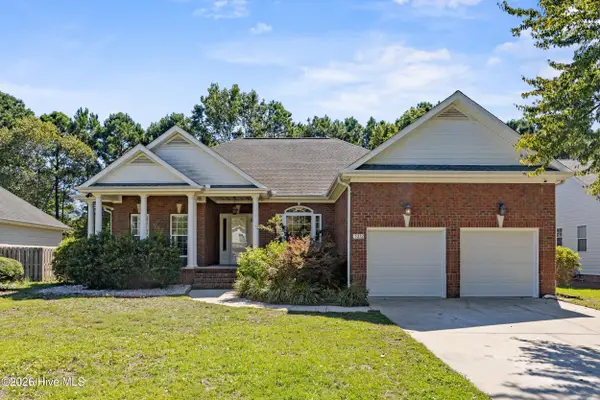 $599,999Active4 beds 3 baths2,594 sq. ft.
5212 Crosswinds Drive, Wilmington, NC 28409
MLS# 100601748Listed by: COLDWELL BANKER SEA COAST ADVANTAGE - New
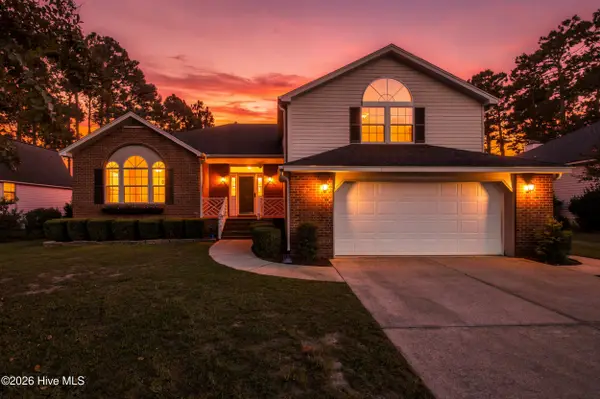 $450,000Active3 beds 3 baths2,272 sq. ft.
Address Withheld By Seller, Wilmington, NC 28411
MLS# 100601732Listed by: KELLER WILLIAMS INNOVATE-WILMINGTON - New
 $417,400Active2 beds 2 baths1,078 sq. ft.
704 S 3rd Street, Wilmington, NC 28401
MLS# 100601685Listed by: THE SALTWATER AGENCY LLC


Protect your home and budget from life's surprises with an Assurant Home Warranty, backed by a partner that supports you through every step of homeownership. Explore Plans.
©2026 Century 21 Real Estate LLC. All rights reserved. CENTURY 21®, the CENTURY 21 Logo and C21® are service marks owned by Century 21 Real Estate LLC. Century 21 Real Estate LLC fully supports the principles of the Fair Housing Act and the Equal Opportunity Act. Each office is independently owned and operated. Listing information is deemed reliable but not guaranteed accurate.