
114 S 14th Street, Wilmington, NC 28401
Local realty services provided by:CENTURY 21 The Realty Group
114 S 14th Street,Wilmington, NC 28401
$244,000
- 3 Beds
- 2 Baths
- 1,140 sq. ft.
- Single family
- Active
Listed by: rachel s de faut
Office: sea river realty
MLS#:100593257
Source:NC_CCAR
Price summary
- Price:$244,000
- Price per sq. ft.:$214.04
About this home
This three bedroom two bath home is priced to sell. New floors in kitchen area, new walk-in shower in hall bath. Close to downtown but on a quiet street. Big yard, big shed, alley access behind the home with a big gate for parking on the lot if desired.
Contact an agent
Home facts
- Year built:1930
- Subdivision & Development:Not In Subdivision
- Listing ID #:100593257
- Added:1 day(s) ago
- Updated:August 02, 2026 at 02:48 AM
Rooms and interior
- Bedrooms:3
- Total bathrooms:2
- Full bathrooms:2
- Rooms Total:6
- Flooring:Tile, Wood
- Kitchen Description:Dishwasher, Refrigerator
- Bedroom Description:Master Downstairs
- Living area:1,140 sq. ft.
Heating and cooling
- Cooling:Central Air
- Heating:Electric, Heat Pump, Heating
- Central air:Yes
Structure and exterior
- Roof:Shingle
- Year built:1930
- Building area:1,140 sq. ft.
- Lot area:0.11 Acres
- Construction Materials:Vinyl Siding, Wood Frame
- Exterior Features:Deck, Patio, Porch
- Foundation Description:Crawl Space
- Levels:1 Story
Schools
- High school:New Hanover
- Middle school:Williston
- Elementary school:Snipes
Utilities
- Water:Water Connected
- Sewer:Sewer Connected
Finances and disclosures
- Price:$244,000
- Price per sq. ft.:$214.04
Features and amenities
- Appliances:Dishwasher, Dryer, Refrigerator, Washer
- Laundry features:Dryer, Laundry Closet, Washer, Washer Hookup
- Amenities:Blinds/Shades
Parking
- Parking description:Off Street, On Street, Unpaved

New listings near 114 S 14th Street
- New
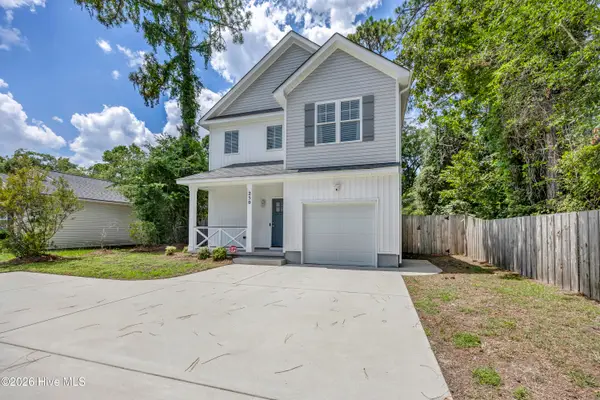 $548,000Active3 beds 3 baths1,876 sq. ft.
250 Victory Gardens Drive, Wilmington, NC 28409
MLS# 100593259Listed by: ANCHORED REAL ESTATE, LLC - New
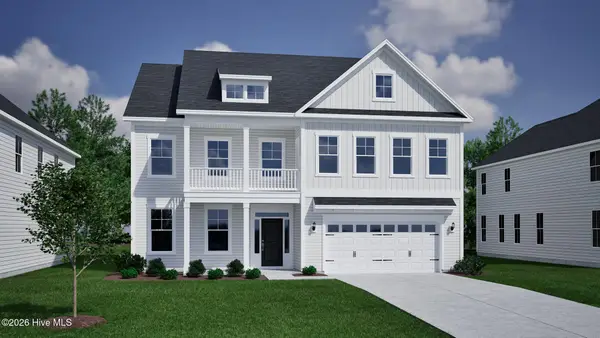 $794,407Active5 beds 5 baths3,718 sq. ft.
1280 Pandion Drive, Wilmington, NC 28411
MLS# 100593268Listed by: MUNGO HOMES - New
 $349,000Active1 beds 1 baths584 sq. ft.
106 N Water Street #506, Wilmington, NC 28401
MLS# 100593222Listed by: NETWORK REAL ESTATE - New
 $749,509Active5 beds 4 baths2,896 sq. ft.
46 Lilaput Circle, Wilmington, NC 28411
MLS# 100593230Listed by: MUNGO HOMES - New
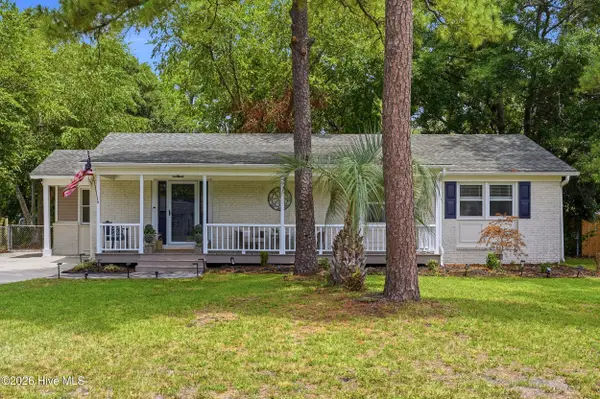 $420,000Active3 beds 2 baths1,329 sq. ft.
714 Mohican Trail, Wilmington, NC 28409
MLS# 100593159Listed by: LISTWITHFREEDOM.COM - New
 $1,225,000Active0.53 Acres
1702 Fairway Drive, Wilmington, NC 28403
MLS# 100593164Listed by: LANDMARK SOTHEBY'S INTERNATIONAL REALTY - New
 $999,000Active3 beds 4 baths3,100 sq. ft.
8803 Sawmill Creek Lane, Wilmington, NC 28411
MLS# 100593169Listed by: REAL BROKER LLC - Open Sun, 12 to 2pmNew
 $649,900Active4 beds 2 baths1,727 sq. ft.
501 Long Leaf Acres Drive, Wilmington, NC 28405
MLS# 100593177Listed by: KELLER WILLIAMS INNOVATE-WILMINGTON - Open Sun, 1:30 to 3:30pmNew
 $320,000Active3 beds 2 baths1,252 sq. ft.
119 Raye Drive, Wilmington, NC 28412
MLS# 100593146Listed by: BLUECOAST REALTY CORPORATION


Protect your home and budget from life's surprises with an Assurant Home Warranty, backed by a partner that supports you through every step of homeownership. Explore Plans.
©2026 Century 21 Real Estate LLC. All rights reserved. CENTURY 21®, the CENTURY 21 Logo and C21® are service marks owned by Century 21 Real Estate LLC. Century 21 Real Estate LLC fully supports the principles of the Fair Housing Act and the Equal Opportunity Act. Each office is independently owned and operated. Listing information is deemed reliable but not guaranteed accurate.